Welcome to this stunning brand-new 2026 construction home, perfectly located only 5 minutes from Blue Springs! This beautifully designed residence offers modern elegance and thoughtful upgrades throughout. Featuring gorgeous ceramic tile flooring, granite countertops, and luxurious designer hanging light fixtures, every detail has been carefully selected to create a modern living space.The open-concept floor plan provides a seamless flow for entertaining and everyday living, while the spacious yard offers endless possibilities for outdoor enjoyment. The home includes 2 full bathrooms and 1 half bathroom, providing comfort and convenience for family and guests alike.Retreat to the spacious primary suite featuring a bathroom with dual sinks, a large walk-in shower, and modern finishes. A standout feature is the spacious 2-car garage, providing ample room for vehicles, tools, and recreational equipment, along with a dedicated storage room for added organization and convenience. Combining style, functionality, and a prime location, this move-in-ready home is an exceptional opportunity you won’t want to miss!
New construction
Price cut: $10K (8/7)
$440,000
881 W WISCONSIN AVENUE, ORANGE CITY, FL 32763
4beds
2,102sqft
Single Family Residence
Built in 2026
0.36 Acres Lot
$-- Zestimate®
$209/sqft
$-- HOA
What's special
Modern finishesGranite countertopsSpacious yardOpen-concept floor planDedicated storage roomSpacious primary suiteGorgeous ceramic tile flooring
- 68 days |
- 465 |
- 34 |
Zillow last checked:
Listing updated:
Listed by:
Daniela Larin 863-399-1632,
SANTIAGO & VAZQUEZ REAL ESTATE LLC 787-212-7073
Source: Stellar MLS,MLS#: S5151860 Originating MLS: Osceola
Originating MLS: Osceola
Facts & features
Interior
Bedrooms & bathrooms
- Bedrooms: 4
- Bathrooms: 3
- Full bathrooms: 2
- 1/2 bathrooms: 1
Rooms
- Room types: Storage Rooms
Primary bedroom
- Features: Walk-In Closet(s)
- Level: First
Kitchen
- Features: Storage Closet
- Level: First
Living room
- Level: First
Heating
- Electric
Cooling
- Central Air
Appliances
- Included: Microwave, Range, Refrigerator
- Laundry: Laundry Room
Features
- Other
- Flooring: Ceramic Tile
- Doors: Sliding Doors
- Has fireplace: No
Interior area
- Total structure area: 2,102
- Total interior livable area: 2,102 sqft
Video & virtual tour
Property
Parking
- Total spaces: 2
- Parking features: Driveway, Other
- Attached garage spaces: 2
- Has uncovered spaces: Yes
Features
- Levels: One
- Stories: 1
Lot
- Size: 0.36 Acres
- Dimensions: 80 x 187
Details
- Parcel number: 800302000553
- Zoning: R-4
- Special conditions: None
Construction
Type & style
- Home type: SingleFamily
- Architectural style: Patio
- Property subtype: Single Family Residence
Materials
- Block
- Foundation: Slab
- Roof: Shingle
Condition
- Completed
- New construction: Yes
- Year built: 2026
Utilities & green energy
- Sewer: Septic Tank
- Water: Public
- Utilities for property: Electricity Available
Community & HOA
Community
- Pet fee: $0 monthly
- Subdivision: ORANGE CITY DELAND FARMS
HOA
- Has HOA: No
Location
- Region: Orange City
Financial & listing details
- Price per square foot: $209/sqft
- Tax assessed value: $127,384
- Annual tax amount: $2,604
- Date on market: 6/13/2026
- Cumulative days on market: 65 days
- Ownership: Fee Simple
- Total actual rent: 0
- Electric utility on property: Yes
- Road surface type: Paved
Estimated market value
Not available
Estimated sales range
Not available
Not available
Price history
| Date | Event | Price |
|---|---|---|
| 8/7/2026 | Price change | $440,000-2.2%$209/sqft |
Source:  Stellar MLS #S5151860 Report a problem Stellar MLS #S5151860 Report a problem | ||
| 6/13/2026 | Listed for sale | $450,000+152.1%$214/sqft |
Source: Stellar MLS #S5151860 Report a problem | ||
| 11/8/2024 | Sold | $178,500+123.1%$85/sqft |
Source: Public Record Report a problem | ||
| 7/26/2024 | Sold | $80,000-27.3%$38/sqft |
Source: Stellar MLS #O6215389 Report a problem | ||
| 6/23/2024 | Pending sale | $110,000$52/sqft |
Source: Stellar MLS #O6215389 Report a problem | ||
| 6/21/2024 | Listed for sale | $110,000$52/sqft |
Source: Stellar MLS #O6215389 Report a problem | ||
Public tax history
| Year | Property taxes | Tax assessment |
|---|---|---|
| 2025 | $2,605 -30.8% | $127,384 -33.4% |
| 2024 | $3,762 +953.9% | $191,222 +98.1% |
| 2023 | $357 +6.9% | $96,525 +3% |
| 2022 | $334 | $93,714 +3% |
| 2021 | -- | $90,984 +1.4% |
| 2020 | -- | $89,728 +2.3% |
| 2019 | $327 | $87,711 +1.9% |
| 2018 | $327 +5.5% | $86,076 +2.1% |
| 2017 | $310 +9.9% | $84,306 +2.1% |
| 2016 | $282 +7.6% | $82,572 +0.7% |
| 2015 | $262 | $81,998 +0.8% |
| 2014 | $262 | $81,347 +1.5% |
| 2013 | -- | $80,145 -7.7% |
| 2012 | -- | $86,800 -10.1% |
| 2011 | -- | $96,573 -1% |
| 2010 | -- | $97,506 +2.7% |
| 2009 | -- | $94,943 +3.1% |
| 2007 | -- | $92,085 -0.5% |
| 2006 | -- | $92,534 +6.1% |
| 2005 | -- | $87,222 +3% |
| 2004 | -- | $84,682 +1.9% |
| 2003 | -- | $83,103 +2.4% |
| 2002 | -- | $81,155 +1.6% |
| 2001 | -- | $79,877 +3% |
| 2000 | -- | $77,551 |
Find assessor info on the county website
Monthly payment
Est. payment
Payment breakdown
Explore the cost of this home by adjusting the details. Changes won't be saved.Climate risks
Neighborhood: 32763
Nearby schools
GreatSchools rating
- 4/10Orange City Elementary SchoolGrades: PK-5Distance: 1.3 mi
- 4/10River Springs Middle SchoolGrades: 6-8Distance: 1.5 mi
- 6/10University High SchoolGrades: 9-12Distance: 2.1 mi
- $321,6003 bd2 ba1.4k sqft873 W Wisconsin Ave, Orange City, FL 32763Off Market

- $435,5003 bd2 ba2.1k sqft883 W Wisconsin Ave, Orange City, FL 32763Off Market
- $583,5004 bd3 ba2.3k sqft891 W Wisconsin Ave, Orange City, FL 32763Off Market
- $365,8003 bd2 ba1.8k sqft867 W Wisconsin Ave, Orange City, FL 32763Off Market
- $190,0002 bd1 ba873 sqft885 W Wisconsin Ave, Orange City, FL 32763Sold
- $326,5004 bd2 ba1.6k sqft886 W Wisconsin Ave, Orange City, FL 32763Off Market
- $350,6004 bd2 ba2.1k sqft880 W Wisconsin Ave, Orange City, FL 32763Off Market
- $353,5004 bd2 ba1.7k sqft861 W Wisconsin Ave, Orange City, FL 32763Off Market
A local agent can set up tours, give advice and negotiate with sellers.
Similar homes
- $350,0004 bd2 ba1.6k sqft1865 15TH STREET, ORANGE CITY, FL 32763For Sale

 MLS ID #R4911530, Ada Sanchez, HOME BUYER HELPER REAL ESTATE LLC. Stellar MLS
 - $419,0004 bd3 ba2.5k sqft609 RHODES DRIVE, DELAND, FL 32720For Sale
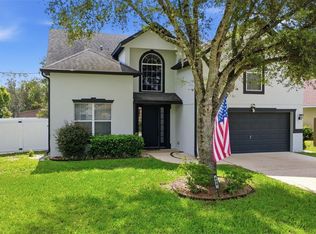 MLS ID #V4950068, Jennifer Rhodes, BEE REALTY CORP. Stellar MLS
 - $410,0004 bd3 ba1.9k sqft147 COLOMBA ROAD, DEBARY, FL 32713For Sale
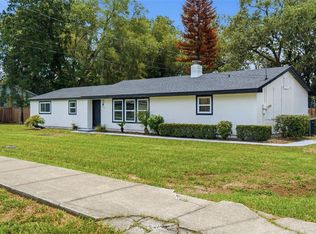 MLS ID #V4950110, Giovanny Gorostiaga Burgos, LIVELY REAL ESTATE. Stellar MLS
 - $349,5003 bd2 ba1.4k sqft1755 15TH STREET, ORANGE CITY, FL 32763For Sale
 MLS ID #O6397985, Michael Dudley, HOPKEY REALTY. Stellar MLS
 - $399,9004 bd3 ba2.4k sqft1037 RIVER OTTER WAY, DELAND, FL 32720For SaleMLS ID #V4949636, Virginia Clifton, CHARLES RUTENBERG REALTY ORLANDO. Stellar MLS
- $409,0003 bd3 ba1.9k sqft2570 COACHMAN DRIVE, DELTONA, FL 32738For SaleMLS ID #O6423388, Luis Cancel, GLOBAL BROKERS RLTY OF FLORIDA. Stellar MLS
- $465,0004 bd2 ba1.8k sqft42065 TAMARAC STREET, EUSTIS, FL 32736New ConstructionMLS ID #O6422397, Odair Magalhaes, LOKATION. Stellar MLS
- $414,9004 bd3 ba1.7k sqft247 DEBARY DR, DEBARY, FL 32713New ConstructionMLS ID #O6408733, Vasiliki Rollas, YOUNG REAL ESTATE. Stellar MLS
- $474,0003 bd2 ba2.1k sqft41334 PERSIMMON STREET, EUSTIS, FL 32736New ConstructionMLS ID #O6420889, John Huebner, PREMIUM PROPERTIES R.E SERVICE. Stellar MLS
- $399,0003 bd3 ba2.2k sqft2704 BURGOYNE PLACE, DELAND, FL 32720For SaleMLS ID #O6428898, Raul Gonzalez, HOME WISE REALTY GROUP, INC.. Stellar MLS
- $299,9003 bd2 ba1.3k sqft1535 18TH STREET, ORANGE CITY, FL 32763New ConstructionMLS ID #O6417509, Fernando Toloza, HOMETOWN REALTY GROUP INC. Stellar MLS
- $499,0003 bd3 ba2.3k sqft295 NORTHCOTE COURT, DELAND, FL 32724For SaleMLS ID #O6376585, Esther Griller, FLORIDA REALTY INVESTMENTS. Stellar MLS
- $379,0004 bd3 ba1.8k sqft1483 TIVOLI DRIVE, DELTONA, FL 32725For SaleMLS ID #O6426846, Claudia Velez, BELLA HOUSE REALTY. Stellar MLS
- $436,8004 bd3 ba2k sqft2610 FLICKER COVE, SANFORD, FL 32773For SaleMLS ID #O6431519, Kavita Uttamchandani, CENTURY 21 CARIOTI. Stellar MLS
- $420,0004 bd3 ba1.9k sqft478 SYCAMORE SPRINGS STREET, DEBARY, FL 32713For SaleMLS ID #O6429347, Kaitlin Moss, CHARLES RUTENBERG REALTY ORLANDO. Stellar MLS
- $449,0004 bd2 ba2.1k sqft637 PASADENA AVENUE, LONGWOOD, FL 32750For SaleMLS ID #S5149312, Thay Barrera Troya, RESILIENT MIND REALTY GROUP. Stellar MLS
- $289,0002 bd2 ba1.2k sqft2096 W ATMORE CIRCLE, DELTONA, FL 32725For SaleMLS ID #O6435476, Karen Albright, OPENDOOR BROKERAGE LLC. Stellar MLS
- $467,5004 bd3 ba2.5k sqft762 MIDDLETON STREET, DEBARY, FL 32713For SaleMLS ID #O6427963, Daniel Robinson, HOUWZER INC. Stellar MLS
- $515,0004 bd3 ba2.1k sqft30280 W BLUEBELL AVENUE, EUSTIS, FL 32736New ConstructionMLS ID #G5114854, Katina Hargrove, STAKE YOUR LAND REALTY, INC.. Stellar MLS
- $449,9904 bd3 ba2.1k sqft744 FARFIELDS STREET, DELAND, FL 32724New ConstructionStellar MLS
