MOVE-IN READY—NEW CONSTRUCTION HOME offers 4 bedrooms, 2.5 baths, and 2,197 square feet of living space on a full ONE-ACRE lot measuring 150 × 290 feet. The split-bedroom layout gives the primary suite added privacy, while the open living areas provide plenty of room for family, guests, and everyday comfort. You’ll appreciate the fresh, never-lived-in feel, modern finishes, spacious bedrooms, and the extra outdoor space to enjoy, with plenty of room to build a pool. All STAINLESS-STEEL KITCHEN appliances are included. RV and boat parking are allowed, making it easy to bring your outdoor toys, and the HOA is only $92 a year. With room to spread out and a practical layout, this home is a great fit for anyone looking for new construction with space, comfort, and convenience. The community has miles of paved roads to enjoy jogging, bike riding, and riding your golf carts off the main road. Are you ready to see the stars at night? Schedule your appointment today and make this New Construction Home your Florida Homestead before the end of the YEAR.
New construction
Price cut: $16K (9/22)
$499,000
30280 W BLUEBELL AVENUE, EUSTIS, FL 32736
4beds
2,197sqft
Single Family Residence
Built in 2026
1 Acres Lot
$497,900 Zestimate®
$227/sqft
$8/mo HOA
What's special
Modern finishesSpacious bedroomsFresh never-lived-in feel
- 106 days
- 386
- 31
Zillow last checked:
Listing updated:
Listed by:
Katina Hargrove 352-551-0308,
STAKE YOUR LAND REALTY, INC. 352-551-0308
Source: Stellar MLS,MLS#: G5114854 Originating MLS: Lake and Sumter
Originating MLS: Lake and Sumter
Facts & features
Interior
Bedrooms & bathrooms
- Bedrooms: 4
- Bathrooms: 3
- Full bathrooms: 2
- 1/2 bathrooms: 1
Rooms
- Room types: Utility Room
Primary bedroom
- Features: Dual Sinks, Tub with Separate Shower Stall, Walk-In Closet(s)
- Level: First
- Area: 241.5 Square Feet
- Dimensions: 17.5x13.8
Bedroom 2
- Features: Built-in Closet
- Level: First
- Area: 141.9 Square Feet
- Dimensions: 12.9x11
Bedroom 3
- Features: Built-in Closet
- Level: First
- Area: 112.2 Square Feet
- Dimensions: 11x10.2
Bedroom 4
- Features: Walk-In Closet(s)
- Level: First
- Area: 112.2 Square Feet
- Dimensions: 11x10.2
Balcony porch lanai
- Level: First
- Area: 163 Square Feet
- Dimensions: 16.3x10
Dining room
- Level: First
- Area: 196.13 Square Feet
- Dimensions: 14.11x13.9
Kitchen
- Features: Pantry
- Level: First
- Area: 259.93 Square Feet
- Dimensions: 13.9x18.7
Living room
- Level: First
- Area: 413.46 Square Feet
- Dimensions: 22.11x18.7
Heating
- Central
Cooling
- Central Air
Appliances
- Included: Dishwasher, Microwave, Range
- Laundry: Electric Dryer Hookup, Inside, Laundry Room, Washer Hookup
Features
- Kitchen/Family Room Combo, Open Floorplan, Solid Surface Counters, Split Bedroom, Thermostat, Tray Ceiling(s), Walk-In Closet(s)
- Flooring: Ceramic Tile
- Doors: Sliding Doors
- Has fireplace: No
Interior area
- Total structure area: 3,045
- Total interior livable area: 2,197 sqft
Video & virtual tour
Property
Parking
- Total spaces: 2
- Parking features: Garage - Attached
- Attached garage spaces: 2
- Details: Garage Dimensions: 21X21
Features
- Levels: One
- Stories: 1
- Patio & porch: Covered
- Waterfront features: Lake Privileges, Skiing Allowed
- Body of water: LAKE NORRIS
Lot
- Size: 1 Acres
- Dimensions: 150 x 290
- Features: In County, Zoned for Horses
Details
- Parcel number: 361728010016500400
- Zoning: R-1
- Special conditions: None
Construction
Type & style
- Home type: SingleFamily
- Architectural style: Traditional
- Property subtype: Single Family Residence
- Attached to another structure: Yes
Materials
- Block, Stucco
- Foundation: Slab
- Roof: Shingle
Condition
- Completed
- New construction: Yes
- Year built: 2026
Details
- Builder model: ASHVILLE
- Builder name: Eagle Homes Construction
Utilities & green energy
- Sewer: Septic Tank
- Water: Well
- Utilities for property: BB/HS Internet Available, Electricity Connected, Underground Utilities
Community & HOA
Community
- Features: Water Access, Community Mailbox, Deed Restrictions, Horses Allowed, Playground
- Security: Smoke Detector(s)
- Pet fee: $0 monthly
- Subdivision: ROYAL TRAILS UNIT 01
HOA
- Has HOA: Yes
- Amenities included: Playground
- HOA fee: $8 monthly
- HOA name: Eric Nolin
Location
- Region: Eustis
Financial & listing details
- Price per square foot: $227/sqft
- Annual tax amount: $850
- Date on market: 7/11/2026
- Cumulative days on market: 106 days
- Ownership: Fee Simple
- Total actual rent: 0
- Electric utility on property: Yes
- Road surface type: Paved
Estimated market value
$497,900
$473,000 - $523,000
$2,742/mo
Price history
| Date | Event | Price |
|---|---|---|
| 9/22/2026 | Price change | $499,000-3.1%$227/sqft |
Source:  Stellar MLS #G5114854 Report a problem Stellar MLS #G5114854 Report a problem | ||
| 7/11/2026 | Listed for sale | $515,000$234/sqft |
Source: Stellar MLS #G5114854 Report a problem | ||
Public tax history
Tax history is unavailable.
Monthly payment
Est. payment
Payment breakdown
Explore the cost of this home by adjusting the details. Changes won't be saved.Climate risks
Neighborhood: 32736
Similar homes
- $494,0004 bd3 ba2.2k sqft42435 ROYAL TRAILS ROAD, EUSTIS, FL 32736New Construction
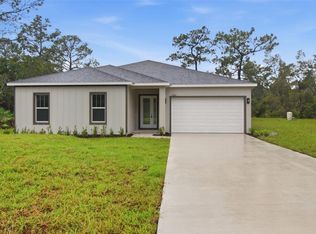
 MLS ID #O6448568, Makena Clark, EXIT REALTY PREMIER LEGACY. Stellar MLS
 - $539,9994 bd3 ba2.4k sqft30643 APRICOT AVENUE, EUSTIS, FL 32736New Construction
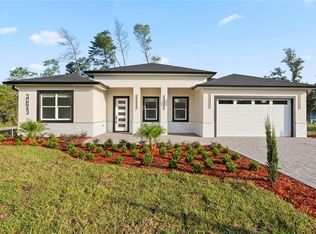 MLS ID #O6422333, Tatiana Gonzalez, THE EXPERTS TEAM REALTY INC. Stellar MLS
 - $447,0004 bd2 ba1.9k sqft41550 ROYAL TRAILS ROAD, EUSTIS, FL 32736New Construction
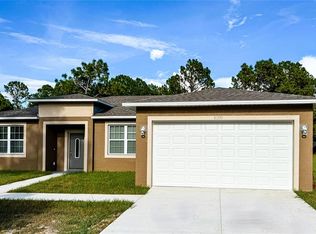 MLS ID #O6328829, Donna Peterson, PETRA WORLDWIDE. Stellar MLS
 - $467,9904 bd2 ba1.8k sqft42021 TAMARAC STREET, EUSTIS, FL 32736New Construction
 MLS ID #O6432870, Odair Magalhaes, LOKATION. Stellar MLS
 - $479,0004 bd3 ba2.1k sqft41325 ROYAL TRAILS ROAD, EUSTIS, FL 32736New ConstructionMLS ID #O6437354, Makena Clark, EXIT REALTY PREMIER LEGACY. Stellar MLS
- $574,9004 bd3 ba2.2k sqft39641 ROYAL TRAILS ROAD, EUSTIS, FL 32736For SaleMLS ID #O6389643, Laura Romot, GILKEY REAL ESTATE. Stellar MLS
- $460,0005 bd3 ba2.5k sqft325 CHARLES DRIVE, DELAND, FL 32724For SaleMLS ID #O6450025, Emily Galucho, PETER DIETZEL PROPERTIES LLC. Stellar MLS
- $430,0004 bd4 ba2.6k sqft3319 BETHPAGE LOOP, MOUNT DORA, FL 32757For SaleMLS ID #C7529977, Raul Pino, SOVEREIGN REAL ESTATE GROUP. Stellar MLS
- $480,0005 bd4 ba2.2k sqft1100 CORNELL DRIVE, SANFORD, FL 32771For SaleMLS ID #C7527696, Suzanne McGuire, NEXTHOME COAST2COAST. Stellar MLS
- $574,9004 bd3 ba2.2k sqft2410 LAKE TINY ROAD, DELTONA, FL 32738New ConstructionMLS ID #V4948038, Jim McFadzean, Jr, BUYING PARADISE LLC. Stellar MLS
- $554,0004 bd3 ba2.2k sqft2043 WATERSEDGE DRIVE, DELTONA, FL 32738New ConstructionMLS ID #O6430575, Kim Lam, LLC, CORCORAN PREMIER REALTY. Stellar MLS
- $499,0003 bd2 ba2k sqft8665 BRIDGEPORT BAY CIRCLE, MOUNT DORA, FL 32757For SaleMLS ID #G5114801, Marsha Burton-Gordon, OLYMPUS EXECUTIVE REALTY INC. Stellar MLS
- $529,9994 bd3 ba2.6k sqft741 WEKIVA RIDGE DRIVE, MOUNT DORA, FL 32757New ConstructionStellar MLS
- $539,8004 bd3 ba2.5k sqft2432 EMERALD ROSE WAY, APOPKA, FL 32712For SaleMLS ID #O6412008, Mariana Cisneros, PREMIUM PROPERTIES R.E SERVICE. Stellar MLS
- $524,9994 bd3 ba2.6k sqft740 WEKIVA RIDGE DRIVE, MOUNT DORA, FL 32757New ConstructionStellar MLS
- $414,9003 bd2 ba1.6k sqft108 PALMIRA ROAD, DEBARY, FL 32713For SaleMLS ID #O6450805, Gladisnell Akers, EXP REALTY LLC. Stellar MLS
- $489,0005 bd3 ba3k sqft900 HONEY PETAL LANE, DELAND, FL 32720For SaleMLS ID #O6422265, Amrita Archibald, ACHIEVERS REAL ESTATE SERVICES LLC. Stellar MLS
- $490,0005 bd3 ba2.8k sqft5215 TANZANITE DRIVE, MOUNT DORA, FL 32757For SaleMLS ID #O6419971, Ariel Vargas, EXP REALTY LLC. Stellar MLS
- $549,0004 bd3 ba2.7k sqft310 MITNIK DRIVE, DELTONA, FL 32738New ConstructionMLS ID #O6356799, James Lettieri, KROLL REALTY GROUP. Stellar MLS
- $528,3714 bd3 ba2.6k sqft1010 CLOUD RIDGE COURT, MOUNT DORA, FL 32757New ConstructionStellar MLS
