Under Construction. Brand-new construction situated on a spacious 1-acre lot in the desirable Royal Trails community of Eustis! This stunning 4-bedroom, 3-bathroom home plus a private office offers living space with an open and modern design perfect for everyday living and entertaining. Features include gorgeous porcelain wood-look Porcelain tile throughout, elegant wood cabinetry, quartz countertops, and beautifully finished bathrooms with floor-to-ceiling porcelain tile, marble decorative mosaics, and glass shower enclosures. The kitchen comes fully equipped with stainless steel appliances. Enjoy outdoor living with a custom summer kitchen featuring a built-in grill, sink, and refrigerator. Additional upgrades include paver driveway and front entry porch, covered rear lanai, and quality finishes throughout. Zoned to allow up to 2 horses p e r acre and offering low HOA fees of only $92 annually, this property combines luxury living with the freedom and space of country-style living while still being conveniently located near Downtown Eustis, Mount Dora, shopping, dining, parks, and outdoor recreation. Enjoy easy access to the Harris Chain of Lakes, boating, fishing, hiking trails, and nearby nature preserves including Ferran Park and Palmetto Point Park. Just a short drive to charming Downtown Mount Dora with its restaurants, boutiques, festivals, and waterfront attractions. Convenient shopping options include Eustis Village and Mount Dora Marketplace. * Listing agent has interest in property.*
New construction
Price cut: $10K (9/17)
$539,999
30643 APRICOT AVENUE, EUSTIS, FL 32736
4beds
2,450sqft
Single Family Residence
Built in 2026
1 Acres Lot
$539,100 Zestimate®
$220/sqft
$8/mo HOA
What's special
Open and modern designPrivate officeQuartz countertopsMarble decorative mosaicsQuality finishes throughoutCovered rear lanaiGlass shower enclosures
- 102 days
- 414
- 36
Zillow last checked:
Listing updated:
Listed by:
Tatiana Gonzalez 321-276-8719,
THE EXPERTS TEAM REALTY INC 407-674-7994,
Maria Vega 407-674-7994,
THE EXPERTS TEAM REALTY INC
Source: Stellar MLS,MLS#: O6422333 Originating MLS: Orlando Regional
Originating MLS: Orlando Regional
Facts & features
Interior
Bedrooms & bathrooms
- Bedrooms: 4
- Bathrooms: 3
- Full bathrooms: 3
Primary bedroom
- Features: Built-in Closet
- Level: First
Bedroom 2
- Features: Built-in Closet
- Level: First
Bedroom 3
- Features: Built-in Closet
- Level: First
Bedroom 4
- Features: Built-in Closet
- Level: First
Primary bathroom
- Level: First
Bathroom 2
- Level: First
Bathroom 3
- Level: First
Balcony porch lanai
- Level: First
Dining room
- Level: First
Kitchen
- Level: First
Laundry
- Level: First
Living room
- Level: First
Heating
- Central
Cooling
- Central Air
Appliances
- Included: Bar Fridge, Dishwasher, Indoor Grill, Microwave, Range, Refrigerator, Water Filtration System
- Laundry: Laundry Room
Features
- Eating Space In Kitchen, Open Floorplan
- Flooring: Porcelain Tile
- Doors: Outdoor Grill, Sliding Doors
- Has fireplace: No
Interior area
- Total structure area: 3,306
- Total interior livable area: 2,450 sqft
Video & virtual tour
Property
Parking
- Total spaces: 2
- Parking features: Garage - Attached
- Attached garage spaces: 2
Features
- Levels: One
- Stories: 1
- Patio & porch: Covered, Patio, Porch
- Exterior features: Outdoor Grill, Rain Gutters
Lot
- Size: 1 Acres
- Features: Zoned for Horses
- Residential vegetation: Oak Trees, Trees/Landscaped
Details
- Parcel number: 361728010016600700
- Zoning: R-1
- Special conditions: None
Construction
Type & style
- Home type: SingleFamily
- Architectural style: Mid-Century Modern,Patio,Traditional
- Property subtype: Single Family Residence
Materials
- Block
- Foundation: Slab
- Roof: Shingle
Condition
- Under Construction
- New construction: Yes
- Year built: 2026
Details
- Builder model: Mandalay design
- Builder name: Damas Construction
Utilities & green energy
- Sewer: Septic Needed, Septic Tank
- Water: Well, Well Required
- Utilities for property: Electricity Connected
Community & HOA
Community
- Features: Horses Allowed, Playground
- Pet fee: $0 monthly
- Senior community: Yes
- Subdivision: ROYAL TRAILS UNIT 01
HOA
- Has HOA: Yes
- HOA fee: $8 monthly
- HOA name: Joe tegg, President
Location
- Region: Eustis
Financial & listing details
- Price per square foot: $220/sqft
- Annual tax amount: $968
- Date on market: 7/4/2026
- Cumulative days on market: 102 days
- Listing terms: Cash,Conventional,FHA,VA Loan
- Ownership: Fee Simple
- Total actual rent: 0
- Electric utility on property: Yes
- Road surface type: Asphalt
Estimated market value
$539,100
$512,000 - $566,000
$2,926/mo
Price history
| Date | Event | Price |
|---|---|---|
| 9/17/2026 | Price change | $539,999-1.8%$220/sqft |
Source:  Stellar MLS #O6422333 Report a problem Stellar MLS #O6422333 Report a problem | ||
| 9/11/2026 | Price change | $549,999-1.8%$224/sqft |
Source: Stellar MLS #O6422333 Report a problem | ||
| 8/8/2026 | Price change | $559,999-2.6%$229/sqft |
Source: Stellar MLS #O6422333 Report a problem | ||
| 8/3/2026 | Price change | $574,999-1.7%$235/sqft |
Source: Stellar MLS #O6422333 Report a problem | ||
| 7/23/2026 | Price change | $584,999-1.7%$239/sqft |
Source: Stellar MLS #O6422333 Report a problem | ||
| 7/4/2026 | Listed for sale | $594,999$243/sqft |
Source: Stellar MLS #O6422333 Report a problem | ||
Public tax history
Tax history is unavailable.
Monthly payment
Est. payment
Payment breakdown
Explore the cost of this home by adjusting the details. Changes won't be saved.Climate risks
Neighborhood: 32736


Similar homes
- $589,0004 bd4 ba2.7k sqft41650 LIGUSTRUM STREET, EUSTIS, FL 32736New Construction

 MLS ID #O6422797, Jacob Koch, COLDWELL BANKER REALTY. Stellar MLS
 - $478,0004 bd2 ba1.8k sqft42021 TAMARAC STREET, EUSTIS, FL 32736New Construction
 MLS ID #O6432870, Odair Magalhaes, LOKATION. Stellar MLS
 - $554,0004 bd3 ba2.2k sqft2043 WATERSEDGE DRIVE, DELTONA, FL 32738New Construction
 MLS ID #O6430575, Kim Lam, LLC, CORCORAN PREMIER REALTY. Stellar MLS
 - $519,9004 bd3 ba2.5k sqft163 ANCONA AVENUE, DEBARY, FL 32713For Sale
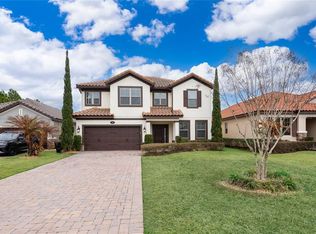 MLS ID #O6381760, Susan Pinnock, A+ REALTY PROFESSIONALS, INC. Stellar MLS
 - $564,9005 bd3 ba2.8k sqft23503 VALDERAMA LANE, SORRENTO, FL 32776For SaleMLS ID #G5118109, Tammy Langer, HANSON REAL ESTATE GROUP, INC.. Stellar MLS
- $592,0004 bd3 ba2.7k sqft400 PLUMOSA DRIVE, SANFORD, FL 32771For SaleMLS ID #O6422496, Ana Semmel, KARDOSH REALTY. Stellar MLS
- $469,9904 bd2 ba2.2k sqft700 ELKHORN FERN LANE, DELAND, FL 32720For SaleMLS ID #O6422115, Anna Cheng Cheung, FLORIDA TOP REALTY. Stellar MLS
- $515,0003 bd3 ba2.3k sqft262 NORTHCOTE COURT, DELAND, FL 32724For SaleMLS ID #V4948286, John Sheynkman, CHARLES RUTENBERG REALTY ORLANDO. Stellar MLS
- $549,0004 bd3 ba2.7k sqft310 MITNIK DRIVE, DELTONA, FL 32738New ConstructionMLS ID #O6356799, James Lettieri, KROLL REALTY GROUP. Stellar MLS
- $599,0003 bd2 ba2.2k sqft310 W WASHINGTON AVENUE, LAKE HELEN, FL 32744For SaleMLS ID #O6446485, Dominick Florio, RE/MAX TOWN & COUNTRY REALTY. Stellar MLS
- $524,9994 bd3 ba2.6k sqft740 WEKIVA RIDGE DRIVE, MOUNT DORA, FL 32757New ConstructionStellar MLS
- $520,0004 bd3 ba2k sqft457 RIVERVIEW AVENUE, SANFORD, FL 32771New ConstructionMLS ID #O6415125, Dan Natoli, CORCORAN PREMIER REALTY. Stellar MLS
- $529,9994 bd3 ba2.6k sqft741 WEKIVA RIDGE DRIVE, MOUNT DORA, FL 32757New ConstructionStellar MLS
- $520,0004 bd3 ba2k sqft455 RIVERVIEW AVENUE, SANFORD, FL 32771New ConstructionMLS ID #O6414686, Dan Natoli, CORCORAN PREMIER REALTY. Stellar MLS
- $595,0004 bd3 ba2.3k sqft107 S HIGH STREET, LAKE MARY, FL 32746For SaleMLS ID #O6414462, Maribel Ramos, LLC, VESTI LLC. Stellar MLS
- $575,0004 bd4 ba2.9k sqft726 PORTER RYE AVENUE, DEBARY, FL 32713For SaleMLS ID #V4950258, Trent Shackelford, LPT REALTY LLC. Stellar MLS
- $589,9004 bd4 ba3.1k sqft251 TEDDY RUSHING STREET, DEBARY, FL 32713For SaleMLS ID #V4948195, Jennifer Clark, GLORY INTL. REAL ESTATE CO. Stellar MLS
- $529,9994 bd3 ba2.6k sqft1010 CLOUD RIDGE COURT, MOUNT DORA, FL 32757New ConstructionStellar MLS
- $466,0004 bd3 ba2k sqft1540 STONE TRAIL, DELTONA, FL 32725For SaleMLS ID #O6402804, Jessica Falvey, ELITE REAL ESTATE AND PROPERTY MANAGEMENT. Stellar MLS
- $499,0003 bd2 ba2.1k sqft8220 BRIDGEPORT BAY CIRCLE, MOUNT DORA, FL 32757For SaleMLS ID #G5114836, Scott McFadden, ERA GRIZZARD REAL ESTATE. Stellar MLS
