Experience the perfect blend of craftsmanship, comfort, and timeless design in this custom-built modern farmhouse, ideally situated in the heart of picturesque Lake Helen. Set on a spacious 0.40-acre corner lot, this exceptional block construction home showcases an open-concept floor plan with soaring ceilings, abundant natural light, and thoughtfully designed living spaces that exude both elegance and functionality. Offering 3 bedrooms, 2 full bathrooms, a bonus room, dedicated family room, mud room, and laundry room, this home was designed with everyday comfort and modern living in mind. Every bedroom features its own walk-in closet, providing exceptional storage, while the beautifully appointed kitchen is highlighted by quartz countertops, a spacious walk-in pantry, and a seamless connection to the main living area, creating an ideal space for both entertaining and daily living. The impressive ceiling heights further enhance the home's spacious feel, featuring 12-foot ceilings in the main living area, 10-foot ceilings throughout the bedrooms, and an elegant 12-foot tray ceiling in the primary suite. 8-foot interior doors add a custom touch throughout, while luxury vinyl plank flooring extends through the main living areas, complemented by carpeted bedrooms for added warmth and comfort. Custom blinds throughout the home provide both style and privacy. Enjoy Florida living from the expansive front and back porches, perfect for morning coffee, outdoor dining, or relaxing while overlooking the spacious backyard. The generous 0.40-acre homesite provides ample room to enjoy the outdoors while offering privacy and endless possibilities for outdoor living. Conveniently located just 5 minutes from I-4, approximately 35 miles from Downtown Orlando, and 50 miles from the Disney area, this home offers easy access to Central Florida's major destinations while preserving the peaceful charm and character that make Lake Helen so desirable. Historic Downtown DeLand, shopping, dining, parks, healthcare, and everyday conveniences are all just a short drive away. Combining quality craftsmanship, timeless finishes, spacious living, and a highly desirable location, this custom-built modern farmhouse presents a rare opportunity to own a beautifully designed home in one of Central Florida's most charming communities. Schedule your private showing today.
For sale
$630,000
310 W WASHINGTON AVENUE, LAKE HELEN, FL 32744
3beds
2,200sqft
:
Get pre-qualified$4,309/mo
Single Family Residence
Built in 2022
0.4 Acres Lot
$614,800 Zestimate®
$286/sqft
$93/mo HOA
What's special
Carpeted bedroomsBonus roomAbundant natural lightQuartz countertopsSpacious backyardOpen-concept floor planLaundry room
- 12 days |
- 728 |
- 48 |
Likely to sell faster than
Zillow last checked:
Listing updated:
Listed by:
Lyn Lopez 407-999-6092,
TOP 7 REALTY LLC 407-334-8082
Source: Stellar MLS,MLS#: S5154160 Originating MLS: Osceola
Originating MLS: Osceola
Facts & features
Interior
Bedrooms & bathrooms
- Bedrooms: 3
- Bathrooms: 2
- Full bathrooms: 2
Rooms
- Room types: Bonus Room, Den/Library/Office
Primary bedroom
- Features: Walk-In Closet(s)
- Level: First
- Area: 222 Square Feet
- Dimensions: 15x14.8
Bedroom 1
- Features: Walk-In Closet(s)
- Level: First
- Area: 143.84 Square Feet
- Dimensions: 12.4x11.6
Bedroom 2
- Features: Walk-In Closet(s)
- Level: First
- Area: 139.2 Square Feet
- Dimensions: 12x11.6
Bonus room
- Features: No Closet
- Level: First
- Area: 100 Square Feet
- Dimensions: 10x10
Kitchen
- Features: Pantry
- Level: First
- Area: 214.4 Square Feet
- Dimensions: 13.4x16
Laundry
- Level: First
- Area: 78.4 Square Feet
- Dimensions: 7x11.2
Living room
- Level: First
- Area: 480 Square Feet
- Dimensions: 25x19.2
Heating
- Electric, Heat Pump
Cooling
- Central Air
Appliances
- Included: Dishwasher, Disposal, Dryer, Electric Water Heater, Exhaust Fan, Microwave, Range, Refrigerator, Washer
- Laundry: Inside, Laundry Room
Features
- Ceiling Fan(s), High Ceilings, Living Room/Dining Room Combo, Open Floorplan, Stone Counters, Thermostat, Walk-In Closet(s)
- Flooring: Carpet, Ceramic Tile, Luxury Vinyl
- Doors: French Doors
- Has fireplace: No
- Common walls with other units/homes: Corner Unit
Interior area
- Total structure area: 3,147
- Total interior livable area: 2,200 sqft
Video & virtual tour
Property
Parking
- Total spaces: 2
- Parking features: Garage - Attached
- Attached garage spaces: 2
Features
- Levels: One
- Stories: 1
- Patio & porch: Covered, Front Porch, Rear Porch
- Exterior features: Irrigation System, Lighting, Private Yard, Rain Gutters, Sidewalk
Lot
- Size: 0.4 Acres
- Features: Corner Lot, City Lot, Sidewalk
- Residential vegetation: Trees/Landscaped
Details
- Parcel number: 713159000930
- Zoning: RES
- Special conditions: None
Construction
Type & style
- Home type: SingleFamily
- Property subtype: Single Family Residence
Materials
- Cement Siding, Stucco
- Foundation: Block, Slab
- Roof: Shingle
Condition
- Completed
- New construction: No
- Year built: 2022
Utilities & green energy
- Sewer: Septic Tank
- Water: Private, Well
- Utilities for property: BB/HS Internet Available, Cable Available, Electricity Available, Electricity Connected, Sewer Connected, Sprinkler Meter, Sprinkler Recycled, Sprinkler Well, Street Lights, Water Available, Water Connected
Community & HOA
Community
- Features: Community Mailbox, Dog Park, Playground, Sidewalks
- Security: Security System Leased, Smoke Detector(s)
- Pet fee: $0 monthly
- Subdivision: WOODS OF LAKE HELEN
HOA
- Has HOA: Yes
- Amenities included: Basketball Court, Playground
- HOA fee: $93 monthly
- HOA name: Roxann Goodman
- HOA phone: 407-472-2471
Location
- Region: Lake Helen
Financial & listing details
- Price per square foot: $286/sqft
- Tax assessed value: $470,601
- Annual tax amount: $7,718
- Date on market: 7/22/2026
- Cumulative days on market: 13 days
- Listing terms: Cash,Conventional,FHA,USDA Loan,VA Loan
- Ownership: Fee Simple
- Total actual rent: 0
- Electric utility on property: Yes
- Road surface type: Paved, Asphalt
Estimated market value
$614,800
$584,000 - $646,000
$2,700/mo
Price history
| Date | Event | Price |
|---|---|---|
| 7/23/2026 | Listed for sale | $630,000$286/sqft |
Source:  Stellar MLS #S5154160 Report a problem Stellar MLS #S5154160 Report a problem | ||
Public tax history
| Year | Property taxes | Tax assessment |
|---|---|---|
| 2025 | $7,528 +1.8% | $391,064 +2.9% |
| 2024 | $7,392 +7.1% | $380,043 +3% |
| 2023 | $6,903 +540.6% | $368,974 +609.6% |
| 2022 | $1,078 | $52,000 +59.2% |
| 2021 | -- | $32,670 +10% |
| 2020 | $706 | $29,700 +10% |
| 2019 | $706 +5.2% | $27,000 +8% |
| 2018 | $672 +32.3% | $25,000 |
| 2017 | $508 +3.3% | $25,000 -2% |
| 2016 | $492 +7.5% | $25,500 +70% |
| 2015 | $457 +38.4% | $15,000 +34.2% |
| 2014 | $331 | $11,180 +10.4% |
| 2013 | -- | $10,125 -22.4% |
| 2012 | -- | $13,050 -80.9% |
| 2007 | -- | $68,400 -2.3% |
| 2006 | -- | $70,000 +97.2% |
| 2005 | -- | $35,500 +252.6% |
| 2004 | -- | $10,069 |
Find assessor info on the county website
Monthly payment
Est. payment
Payment breakdown
Explore the cost of this home by adjusting the details. Changes won't be saved.Climate risks
Neighborhood: 32744
Nearby schools
GreatSchools rating
- 6/10Volusia Pines Elementary SchoolGrades: PK-5Distance: 0.8 mi
- 4/10Deland Middle SchoolGrades: 6-8Distance: 4.1 mi
- 6/10Deland High SchoolGrades: PK,9-12Distance: 5.1 mi
Schools provided by the listing agent
- Elementary: Volusia Pines Elem
- Middle: Deland Middle
- High: Deland High
Source: Stellar MLS. This data may not be complete. We recommend contacting the local school district to confirm school assignments for this home.
- $84,000-- bd-- ba-- sqft326 W Washington Ave, Lake Helen, FL 32744Off Market
- $500,6003 bd2 ba1.9k sqft311 W Park St, Lake Helen, FL 32744Off Market
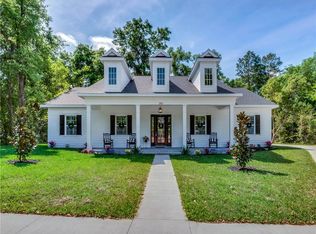
- $35,53510,441 Square Feet294 W Washington Ave, Lake Helen, FL 32744Off Market

- $615,0003 bd3 ba2.3k sqft327 W Park St, Lake Helen, FL 32744Sold
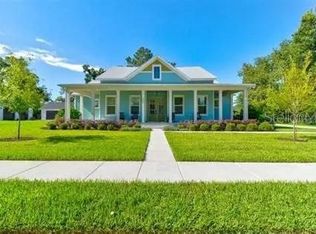
- $225,6003 bd2 ba1.1k sqft285 W Park St, Lake Helen, FL 32744Off Market
- $476,4510.401 Acres311 W Washington Ave, Lake Helen, FL 32744Off Market
- $374,5250.379 Acres284 W Washington Ave, Lake Helen, FL 32744Off Market
- $435,1003 bd2 ba1.7k sqft327 W Washington Ave, Lake Helen, FL 32744Off Market
A local agent can set up tours, give advice and negotiate with sellers.
Similar homes
- $599,9004 bd3 ba2.2k sqft2410 LAKE TINY ROAD, DELTONA, FL 32738New Construction

 MLS ID #V4948038, Jim McFadzean, Jr, BUYING PARADISE LLC. Stellar MLS
 - $645,0003 bd3 ba2.3k sqft2287 N SPRING GARDEN AVENUE, DELAND, FL 32720For Sale
 MLS ID #V4950036, Shawna Lewis, COLDWELL BANKER COAST REALTY. Stellar MLS
 - $624,9903 bd3 ba2.3k sqft1068 LILIANA DRIVE, DELAND, FL 32724New Construction
 Stellar MLS
 - $339,9004 bd3 ba1.9k sqft2094 PENN DRIVE, DELAND, FL 32724For Sale
 MLS ID #V4950401, Tammi Pollock, CHARLES RUTENBERG REALTY ORLANDO. Stellar MLS
 - $595,5003 bd2 ba1.8k sqft2598 ENTERPRISE OSTEEN ROAD, OSTEEN, FL 32764For SaleMLS ID #V4947250, Sheila Ann McConnell, DELTONA LAKES REALTY INC. Stellar MLS
- $379,9003 bd2 ba1.7k sqft1433 LAMBERT STREET, DELTONA, FL 32725For SaleMLS ID #O6429662, Carlos Parra, LA ROSA REALTY CW PROPERTIES L. Stellar MLS
- $500,0005 bd4 ba3.2k sqft432 NOWELL LOOP, DELAND, FL 32724For SaleMLS ID #O6414008, Karen Albright, OPENDOOR BROKERAGE LLC. Stellar MLS
- $599,9004 bd3 ba2.7k sqft112 HALLSTROM COURT, DEBARY, FL 32713For SaleMLS ID #O6403424, Michelle Sanderson, CHARLES RUTENBERG REALTY ORLANDO. Stellar MLS
- $470,0005 bd3 ba2.5k sqft325 CHARLES DRIVE, DELAND, FL 32724For SaleMLS ID #O6409581, Emily Galucho, PETER DIETZEL PROPERTIES LLC. Stellar MLS
- $629,9004 bd4 ba2.7k sqft41650 LIGUSTRUM STREET, EUSTIS, FL 32736New ConstructionMLS ID #O6422797, Jacob Koch, COLDWELL BANKER REALTY. Stellar MLS
- $449,9003 bd2 ba2k sqft505 SOTHEBY WAY, DEBARY, FL 32713For SaleMLS ID #O6427968, John Mansker, FOLIO REALTY LLC. Stellar MLS
- $488,9003 bd3 ba2.2k sqft2950 N SHELL ROAD, DELAND, FL 32720For SaleMLS ID #V4948479, Dawn Lefevre, CHARLES RUTENBERG REALTY ORLANDO. Stellar MLS
- $459,9004 bd3 ba1.6k sqft4205 Quail Ranch Rd, New Smyrna Beach, FL 32168For Sale
 MLS ID #1228618, Lara Boe, Coldwell Banker Coast Realty. DBAMLS
 - $359,9003 bd2 ba1.7k sqft2358 KENNINGTON COVE, DELAND, FL 32724For SaleMLS ID #O6424444, Terry Le, HOMESMART. Stellar MLS
- $340,0003 bd2 ba1.5k sqft2212 GAMEWELL COURT, DELTONA, FL 32725For SaleMLS ID #O6416835, Kathy Mooney, KELLER WILLIAMS REALTY AT THE PARKS. Stellar MLS
- $628,0004 bd3 ba3.1k sqft3392 BLUFF OAK LANE, SANFORD, FL 32771For SaleMLS ID #O6399508, Candice Southwick, COPPEROOSTER. Stellar MLS
- $329,9503 bd2 ba1.7k sqft1805 EXMORE AVENUE, DELTONA, FL 32725For SaleMLS ID #O6425094, Pedro Zerpa, LPT REALTY, LLC. Stellar MLS
- $328,4004 bd2 ba1.7k sqft415 E BERESFORD AVENUE, DELAND, FL 32724For SaleMLS ID #V4950160, Sylvia Thomas, PUPELLO REALTY COMPANY, LLC. Stellar MLS
- $768,0004 bd5 ba2.3k sqft434 SILVER DEW STREET, LAKE MARY, FL 32746For SaleMLS ID #O6408145, David Mills, CHARLES RUTENBERG REALTY ORLANDO. Stellar MLS
- $414,9003 bd2 ba1.5k sqft104 QUAIL RIDGE COURT, SANFORD, FL 32771For SaleMLS ID #O6430239, Robert Gillespie, HOMEPRO PROPERTIES. Stellar MLS
