Looking for lots of lawn space in a golf club community home? Look no further than this beautiful home at 434 Silver Dew in the golf course community of Timacuan. You have to see the back yard that's entirely surrounded by a brick wall giving you loads of space and privacy for family and pets. With 4 bedrooms & 3 and 1/2 bath rooms the home has all the amenities you expect in an executive home such as this. Built as a split plan, the primary bed and bath are to once side of the home and the other bedrooms and baths are to the opposite side of the home. In the center is the where it all comes together featuring a formal living and dining area as well as a family room with wet bar and wine fridge and an eat in kitchen that looks out over the pool and onto to the expansive yard. The large covered Pool side lanai also has a wet bar sink, a sauna, and a hot tube rounding out the complement of items for relaxing and enjoying time by the pool. Two of the bath rooms have been recently remodeled as has part of the pool tile and Kitchen backsplash. One of the more unique features in this home is the Laundry room that's been made to be a small kitchenette or prep kitchen if you have others in the household who would like to have there own space to cook and clean. If you're looking for a home with flexibility to accommodate young and old alike this home needs to be on your list of homes to see.
For sale
Price cut: $27K (6/23)
$768,000
434 SILVER DEW STREET, LAKE MARY, FL 32746
4beds
2,345sqft
Single Family Residence
Built in 1988
0.46 Acres Lot
$741,600 Zestimate®
$328/sqft
$130/mo HOA
What's special
Hot tubLots of lawn space
- 92 days
- 433
- 16
Zillow last checked:
Listing updated:
Listed by:
David Mills 407-620-6643,
CHARLES RUTENBERG REALTY ORLANDO 407-622-2122
Source: Stellar MLS,MLS#: O6408145 Originating MLS: Orlando Regional
Originating MLS: Orlando Regional
Facts & features
Interior
Bedrooms & bathrooms
- Bedrooms: 4
- Bathrooms: 5
- Full bathrooms: 4
- 1/2 bathrooms: 1
Primary bedroom
- Features: Ceiling Fan(s), Walk-In Closet(s)
- Level: First
Bathroom 2
- Features: Built-in Closet
- Level: First
Bathroom 3
- Features: Built-in Closet
- Level: First
Bathroom 4
- Features: Built-in Closet
- Level: First
Dining room
- Level: First
Family room
- Features: Bar
- Level: First
Kitchen
- Features: Pantry
- Level: First
Living room
- Level: First
Heating
- Central
Cooling
- Central Air
Appliances
- Included: Bar Fridge, Oven, Cooktop, Dishwasher, Disposal, Electric Water Heater, Exhaust Fan, Microwave, Refrigerator, Washer
- Laundry: Inside
Features
- Ceiling Fan(s), Eating Space In Kitchen, Living Room/Dining Room Combo, Primary Bedroom Main Floor, Sauna, Solid Surface Counters, Solid Wood Cabinets, Split Bedroom, Walk-In Closet(s), Wet Bar
- Flooring: Ceramic Tile, Laminate
- Doors: Sliding Doors
- Windows: Skylight(s), Window Treatments
- Has fireplace: Yes
- Fireplace features: Insert, Wood Burning
Interior area
- Total structure area: 3,267
- Total interior livable area: 2,345 sqft
Video & virtual tour
Property
Parking
- Total spaces: 2
- Parking features: Garage - Attached
- Attached garage spaces: 2
Features
- Levels: One
- Stories: 1
- Exterior features: Irrigation System, Rain Gutters
- Has private pool: Yes
- Pool features: Gunite, In Ground, Screen Enclosure
- Has spa: Yes
- Spa features: Above Ground, Heated
- Has view: Yes
- View description: Pool
Lot
- Size: 0.46 Acres
- Features: Irregular Lot, Level, Near Golf Course, Oversized Lot
Details
- Parcel number: 05203050300000590
- Zoning: PUD
- Special conditions: None
Construction
Type & style
- Home type: SingleFamily
- Property subtype: Single Family Residence
Materials
- Brick, Stucco
- Foundation: Slab
- Roof: Shingle
Condition
- New construction: No
- Year built: 1988
Utilities & green energy
- Sewer: Public Sewer
- Water: Public
- Utilities for property: Cable Available, Electricity Connected, Phone Available, Sewer Connected, Underground Utilities, Water Connected
Community & HOA
Community
- Features: Community Mailbox, Golf Carts OK, Sidewalks
- Pet fee: $0 monthly
- Subdivision: TIMACUAN UNIT 6
HOA
- Has HOA: Yes
- Services included: Maintenance Grounds, Manager
- HOA fee: $130 monthly
- HOA name: Anita Roberts
- HOA phone: 407-333-7787
Location
- Region: Lake Mary
Financial & listing details
- Price per square foot: $328/sqft
- Tax assessed value: $519,516
- Annual tax amount: $7,286
- Date on market: 6/9/2026
- Cumulative days on market: 44 days
- Listing terms: Cash,Conventional,FHA,VA Loan
- Ownership: Fee Simple
- Total actual rent: 0
- Electric utility on property: Yes
- Road surface type: Paved
Estimated market value
$741,600
$705,000 - $779,000
$3,573/mo
Price history
| Date | Event | Price |
|---|---|---|
| 6/23/2026 | Price change | $768,000-3.4%$328/sqft |
Source:  Stellar MLS #O6408145 Report a problem Stellar MLS #O6408145 Report a problem | ||
| 6/9/2026 | Listed for sale | $795,000-15.1%$339/sqft |
Source: Stellar MLS #O6408145 Report a problem | ||
| 4/1/2025 | Listing removed | $936,000$399/sqft |
Source: Stellar MLS #O6252881 Report a problem | ||
| 10/28/2024 | Listed for sale | $936,000+36.8%$399/sqft |
Source: Stellar MLS #O6252881 Report a problem | ||
| 5/31/2023 | Sold | $684,002-0.1%$292/sqft |
Source: Public Record Report a problem | ||
| 11/11/2022 | Pending sale | $685,000$292/sqft |
Source: Stellar MLS #O6057859 Report a problem | ||
| 11/2/2022 | Price change | $685,000+1.5%$292/sqft |
Source: Stellar MLS #O6057859 Report a problem | ||
| 9/12/2022 | Pending sale | $675,000$288/sqft |
Source: Stellar MLS #O6057859 Report a problem | ||
| 9/7/2022 | Listed for sale | $675,000+58.8%$288/sqft |
Source: Stellar MLS #O6057859 Report a problem | ||
| 3/11/2008 | Listing removed | $425,000$181/sqft |
Source: NCI #O4797139 Report a problem | ||
| 2/1/2008 | Listed for sale | $425,000+6.8%$181/sqft |
Source: NCI #O4797139 Report a problem | ||
| 1/3/2008 | Sold | $398,000-10.6%$170/sqft |
Source: Public Record Report a problem | ||
| 10/13/2007 | Listed for sale | $445,000+152.8%$190/sqft |
Source: NCI #O4797139 Report a problem | ||
| 6/11/1996 | Sold | $176,000-7.4%$75/sqft |
Source: Public Record Report a problem | ||
| 5/4/1994 | Sold | $190,000$81/sqft |
Source: Public Record Report a problem | ||
Public tax history
| Year | Property taxes | Tax assessment |
|---|---|---|
| 2025 | $7,477 +2.6% | $519,516 -0.7% |
| 2024 | $7,287 +8.1% | $523,351 +8.9% |
| 2023 | $6,738 +96.4% | $480,561 +69.6% |
| 2022 | $3,431 +0.6% | $283,315 +3% |
| 2021 | $3,411 -29% | $275,063 -16.3% |
| 2020 | $4,806 -0.1% | $328,536 +1.4% |
| 2019 | $4,810 | $324,127 +18.3% |
| 2018 | $4,810 +36.4% | $273,981 +2.1% |
| 2017 | $3,525 +0.5% | $268,346 +1.4% |
| 2016 | $3,506 -4.2% | $264,667 +1.4% |
| 2015 | $3,660 | $261,000 +0.8% |
| 2014 | $3,660 -1.8% | $258,929 +1.5% |
| 2013 | $3,727 +5.8% | $255,102 +1.6% |
| 2012 | $3,521 +2.4% | $251,181 +3% |
| 2011 | $3,437 -4.4% | $243,865 -3% |
| 2010 | $3,597 -6.6% | $251,346 -6% |
| 2009 | $3,852 -18.6% | $267,520 -18.8% |
| 2008 | $4,729 -18.5% | $329,327 -9.7% |
| 2007 | $5,802 +94.7% | $364,671 +85.4% |
| 2006 | $2,980 +1.9% | $196,695 +3% |
| 2005 | $2,926 +0.5% | $190,966 +3% |
| 2004 | $2,911 +0.9% | $185,404 +1.9% |
| 2003 | $2,886 +2.5% | $181,947 +2.4% |
| 2002 | $2,815 +4% | $177,683 +4.6% |
| 2000 | $2,706 | $169,791 |
Find assessor info on the county website
Monthly payment
Est. payment
Payment breakdown
Explore the cost of this home by adjusting the details. Changes won't be saved.Climate risks
Neighborhood: Timacuan


Similar homes
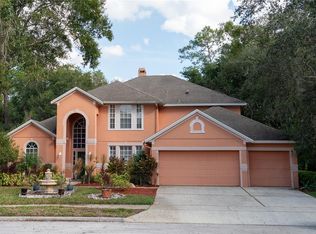
- $748,9004 bd4 ba3.1k sqft552 TETON STREET, LAKE MARY, FL 32746For Sale
 MLS ID #O6363645, Ronald Mesplay, BLUE CHIP REALTY PREFERRED INC. Stellar MLS
 - $779,9004 bd3 ba2.1k sqft1811 MISSOURI AVENUE, SANFORD, FL 32771For Sale
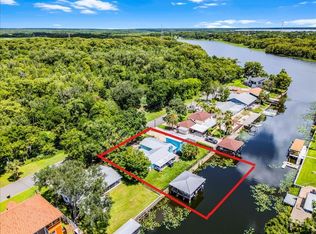 MLS ID #O6320509, Andy Tolbert, HD REALTY LLC. Stellar MLS
 - $570,0004 bd3 ba2.8k sqft142 BRIGHTVIEW DRIVE, LAKE MARY, FL 32746For Sale
 MLS ID #O6430185, Jonathan Izaziga, REAL ESTATE MODELS. Stellar MLS
 - $499,9004 bd2 ba2.1k sqft300 SUN OAKS COURT, LAKE MARY, FL 32746For Sale
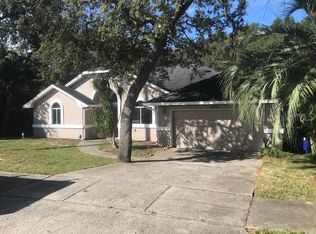 MLS ID #O6347585, Robert Arnold, Jr, SAND DOLLAR REALTY GROUP INC. Stellar MLS
 - $739,7504 bd3 ba2.9k sqft920 SAZA RUN, CASSELBERRY, FL 32707For SaleMLS ID #O6437118, Greg Harrison, CHARLES RUTENBERG REALTY ORLANDO. Stellar MLS
- $949,9004 bd3 ba2.3k sqft1889 RANCHLAND TRAIL, LONGWOOD, FL 32750For SaleMLS ID #V4948599, Yanet Garcia, PLLC, HOME WISE REALTY GROUP, INC.. Stellar MLS
- $750,0004 bd3 ba2.3k sqft330 BONNIE LANE, ORANGE CITY, FL 32763For SaleMLS ID #V4947137, Monica Emerson, DISCOM REALTY INC. Stellar MLS
- $797,5003 bd2 ba2.8k sqft1450 BIRD ROAD, WINTER SPRINGS, FL 32708For SaleMLS ID #O6431657, Bobby Keen, KEEN REALTY GROUP, INC.. Stellar MLS
- $512,0004 bd3 ba2.3k sqft152 GOLFSIDE CIRCLE, SANFORD, FL 32773For SaleMLS ID #O6433526, Fred Taheri, TOLARIS REALTY GROUP LLC. Stellar MLS
- $675,0004 bd3 ba2.1k sqft267 N ORANGE AVENUE, LAKE HELEN, FL 32744For SaleMLS ID #V4949415, Angel Crowson, DASH REAL ESTATE COMPANY. Stellar MLS
- $799,8903 bd2 ba1.9k sqft2624 TUSCARORA TRAIL, MAITLAND, FL 32751For SaleMLS ID #O6424397, Lori Wall, EXP REALTY LLC. Stellar MLS
- $390,0004 bd4 ba2k sqft1220 LOBELIA DRIVE, LAKE MARY, FL 32746For SaleMLS ID #O6417131, Gisele Sood, EXP REALTY LLC. Stellar MLS
- $860,0005 bd4 ba3.2k sqft120 LONGBRANCH ROAD, WINTER PARK, FL 32792For SaleMLS ID #O6434232, Karen Albright, OPENDOOR BROKERAGE LLC. Stellar MLS
- $538,8203 bd4 ba2.1k sqft1487 LAKE GEORGE DRIVE, LAKE MARY, FL 32746For SaleMLS ID #S5153095, Yelena Kirichenko, CHARLES RUTENBERG REALTY ORLANDO. Stellar MLS
- $664,0004 bd3 ba2.5k sqft2435 SWEETWATER COUNTRY CLUB PLACE DRIVE, APOPKA, FL 32712For SaleMLS ID #O6420954, Trace Christian, III, COLDWELL BANKER REALTY. Stellar MLS
- $630,0004 bd3 ba3k sqft1016 LAKESIDE DR. DRIVE, APOPKA, FL 32712For SaleMLS ID #O6418091, Dave Vobornik, ABSOLUTE REALTY GROUP, LLC. Stellar MLS
- $725,0003 bd2 ba1.5k sqft1850 BRYAN AVENUE, WINTER PARK, FL 32789For SaleMLS ID #O6438184, Jennifer King, CORCORAN PREMIER REALTY. Stellar MLS
- $679,9005 bd3 ba2.9k sqft414 TIMBERCOVE CIRCLE, LONGWOOD, FL 32779For SaleMLS ID #S5135823, Eylin Barrios, MY REALTY GROUP, LLC.. Stellar MLS
- $684,7005 bd4 ba3k sqft508 LANARKSHIRE PLACE, APOPKA, FL 32712For SaleMLS ID #O6419754, Teresa Bloom, PARK PLACE REAL ESTATE. Stellar MLS
