**Nestled on 2.3 beautiful acres in the “Gem of Florida, " Lake Helen, this unique property offers a spacious main home and separate guest cottage, providing flexibility for multi-generational living, guests, or potential rental opportunities. The main residence features 3 bedrooms, 2 bathrooms, a 2 car garage, and a relaxing back patio overlooking the expansive yard. The GUEST COTTAGE includes 1 bedroom, 1 bathroom, a FULL kitchen, and split system air conditioning, creating a comfortable and private living space. The property is equipped with city water, plus a separate well for irrigation, helping maintain the lush grounds. Additional features include a workshop with a 30 amp hook up, covered carport for RV, BOAT and other toys. Recent updates include Main house Roof 2021, GUEST Cottage roof 2024 and Water Heater 2026 for added peace of mind. Enjoy the privacy and space of country-style living and ability to spread out while remaining close to local amenities, shopping, dining, and major roadways (I-4). This versatile property offers endless possibilities in the very heart of Lake Helen, Florida. It is truly one of a KIND. AUDIO VISUAL on the property!!
For sale
$685,000
267 N ORANGE AVENUE, LAKE HELEN, FL 32744
4beds
2,160sqft
:
Get pre-qualified$4,533/mo
Single Family Residence
Built in 1998
2.3 Acres Lot
$655,100 Zestimate®
$317/sqft
$-- HOA
What's special
Separate guest cottageLush groundsSpacious main homeSplit system air conditioning
- 57 days |
- 533 |
- 21 |
Zillow last checked:
Listing updated:
Listed by:
Angel Crowson 386-785-5888,
DASH REAL ESTATE COMPANY 386-490-3632
Source: Stellar MLS,MLS#: V4949415 Originating MLS: West Volusia
Originating MLS: West Volusia
Facts & features
Interior
Bedrooms & bathrooms
- Bedrooms: 4
- Bathrooms: 3
- Full bathrooms: 3
Rooms
- Room types: Family Room
Primary bedroom
- Features: Walk-In Closet(s)
- Level: First
- Area: 224 Square Feet
- Dimensions: 14x16
Bedroom 2
- Features: Built-in Closet
- Level: First
- Area: 156 Square Feet
- Dimensions: 12x13
Bedroom 3
- Features: Built-in Closet
- Level: First
- Area: 110 Square Feet
- Dimensions: 10x11
Bedroom 4
- Features: Built-in Closet
- Level: First
- Area: 169 Square Feet
- Dimensions: 13x13
Dining room
- Level: First
- Area: 120 Square Feet
- Dimensions: 10x12
Family room
- Level: First
- Area: 240 Square Feet
- Dimensions: 15x16
Florida room
- Level: First
- Area: 180 Square Feet
- Dimensions: 12x15
Kitchen
- Level: First
- Area: 120 Square Feet
- Dimensions: 10x12
Living room
- Level: First
- Area: 168 Square Feet
- Dimensions: 12x14
Heating
- Central
Cooling
- Central Air, Ductless
Appliances
- Included: Dishwasher, Dryer, Electric Water Heater, Microwave, Range, Refrigerator, Washer
- Laundry: In Garage
Features
- Ceiling Fan(s), Eating Space In Kitchen, Primary Bedroom Main Floor, Split Bedroom, Walk-In Closet(s)
- Flooring: Carpet, Laminate, Tile
- Doors: Sliding Doors
- Windows: Window Treatments
- Has fireplace: No
Interior area
- Total structure area: 3,183
- Total interior livable area: 2,160 sqft
Video & virtual tour
Property
Parking
- Total spaces: 4
- Parking features: Covered, Driveway, Garage Door Opener, Garage Faces Side, Off Street, RV Carport, Workshop in Garage
- Garage spaces: 2
- Carport spaces: 2
- Covered spaces: 4
- Has uncovered spaces: Yes
Features
- Levels: One
- Stories: 1
- Patio & porch: Enclosed, Rear Porch, Screened
- Exterior features: Irrigation System, Rain Gutters, Storage
- Has view: Yes
- View description: Trees/Woods
Lot
- Size: 2.3 Acres
- Features: Corner Lot, Level, Oversized Lot
- Residential vegetation: Trees/Landscaped, Wooded
Details
- Additional structures: Guest House, Storage, Workshop
- Parcel number: 713001360010
- Zoning: RES
- Special conditions: None
Construction
Type & style
- Home type: SingleFamily
- Architectural style: Ranch
- Property subtype: Single Family Residence
Materials
- Block, Concrete
- Foundation: Slab
- Roof: Shingle
Condition
- New construction: No
- Year built: 1998
Utilities & green energy
- Sewer: Septic Tank
- Water: Public, Well
- Utilities for property: Electricity Connected
Community & HOA
Community
- Pet fee: $0 monthly
- Subdivision: LAKE HELEN
HOA
- Has HOA: No
Location
- Region: Lake Helen
Financial & listing details
- Price per square foot: $317/sqft
- Tax assessed value: $437,582
- Annual tax amount: $3,067
- Date on market: 6/23/2026
- Cumulative days on market: 43 days
- Listing terms: Cash,Conventional,FHA,VA Loan
- Ownership: Fee Simple
- Total actual rent: 0
- Electric utility on property: Yes
- Road surface type: Paved
Estimated market value
$655,100
$622,000 - $688,000
$2,621/mo
Price history
| Date | Event | Price |
|---|---|---|
| 6/23/2026 | Listed for sale | $685,000+1145.5%$317/sqft |
Source:  Stellar MLS #V4949415 Report a problem Stellar MLS #V4949415 Report a problem | ||
| 10/11/1996 | Sold | $55,000+103.7%$25/sqft |
Source: Public Record Report a problem | ||
| 3/12/1996 | Sold | $27,000$13/sqft |
Source: Public Record Report a problem | ||
Public tax history
| Year | Property taxes | Tax assessment |
|---|---|---|
| 2025 | $3,067 +4.1% | $155,109 +2.9% |
| 2024 | $2,948 +8.2% | $150,738 +3% |
| 2023 | $2,724 +9.6% | $146,348 +3% |
| 2022 | $2,485 | $142,085 +3% |
| 2021 | -- | $137,947 +1.4% |
| 2020 | $2,443 | $136,042 +2.3% |
| 2019 | $2,443 -1.4% | $132,983 +1.9% |
| 2018 | $2,479 -0.3% | $130,503 +2.1% |
| 2017 | $2,487 -0.3% | $127,819 +2.1% |
| 2016 | $2,493 +6.2% | $125,190 +0.7% |
| 2015 | $2,348 -3.3% | $124,320 +0.8% |
| 2014 | $2,427 | $123,333 +1.5% |
| 2013 | -- | $121,510 +1.7% |
| 2012 | -- | $119,479 +3% |
| 2011 | -- | $115,999 +1.5% |
| 2010 | -- | $114,285 +2.7% |
| 2009 | -- | $111,280 +3.1% |
| 2007 | -- | $107,931 -0.5% |
| 2006 | -- | $108,458 +6.1% |
| 2005 | -- | $102,232 +3% |
| 2004 | -- | $99,254 +1.9% |
| 2003 | -- | $97,403 +2.4% |
| 2002 | -- | $95,120 +10.6% |
| 2001 | -- | $85,998 +3% |
| 2000 | -- | $83,494 |
Find assessor info on the county website
Monthly payment
Est. payment
Payment breakdown
Explore the cost of this home by adjusting the details. Changes won't be saved.Climate risks
Neighborhood: 32744
Nearby schools
GreatSchools rating
- 6/10Volusia Pines Elementary SchoolGrades: PK-5Distance: 1.1 mi
- 4/10Deland Middle SchoolGrades: 6-8Distance: 4.4 mi
- 6/10Deland High SchoolGrades: PK,9-12Distance: 5 mi
Schools provided by the listing agent
- Elementary: Volusia Pines Elem
- Middle: Deland Middle
- High: Deland High
Source: Stellar MLS. This data may not be complete. We recommend contacting the local school district to confirm school assignments for this home.
- $84,163-- bd-- ba-- sqftN Orange Ave, Lake Helen, FL 32744Off Market
- $373,4003 bd2 ba1.4k sqft252 N Orange Ave, Lake Helen, FL 32744Off Market
- $350,0003 bd2 ba1.8k sqft296 N Orange Ave, Lake Helen, FL 32744Sold

- $430,0003 bd2 ba1.5k sqft377 Tangerine Ave, Lake Helen, FL 32744Sold
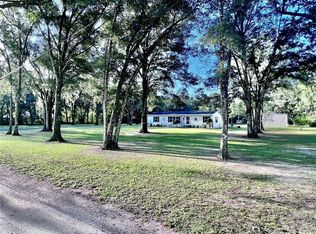
- $1,120,0004 bd4 ba3.4k sqft338 Tangerine Ave, Lake Helen, FL 32744Off Market
- $524,9003 bd3 ba2k sqft242 N Orange Ave, Lake Helen, FL 32744Off Market
- $852,1003 bd2 ba4k sqft237 N Orange Ave, Lake Helen, FL 32744Off Market
- $314,7003 bd2 ba1.4k sqft281 Tangerine Ave, Lake Helen, FL 32744Off Market
A local agent can set up tours, give advice and negotiate with sellers.
Similar homes
- $770,0003 bd2 ba1.7k sqft210 WESTLAKE DRIVE, LAKE HELEN, FL 32744For Sale
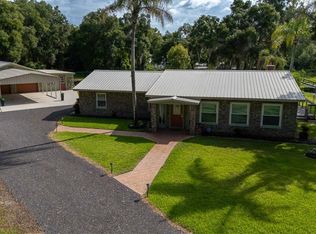
 MLS ID #V4949648, Donald Ferguson, Jr, APARO-GRIFFIN PROPERTIES INC. Stellar MLS
 - $649,9003 bd3 ba2.3k sqft2698 GOOD HOMES ROAD, DELAND, FL 32724For Sale
 MLS ID #V4949346, Sherri King, WATSON REALTY CORP. Stellar MLS
 - $649,9995 bd5 ba2.7k sqft721 MCGREGOR ROAD, DELAND, FL 32720For Sale
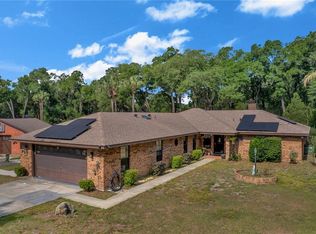 MLS ID #V4948990, April Mycz, RISE REALTY OF FLORIDA LLC. Stellar MLS
 - $750,0004 bd3 ba2.3k sqft330 BONNIE LANE, ORANGE CITY, FL 32763For Sale
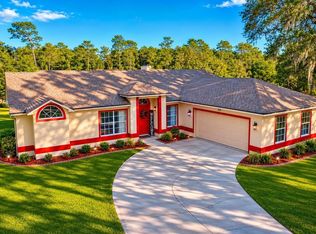 MLS ID #V4947137, Monica Emerson, DISCOM REALTY INC. Stellar MLS
 - $525,0004 bd4 ba2.7k sqft314 W LAKE VICTORIA CIRCLE, DELAND, FL 32724For SaleMLS ID #V4950466, Sheree Frazier, LPT REALTY LLC. Stellar MLS
- $549,0003 bd2 ba2k sqft1085 TAYLOR ROAD E, DELAND, FL 32724For SaleMLS ID #V4950035, Shawna Lewis, COLDWELL BANKER COAST REALTY. Stellar MLS
- $449,9003 bd2 ba1.8k sqft2417 S OAK PARK DRIVE, DELAND, FL 32724For SaleMLS ID #V4950497, Beth Dalton Justice, DISCOM REALTY INC. Stellar MLS
- $724,9004 bd3 ba2.6k sqft30115 W THYME AVE, EUSTIS, FL 32736For SaleMLS ID #TB8517958, Ryan Sauer, ORANGE GROVE PROPERTY SOLUTIONS. Stellar MLS
- $675,0003 bd2 ba2.1k sqft2576 Shilo Glynn Ln, New Smyrna Beach, FL 32168For Sale
 MLS ID #1223765, Loren Burns, RE/MAX Signature. DBAMLS
 - $599,0004 bd2 ba2.2k sqft3040 BUTLER RIDGE ROAD, DELTONA, FL 32738For SaleMLS ID #V4949793, Lance McKinnon, RE/MAX SIGNATURE. Stellar MLS
- $686,0004 bd2 ba2.1k sqft783 KEENELAND PIKE, LAKE MARY, FL 32746For SaleMLS ID #O6421575, Nicole Anderson, HD REALTY LLC. Stellar MLS
- $449,9002 bd2 ba1.4k sqft1820 OLD DAYTONA ROAD, DELAND, FL 32724For SaleMLS ID #V4950108, Brenda McGough, DASH REAL ESTATE COMPANY. Stellar MLS
- $425,0004 bd3 ba2k sqft1379 TAYLOR ROAD W, DELAND, FL 32720For SaleMLS ID #V4950310, Pam Dean, LANE REALTY SERVICES, LLC. Stellar MLS
- $695,0004 bd3 ba2.8k sqft204 BRYNWOOD LANE, SANFORD, FL 32771For SaleMLS ID #O6395191, Nate Trombetti, FLORIDIAN REAL ESTATE GROUP. Stellar MLS
- $659,9004 bd2 ba2.3k sqft72 SPRING LAKE DRIVE, DEBARY, FL 32713For SaleMLS ID #T3503428, Stephen Hachey, FLAT FEE MLS REALTY. Stellar MLS
- $519,0005 bd3 ba2.5k sqft543 N THORPE AVENUE, ORANGE CITY, FL 32763For SaleMLS ID #V4949845, Kevin Crager, LPT REALTY, LLC. Stellar MLS
- $539,0004 bd3 ba2.5k sqft2060 DOYLE ROAD, DELTONA, FL 32738For SaleMLS ID #V4945344, Jason Voelz, COLDWELL BANKER COAST REALTY. Stellar MLS
- $459,9004 bd3 ba1.6k sqft4205 Quail Ranch Rd, New Smyrna Beach, FL 32168For SaleMLS ID #1228618, Lara Boe, Coldwell Banker Coast Realty. DBAMLS
- $349,5003 bd2 ba1.4k sqft1845 EAST PARKWAY, DELAND, FL 32724For SaleMLS ID #V4950464, Tiffany Thornton, BEE REALTY CORP. Stellar MLS
- $764,9003 bd3 ba2.2k sqft1640 RED DOG ROAD, DE LEON SPRINGS, FL 32130For SaleMLS ID #V4948584, Codie Tennant, GLORY INTL. REAL ESTATE CO. Stellar MLS
