First time on the market, this semi-custom Belmont home sits on 3.26 private acres just off Turnbull Bay Road on a quiet private road less than 10 miles from the beach. The standout feature is the 1,870-square-foot detached building with water and electric, offering endless possibilities for a car collection, workshop, home-based business, boats, RVs, equipment, or hobbies. Inside, you'll find over 2,100 square feet with a split-bedroom floor plan, spacious living areas, and a bright Florida room overlooking the property. The kitchen offers abundant cabinetry, pull-out storage, and generous prep space, while the oversized two-car garage provides additional storage. Zoned A-3, there's room for horses, hobby farming, gardens, recreational vehicles, and more. Surrounded by mature oak and orange trees, this property offers the space, privacy, and flexibility that's becoming harder to find in New Smyrna Beach.
Active
Price cut: $24K (6/12)
$675,000
2576 Shilo Glynn Ln, New Smyrna Beach, FL 32168
3beds
2,172sqft
Single Family Residence, Residential
Built in 2007
3.26 Acres Lot
$-- Zestimate®
$311/sqft
$-- HOA
What's special
Generous prep spaceOversized two-car garagePull-out storageQuiet private roadSplit-bedroom floor plan
- 170 days |
- 575 |
- 28 |
Zillow last checked:
Listing updated:
Listed by:
Loren Burns 386-576-7796,
RE/MAX Signature,
Mike Gagliardi 386-245-9258
Source: DBAMLS,MLS#: 1223765
Facts & features
Interior
Bedrooms & bathrooms
- Bedrooms: 3
- Bathrooms: 2
- Full bathrooms: 2
Primary bedroom
- Level: Main
- Area: 244.8 Square Feet
- Dimensions: 14.40 x 17.00
Bedroom 1
- Level: Main
- Area: 218.77 Square Feet
- Dimensions: 13.10 x 16.70
Bedroom 2
- Level: Main
- Area: 175.5 Square Feet
- Dimensions: 13.00 x 13.50
Great room
- Level: Main
- Area: 705.26 Square Feet
- Dimensions: 19.70 x 35.80
Kitchen
- Level: Main
- Area: 265.5 Square Feet
- Dimensions: 11.80 x 22.50
Heating
- Heat Pump
Cooling
- Central Air
Appliances
- Included: Water Softener Rented, Washer, Refrigerator, Microwave, Electric Range, Electric Oven, Electric Cooktop, Dryer, Disposal, Dishwasher
- Laundry: Sink
Features
- Ceiling Fan(s), Central Vacuum, Open Floorplan, Primary Bathroom -Tub with Separate Shower, Split Bedrooms, Vaulted Ceiling(s), Walk-In Closet(s)
- Flooring: Carpet, Tile
- Windows: Skylight(s)
Interior area
- Total structure area: 3,271
- Total interior livable area: 2,172 sqft
Property
Parking
- Total spaces: 7
- Parking features: Garage, RV Access/Parking
- Garage spaces: 6
- Carport spaces: 1
- Covered spaces: 7
Features
- Levels: One
- Stories: 1
- Patio & porch: Covered, Rear Porch, Screened, Side Porch
Lot
- Size: 3.26 Acres
- Features: Agricultural, Irregular Lot, Wooded
Details
- Additional structures: Workshop, Other
- Parcel number: 730300010030
- Zoning description: Agricultural
Construction
Type & style
- Home type: SingleFamily
- Property subtype: Single Family Residence, Residential
Materials
- Block, Stucco
- Foundation: Slab
- Roof: Shingle
Condition
- New construction: No
- Year built: 2007
Utilities & green energy
- Sewer: Septic Tank
- Water: Well
- Utilities for property: Cable Available, Electricity Connected
Community & HOA
Community
- Subdivision: Not In Subdivision
HOA
- Has HOA: No
Location
- Region: New Smyrna Beach
Financial & listing details
- Price per square foot: $311/sqft
- Tax assessed value: $603,789
- Annual tax amount: $4,283
- Date on market: 3/5/2026
- Listing terms: Cash,Conventional,FHA,VA Loan
- Electric utility on property: Yes
Estimated market value
Not available
Estimated sales range
Not available
Not available
Price history
| Date | Event | Price |
|---|---|---|
| 6/12/2026 | Price change | $675,000-3.4%$311/sqft |
Source:  DBAMLS #1223765 Report a problem DBAMLS #1223765 Report a problem | ||
| 2/25/2026 | Price change | $699,000-4.8%$322/sqft |
Source:  Stellar MLS #NS1084025 Report a problem Stellar MLS #NS1084025 Report a problem | ||
| 11/18/2025 | Price change | $734,000-2%$338/sqft |
Source: Stellar MLS #NS1084025 Report a problem | ||
| 7/23/2025 | Price change | $749,000-2.6%$345/sqft |
Source: Stellar MLS #NS1084025 Report a problem | ||
| 5/10/2025 | Price change | $769,000-2.5%$354/sqft |
Source: Stellar MLS #NS1084025 Report a problem | ||
| 4/9/2025 | Price change | $789,000-1.3%$363/sqft |
Source: Stellar MLS #NS1084025 Report a problem | ||
| 3/3/2025 | Listed for sale | $799,000+898.8%$368/sqft |
Source: Stellar MLS #NS1084025 Report a problem | ||
| 1/11/1994 | Sold | $80,000$37/sqft |
Source: Public Record Report a problem | ||
Public tax history
| Year | Property taxes | Tax assessment |
|---|---|---|
| 2025 | $4,283 -0.7% | $290,340 +2.9% |
| 2024 | $4,315 +2.3% | $282,158 +3% |
| 2023 | $4,219 +1.4% | $273,940 +3% |
| 2022 | $4,161 | $265,961 +3% |
| 2021 | -- | $258,215 +1.4% |
| 2020 | $4,229 | $254,650 +2.3% |
| 2019 | $4,229 -5% | $248,925 +1.9% |
| 2018 | $4,453 +4% | $244,284 +2.1% |
| 2017 | $4,281 | $239,260 +2.1% |
| 2016 | -- | $234,339 +0.7% |
| 2015 | -- | $232,710 +0.8% |
| 2014 | -- | $230,863 +1.5% |
| 2013 | -- | $227,451 -1.5% |
| 2012 | -- | $230,874 -11.6% |
| 2009 | -- | $261,196 +141.5% |
| 2006 | -- | $108,171 -19.4% |
| 2005 | -- | $134,235 +40.8% |
| 2004 | -- | $95,350 +11.9% |
| 2003 | -- | $85,199 +14.7% |
| 2002 | -- | $74,300 +0.8% |
| 2001 | -- | $73,723 +0.3% |
| 2000 | -- | $73,520 |
Find assessor info on the county website
Monthly payment
Est. payment
Payment breakdown
Explore the cost of this home by adjusting the details. Changes won't be saved.Climate risks
Neighborhood: 32168
Nearby schools
GreatSchools rating
- 8/10Chisholm Elementary SchoolGrades: PK-5Distance: 3.3 mi
- 5/10New Smyrna Beach Middle SchoolGrades: 6-8Distance: 4.8 mi
- 5/10New Smyrna Beach High SchoolGrades: PK,9-12Distance: 4.6 mi
Schools provided by the listing agent
- Elementary: Chisholm
- Middle: New Smyrna Beach
- High: New Smyrna Beach
Source: DBAMLS. This data may not be complete. We recommend contacting the local school district to confirm school assignments for this home.
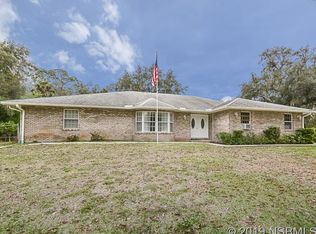
- $664,7003 bd3 ba3.2k sqft2574 Turnbull Bay Rd, New Smyrna Beach, FL 32168Off Market
- $1,410,3004 bd4 ba3.9k sqft2590 Turnbull Bay Rd, New Smyrna Beach, FL 32168Off Market
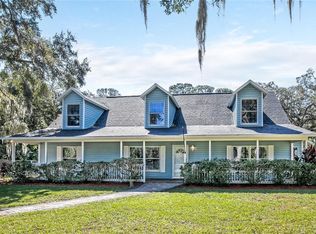
- $799,9904 bd4 ba2.7k sqft2570 Turnbull Bay Rd, New Smyrna Beach, FL 32168Sold
- $208,040-- bd-- ba-- sqft2586 Shilo Glynn Ln, New Smyrna Beach, FL 32168Off Market
- $535,9003 bd2 ba2.3k sqft2560 Turnbull Bay Rd, New Smyrna Beach, FL 32168Off Market
- $564,7003 bd3 ba2.3k sqft2565 Turnbull Bay Rd, New Smyrna Beach, FL 32168Off Market
- $133,380-- bd-- ba-- sqft2600 Turnbull Bay Rd, New Smyrna Beach, FL 32168Off Market
- $133,380-- bd-- ba-- sqft2600 Turnbull Bay Rd, New Smyrna Beach, FL 32168Off Market
A local agent can set up tours, give advice and negotiate with sellers.
A local lender can help you make sure your offer is ready when you are.
Similar homes
- $925,0003 bd2 ba2.7k sqft1711 Hideaway Forest Trl, New Smyrna Beach, FL 32168For Sale
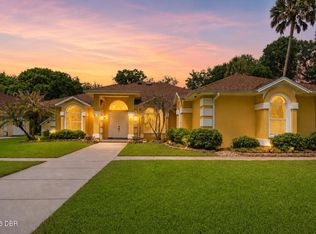
 MLS ID #1226133, Sylvan McElroy, The Keyes Company. DBAMLS
 - $450,0003 bd2 ba1.4k sqft2050 MINORCA ROAD, NEW SMYRNA BEACH, FL 32168For Sale

 MLS ID #V4950745, Tommy Roberts, GLORY INTL. REAL ESTATE CO. Stellar MLS
 - $799,0005 bd3 ba3.1k sqft283 Wildwood Dr, New Smyrna Beach, FL 32168New Construction
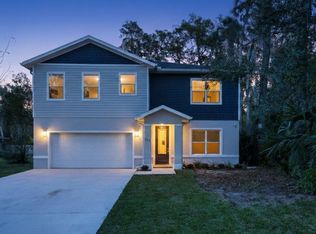 MLS ID #1222612, Cassadie Sellers, EXP Realty LLC. DBAMLS
 - $675,0004 bd3 ba2.1k sqft267 N ORANGE AVENUE, LAKE HELEN, FL 32744For Sale
 MLS ID #V4949415, Angel Crowson, DASH REAL ESTATE COMPANY. Stellar MLS
 - $699,9003 bd2 ba2.6k sqft2514 KRINKLEWOOD DRIVE, DELAND, FL 32724For SaleMLS ID #V4949010, Pam Dean, LANE REALTY SERVICES, LLC. Stellar MLS
- $665,0003 bd3 ba1.8k sqft4758 S Peninsula Dr, Ponce Inlet, FL 32127For SaleMLS ID #1226065, Dayanis Purucker, Oceans Luxury Realty Full Service LLC. DBAMLS
- $749,0003 bd3 ba1.7k sqft115 Marie Dr, Ponce Inlet, FL 32127For SaleMLS ID #1229552, Carlos Ring, Oceans Luxury Realty Full Service LLC. DBAMLS
- $875,0003 bd3 ba2.8k sqft3470 Tesoro Cir, New Smyrna Beach, FL 32168For SaleMLS ID #1222144, Dolores Leza, EXP Realty LLC. DBAMLS
- $399,9003 bd2 ba2.3k sqft6179 Yellowstone Dr, Port Orange, FL 32127For SaleMLS ID #1229926, Wesley Stricklen, Oceans Luxury Realty Full Service LLC. DBAMLS
- $740,0004 bd3 ba3k sqft6099 Sabal Hammock Cir, Port Orange, FL 32128For SaleMLS ID #1225939, Don Bell, RE/MAX Signature. DBAMLS
- $799,0005 bd4 ba2.3k sqft3080 RAGIS ROAD, EDGEWATER, FL 32132For SaleMLS ID #NS1087241, Megan Guerrero, WHITE WHALE REAL ESTATE. Stellar MLS
- $419,9003 bd3 ba2.6k sqft515 OLIVER DRIVE, NEW SMYRNA BEACH, FL 32168For SaleMLS ID #NS1087831, Patsy Bradley, WATSON REALTY CORP. Stellar MLS
- $619,0004 bd4 ba2.6k sqft6970 VINTAGE LANE, PORT ORANGE, FL 32128For SaleMLS ID #V4948091, Matthew Buckley, LPT REALTY, LLC. Stellar MLS
- $525,0004 bd2 ba1.7k sqft1903 Creekwater Blvd, Port Orange, FL 32128For SaleMLS ID #1229650, Lori Sharlow, Engel & Voelkers New Smyrna Beach. DBAMLS
- $599,0003 bd2 ba2.1k sqft171 William St, Edgewater, FL 32141For SaleMLS ID #1226932, Loren Burns, RE/MAX Signature. DBAMLS
- $419,0004 bd3 ba1.9k sqft2464 LYDIA WAY, NEW SMYRNA BEACH, FL 32168For SaleMLS ID #NS1085757, Dylan Smith, LPT REALTY, LLC. Stellar MLS
- $364,0003 bd2 ba1.5k sqft25 ANDREA DRIVE, NEW SMYRNA BEACH, FL 32168For SaleMLS ID #NS1088381, John Vazquez, THE KEYES COMPANY. Stellar MLS
- $499,9003 bd2 ba2.1k sqft6443 Renaissance Dr, Port Orange, FL 32128For SaleMLS ID #1227493, Don Bell, RE/MAX Signature. DBAMLS
- $349,8883 bd2 ba1.4k sqft3371 Medici Blvd, New Smyrna Beach, FL 32168For SaleMLS ID #1228657, Carl Vasile, EXIT Real Estate Property Solutions. DBAMLS
- $695,0003 bd2 ba2.1k sqft173 FLAMINGO RD, EDGEWATER, FL 32141For SaleMLS ID #O6429535, Nicholas Gustafson, FLORIDA REALTY INVESTMENTS. Stellar MLS
