Set on 2.7 private acres off Turnbull Bay Road in New Smyrna Beach, this impressive 3-bedroom, 2-bath pool home offers the perfect blend of space, functionality, and versatility. Constructed of solid concrete block and featuring a brand-new roof, the home includes an attached 3-car garage and a rare detached two-story concrete block garage--providing capacity for up to eight vehicles, ideal for car enthusiasts or those needing space for boats, RVs, or workshop use. There's also NO HOA! Inside, you'll find a spacious split-bedroom floor plan with high ceilings, a great room, formal dining area, and an eat-in kitchen equipped with stainless steel appliances, stone countertops, and a pantry. The indoor laundry room just off the garage adds convenience and extra storage. Designed for true Florida living, the home showcases an exceptional indoor/outdoor layout with multiple access points to the covered lanai and screened pool deck. The solar-heated in-ground pool is surrounded by lush landscaping, creating a private and serene outdoor retreat. The oversized primary suite offers a flexible bonus space perfect for a home office or sitting area, along with a walk-in closet and a well-appointed bathroom featuring a walk-in shower, garden tub, and double vanities. This well maintained unique property offers endless possibilities for hobbies, storage, and lifestyle--an exceptional opportunity in a highly desirable location. The second story of the barn provides a massive amount of storage space and could make for a future game room. Only 2-miles to the NSB Sport Complex, 3-miles to I-95, 5-miles to historic Canal Street, 6-miles to Flagler Avenue and 7-miles to the Port Orange Pavilion.
Active
Price cut: $25K (7/27)
$925,000
1711 Hideaway Forest Trl, New Smyrna Beach, FL 32168
3beds
2,713sqft
Single Family Residence, Residential
Built in 1990
2.72 Acres Lot
$-- Zestimate®
$341/sqft
$-- HOA
What's special
Screened pool deckSolar-heated in-ground poolBrand-new roofHigh ceilingsGreat roomOversized primary suiteSpacious split-bedroom floor plan
- 109 days |
- 867 |
- 44 |
Zillow last checked:
Listing updated:
Listed by:
Sylvan McElroy 386-478-9545,
The Keyes Company
Source: DBAMLS,MLS#: 1226133
Facts & features
Interior
Bedrooms & bathrooms
- Bedrooms: 3
- Bathrooms: 2
- Full bathrooms: 2
Bedroom 1
- Level: Main
- Area: 360 Square Feet
- Dimensions: 15.00 x 24.00
Bedroom 2
- Level: Main
- Area: 168 Square Feet
- Dimensions: 12.00 x 14.00
Bedroom 3
- Level: Main
- Area: 168 Square Feet
- Dimensions: 12.00 x 14.00
Primary bathroom
- Level: Main
- Area: 225 Square Feet
- Dimensions: 15.00 x 15.00
Dining room
- Level: Main
- Area: 168 Square Feet
- Dimensions: 14.00 x 12.00
Kitchen
- Level: Main
- Area: 336 Square Feet
- Dimensions: 14.00 x 24.00
Living room
- Level: Main
- Area: 480 Square Feet
- Dimensions: 20.00 x 24.00
Heating
- Central
Cooling
- Central Air
Appliances
- Included: Water Softener Owned, Refrigerator, Microwave, Electric Range, Dishwasher
- Laundry: In Unit
Features
- Breakfast Nook, Built-in Features, Ceiling Fan(s), Eat-in Kitchen, Entrance Foyer, Pantry, Primary Bathroom -Tub with Separate Shower, Split Bedrooms, Vaulted Ceiling(s), Walk-In Closet(s)
- Flooring: Carpet, Tile, Wood
- Windows: Skylight(s)
Interior area
- Total structure area: 6,023
- Total interior livable area: 2,713 sqft
Property
Parking
- Total spaces: 8
- Parking features: Attached, Circular Driveway, Detached, Garage, Garage Door Opener, RV Access/Parking, Other
- Attached garage spaces: 8
- Has uncovered spaces: Yes
Features
- Stories: 1
- Patio & porch: Covered, Front Porch, Patio, Porch, Rear Porch, Screened
- Exterior features: Fire Pit, Other
- Pool features: In Ground, Solar Heat
- Has view: Yes
- View description: Trees/Woods
Lot
- Size: 2.72 Acres
- Features: Easement Access, Many Trees, Wooded
Details
- Additional structures: Barn(s), Shed(s), Workshop, Other
- Parcel number: 730300000069
Construction
Type & style
- Home type: SingleFamily
- Property subtype: Single Family Residence, Residential
Materials
- Block, Concrete
- Foundation: Slab
- Roof: Shingle
Condition
- New construction: No
- Year built: 1990
Utilities & green energy
- Sewer: Septic Tank
- Water: Well
- Utilities for property: Cable Connected, Electricity Connected
Community & HOA
Community
- Subdivision: Not In Subdivision
HOA
- Has HOA: No
Location
- Region: New Smyrna Beach
Financial & listing details
- Price per square foot: $341/sqft
- Tax assessed value: $621,267
- Annual tax amount: $4,560
- Date on market: 5/7/2026
- Listing terms: Cash,Conventional
- Electric utility on property: Yes
- Road surface type: Asphalt
Estimated market value
Not available
Estimated sales range
Not available
Not available
Price history
| Date | Event | Price |
|---|---|---|
| 7/27/2026 | Price change | $925,000-2.6%$341/sqft |
Source:  DBAMLS #1226133 Report a problem DBAMLS #1226133 Report a problem | ||
| 6/5/2026 | Price change | $950,000-2.6%$350/sqft |
Source: DBAMLS #1226133 Report a problem | ||
| 5/5/2026 | Listed for sale | $975,000+214.5%$359/sqft |
Source:  Stellar MLS #NS1088124 Report a problem Stellar MLS #NS1088124 Report a problem | ||
| 9/9/2003 | Sold | $310,000-1.9%$114/sqft |
Source: Public Record Report a problem | ||
| 11/15/2001 | Sold | $316,000$116/sqft |
Source: Public Record Report a problem | ||
Public tax history
| Year | Property taxes | Tax assessment |
|---|---|---|
| 2025 | $4,561 -0.8% | $306,752 +2.9% |
| 2024 | $4,596 +2.2% | $298,107 +3% |
| 2023 | $4,496 +1.3% | $289,425 +3% |
| 2022 | $4,437 | $280,995 +3% |
| 2021 | -- | $272,811 +1.4% |
| 2020 | $4,511 | $269,044 +2.3% |
| 2019 | $4,511 -4.9% | $262,995 +1.9% |
| 2018 | $4,743 -2% | $258,091 +2.1% |
| 2017 | $4,840 -0.3% | $252,783 +2.1% |
| 2016 | $4,857 -3.3% | $247,584 +0.7% |
| 2015 | $5,022 -1.1% | $245,863 +0.8% |
| 2014 | $5,079 | $243,912 +1.5% |
| 2013 | -- | $240,307 -3% |
| 2012 | -- | $247,747 -0.1% |
| 2011 | -- | $247,889 -11.8% |
| 2005 | -- | $281,002 +3% |
| 2004 | -- | $272,817 +14.9% |
| 2003 | -- | $237,385 -1.5% |
| 2002 | -- | $241,107 +30.2% |
| 2001 | -- | $185,167 +3% |
| 2000 | -- | $179,774 |
Find assessor info on the county website
Monthly payment
Est. payment
Payment breakdown
Explore the cost of this home by adjusting the details. Changes won't be saved.Climate risks
Neighborhood: 32168
Nearby schools
GreatSchools rating
- 8/10Read-Pattillo Elementary SchoolGrades: PK-5Distance: 5.1 mi
- 5/10New Smyrna Beach Middle SchoolGrades: 6-8Distance: 5.2 mi
- 5/10New Smyrna Beach High SchoolGrades: PK,9-12Distance: 5 mi
- $36,6302.41 acres1710 Hideaway Forest Trl, New Smyrna Beach, FL 32168Off Market
- $1,520,7004 bd4 ba3.7k sqft1708 Running Creek Way, New Smyrna Beach, FL 32168Off Market
- $443,2003 bd2 ba1.6k sqft2736 Turnbull Bay Rd, New Smyrna Beach, FL 32168Off Market
- $285,4003 bd1 ba1.2k sqft2754 Turnbull Bay Rd, New Smyrna Beach, FL 32168Off Market
- $339,9003 bd2 ba1.7k sqft2762 Turnbull Bay Rd, New Smyrna Beach, FL 32168Off Market
- $218,5633 bd2 ba1.8k sqft2724 Turnbull Bay Rd, New Smyrna Beach, FL 32168Off Market
- $418,3004 bd2 ba-- sqft2780 Turnbull Bay Rd, New Smyrna Beach, FL 32168Off Market
- $355,6813 bd2 ba1.8k sqft2724 Turnbull Bay Rd, New Smyrna Beach, FL 32168Off Market
A local agent can set up tours, give advice and negotiate with sellers.
Similar homes
- $795,0003 bd3 ba3k sqft203 Prestwick Dr, New Smyrna Beach, FL 32168For Sale

 MLS ID #1224115, Patricia Collado, Collado Real Estate. DBAMLS
 - $948,0004 bd4 ba3.4k sqft2590 Erena Dr, New Smyrna Beach, FL 32168For Sale
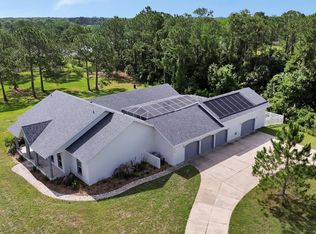 MLS ID #1226708, Kevin Para, EZ Choice Realty. DBAMLS
 - $875,0005 bd3 ba2.2k sqft6015 Trailwood Dr, Port Orange, FL 32127For Sale
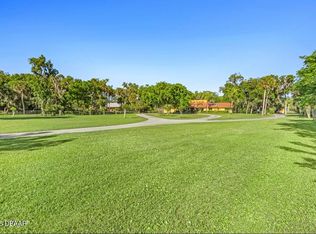 MLS ID #1226772, Amaya Albury, Oceans Luxury Realty Full Service LLC. DBAMLS
 - $950,0003 bd3 ba2.4k sqft142 Portofino Blvd, New Smyrna Beach, FL 32168For Sale
 MLS ID #1229478, Michael Fiscina PA, RE/MAX Signature. DBAMLS
 - $1,275,0003 bd4 ba2.7k sqft2185 Turnbull Bay Rd, New Smyrna Beach, FL 32168For SaleMLS ID #1226241, Patricia Collado, Collado Real Estate. DBAMLS
- $999,0003 bd3 ba2.8k sqft3114 Spruce Creek Blvd, Port Orange, FL 32128For SaleMLS ID #1224737, Maureen Reynolds, Premier Sotheby's International Realty. DBAMLS
- $829,0004 bd4 ba3.8k sqft3377 Caterina Dr, New Smyrna Beach, FL 32168For SaleMLS ID #1224351, Tammy Shaver, Redfin Corporation. DBAMLS
- $499,5003 bd3 ba3.2k sqft1098 Red Maple Way, New Smyrna Beach, FL 32168For SaleMLS ID #1222193, Patricia Collado, Collado Real Estate. DBAMLS
- $974,9005 bd4 ba3.1k sqft59 Beach St, Ponce Inlet, FL 32127For SaleMLS ID #1229143, Diane Caron, Team Caron Realty Inc. DBAMLS
- $799,0003 bd3 ba3.1k sqft3289 S Nova Rd, Pt Orange, FL 32129For SaleMLS ID #1227295, Ray Jackson, Coldwell Banker Coast Realty. DBAMLS
- $774,9002 bd2 ba1.7k sqft4135 Quail Ranch Rd, New Smyrna Beach, FL 32168For SaleMLS ID #1226472, Sheri Carter, Coldwell Banker Coast Realty. DBAMLS
- $695,0004 bd2 ba2k sqft3604 Maribella Dr, New Smyrna Beach, FL 32168For SaleMLS ID #1228107, Terri Lynn Brearey, Watson Realty Corporation. DBAMLS
- $475,0004 bd2 ba2.2k sqft806 Snapdragon Dr, New Smyrna Beach, FL 32168For SaleMLS ID #1224879, Kim Read, Charles Rutenberg Realty Orlando LLC. DBAMLS
- $734,9003 bd2 ba1.7k sqft810 Hensel Hill Rd W, Port Orange, FL 32127For SaleMLS ID #1222348, Cindy Lee Harper, Realty Pros Assured. DBAMLS
- $724,9003 bd2 ba1.7k sqft58 Bay Harbour Dr, Ponce Inlet, FL 32127For SaleMLS ID #1229730, Diane Caron, Team Caron Realty Inc. DBAMLS
- $699,9003 bd2 ba2.1k sqft4801 S Peninsula Dr, Ponce Inlet, FL 32127For SaleMLS ID #1224266, Diane Caron, Team Caron Realty Inc. DBAMLS
- $845,0004 bd3 ba2.4k sqft87 Buschman Dr, Ponce Inlet, FL 32127For SaleMLS ID #1210981, Sheri Carter, Coldwell Banker Coast Realty. DBAMLS
- $495,0003 bd2 ba1.9k sqft3398 Leonardo Ln, New Smyrna Beach, FL 32168For SaleMLS ID #1225615, Carl Vasile, EXIT Real Estate Property Solutions. DBAMLS
- $745,0003 bd3 ba3.2k sqft46 Oceanview Ave, Ponce Inlet, FL 32127For SaleMLS ID #1227673, Lisa DiSario PA, Oceans Luxury Realty Full Service LLC. DBAMLS
- $569,0003 bd3 ba2.2k sqft6095 Summerlake Dr, Port Orange, FL 32127For SaleMLS ID #1229449, Travis Ford, RE/MAX Signature. DBAMLS
