Experience lakeside living in this magnificent lakefront home in Promenade Parke at Venetian Bay. Boasting 4 spacious bedrooms, 3.5 bathrooms, a versatile bonus room with plumbing, electrical, and A/C available, and a dedicated office, this 3,882 sq. ft. residence is designed for both comfort and style. A large driveway leads to the 3-car extra deep side-facing garage, welcoming you into an open floorplan with a bright family room. The gourmet kitchen just off the family room features a large island with breakfast bar, double oven, gas cooktop, stainless steel appliances, ample cabinetry, pantry, and a dry bar perfect for a coffee station. The breakfast nook and living area offer stunning lake views through expansive three-panel windows. The primary suite is a private retreat with dual vanities, a step-up tub, and a separate walk-in shower. All bedrooms are generously sized, including one with its own private en suite bathroom. A main-floor office provides a quiet workspace, while the upstairs bonus room offers endless possibilities for a media room, gym, or additional living area. Head outside to the large covered, screened lanai overlooking the fenced backyard and tranquil lake, plumbed for a summer kitchen with gas, plumbing, and electrical, perfect for outdoor entertaining. The home features 400-amp electrical service with whole-house surge suppression, many extra outlets throughout, Cat-5e Ethernet network cabling in every room, and in-ceiling speakers in all living areas for modern convenience and entertainment. Recent upgrades include a new roof, freshly painted exterior, and refreshed lanai flooring. Venetian Bay amenities include a pool, hot tub, golf course, and vibrant town center. With nearby dining, easy access to major highways, and just minutes from the beaches, this home perfectly blends elegance, comfort, and convenience. Mortgage savings may be available for buyers of this listing.
Active
Price cut: $31K (6/8)
$829,000
3377 Caterina Dr, New Smyrna Beach, FL 32168
4beds
3,882sqft
Single Family Residence, Residential
Built in 2007
0.29 Acres Lot
$792,400 Zestimate®
$214/sqft
$105/mo HOA
What's special
New roofDedicated officeExpansive three-panel windowsUpstairs bonus roomLarge covered screened lanaiOpen floorplanLakefront home
- 164 days
- 318
- 8
Zillow last checked:
Listing updated:
Listed by:
Tammy Shaver 386-409-1926,
Redfin Corporation
Source: DBAMLS,MLS#: 1224351
Facts & features
Interior
Bedrooms & bathrooms
- Bedrooms: 4
- Bathrooms: 4
- Full bathrooms: 3
- 1/2 bathrooms: 1
Bedroom 1
- Level: Main
- Area: 312.36 Square Feet
- Dimensions: 22.80 x 13.70
Kitchen
- Level: Main
- Area: 245.34 Square Feet
- Dimensions: 14.10 x 17.40
Heating
- Central, Electric
Cooling
- Central Air
Appliances
- Included: Washer, Refrigerator, Microwave, Gas Range, Dryer, Dishwasher
- Laundry: In Unit
Features
- Built-in Features, Ceiling Fan(s), Eat-in Kitchen, Kitchen Island, Pantry, Primary Bathroom -Tub with Separate Shower, Split Bedrooms, Walk-In Closet(s)
- Flooring: Carpet, Tile
Interior area
- Total structure area: 5,452
- Total interior livable area: 3,882 sqft
Property
Parking
- Total spaces: 3
- Parking features: Attached, Garage, Garage Door Opener
- Attached garage spaces: 3
Features
- Levels: Two
- Stories: 2
- Patio & porch: Covered, Patio, Screened
- Exterior features: Other
- Fencing: Fenced,Full,Vinyl
- Has view: Yes
- View description: Lake, Water
- Has water view: Yes
- Water view: Lake,Water
- Waterfront features: Lake Front
Lot
- Size: 0.29 Acres
- Dimensions: 99.0 ft x 130.0 ft
Details
- Parcel number: 730706000340
Construction
Type & style
- Home type: SingleFamily
- Property subtype: Single Family Residence, Residential
Materials
- Block, Concrete, Stucco
- Foundation: Slab
- Roof: Shingle
Condition
- New construction: No
- Year built: 2007
Utilities & green energy
- Sewer: Public Sewer
- Water: Public
- Utilities for property: Cable Available, Electricity Connected, Sewer Connected, Water Connected
Community & HOA
Community
- Subdivision: Venetian Bay
HOA
- Has HOA: Yes
- HOA fee: $1,255 annually
Location
- Region: New Smyrna Beach
Financial & listing details
- Price per square foot: $214/sqft
- Tax assessed value: $729,691
- Annual tax amount: $5,576
- Date on market: 3/20/2026
- Listing terms: Cash,Conventional,VA Loan
- Electric utility on property: Yes
- Road surface type: Asphalt, Paved
Estimated market value
$792,400
$753,000 - $832,000
$4,167/mo
Price history
| Date | Event | Price |
|---|---|---|
| 6/8/2026 | Price change | $829,000-3.6%$214/sqft |
Source:  DBAMLS #1224351 Report a problem DBAMLS #1224351 Report a problem | ||
| 3/20/2026 | Listed for sale | $860,000+91.5%$222/sqft |
Source: DBAMLS #1224351 Report a problem | ||
| 9/19/2014 | Listing removed | $449,000$116/sqft |
Source: Gaff's Realty Company #546713 Report a problem | ||
| 4/13/2014 | Price change | $449,000-2.2%$116/sqft |
Source: Gaff's Realty Company #546713 Report a problem | ||
| 7/18/2013 | Listed for sale | $459,000-10%$118/sqft |
Source: Gaff's Realty Company #546713 Report a problem | ||
| 4/6/2013 | Listing removed | $510,000$131/sqft |
Source: NewEdge Realty #1014443 Report a problem | ||
| 1/6/2013 | Price change | $510,000-4.7%$131/sqft |
Source: NewEdge Realty #1014443 Report a problem | ||
| 11/24/2012 | Price change | $535,000-7%$138/sqft |
Source: NewEdge Realty #1014443 Report a problem | ||
| 11/14/2012 | Price change | $575,000-4.2%$148/sqft |
Source: NewEdge Realty #1014443 Report a problem | ||
| 8/30/2012 | Listed for sale | $600,000+11.2%$155/sqft |
Source: NewEdge Realty #1014443 Report a problem | ||
| 10/8/2007 | Sold | $539,700$139/sqft |
Source: Public Record Report a problem | ||
Public tax history
| Year | Property taxes | Tax assessment |
|---|---|---|
| 2025 | $5,576 +0.8% | $376,087 +2.9% |
| 2024 | $5,534 +1.8% | $365,488 +3% |
| 2023 | $5,435 +4.5% | $354,843 +3% |
| 2022 | $5,201 | $344,508 +3% |
| 2021 | -- | $334,474 +1.4% |
| 2020 | $5,225 | $329,856 +2.3% |
| 2019 | $5,225 -1.1% | $322,440 +1.9% |
| 2018 | $5,283 +0.2% | $316,428 +2.1% |
| 2017 | $5,275 -0.8% | $309,920 +2.1% |
| 2016 | $5,317 -4.2% | $303,546 +0.7% |
| 2015 | $5,550 -3.7% | $301,436 +0.8% |
| 2014 | $5,761 | $299,044 +1.5% |
| 2013 | -- | $294,625 -1.7% |
| 2012 | -- | $299,634 -13% |
| 2011 | -- | $344,569 -1.5% |
| 2010 | -- | $349,857 -5.4% |
| 2009 | -- | $370,017 +4104.7% |
| 2007 | -- | $8,800 |
Find assessor info on the county website
Monthly payment
Est. payment
Payment breakdown
Explore the cost of this home by adjusting the details. Changes won't be saved.Climate risks
Neighborhood: North Village
Nearby schools
Schools provided by the listing agent
- Elementary: Chisholm
- Middle: New Smyrna Beach
- High: New Smyrna Beach
Source: DBAMLS. This data may not be complete. We recommend contacting the local school district to confirm school assignments for this home.
- $737,9004 bd2 ba2.2k sqft3375 Caterina Dr, New Smyrna Beach, FL 32168Off Market
- $698,0003 bd2 ba3.6k sqft3381 Caterina Dr, New Smyrna Beach, FL 32168Off Market
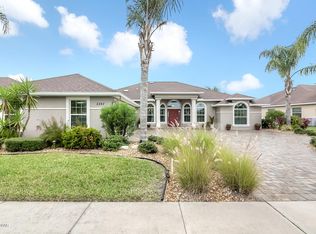
- $640,7003 bd2 ba2.1k sqft3378 Caterina Dr, New Smyrna Beach, FL 32168Off Market
- $720,5003 bd2 ba2.6k sqft3380 Caterina Dr, New Smyrna Beach, FL 32168Off Market
Similar homes
- $799,9004 bd3 ba2.5k sqft3550 Grande Tuscany Way, New Smyrna Beach, FL 32168For Sale
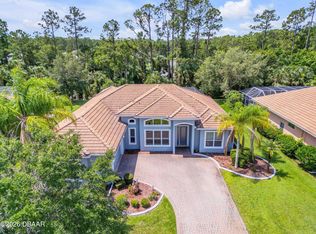
 MLS ID #1227274, Patricia Collado, Collado Real Estate. DBAMLS
 - $795,0003 bd3 ba3k sqft203 Prestwick Dr, New Smyrna Beach, FL 32168For Sale
 MLS ID #1224115, Patricia Collado, Collado Real Estate. DBAMLS
 - $695,0004 bd2 ba2k sqft3604 Maribella Dr, New Smyrna Beach, FL 32168For Sale
 MLS ID #1228107, Terri Lynn Brearey, Watson Realty Corporation. DBAMLS
 - $697,5004 bd4 ba3.1k sqft6835 Stoneheath Ln, Port Orange, FL 32128For Sale
 MLS ID #1227939, Listing Reciprocal, Nonmember office. DBAMLS
 - $925,0003 bd2 ba2.7k sqft1711 Hideaway Forest Trl, New Smyrna Beach, FL 32168For SaleMLS ID #1226133, Sylvan McElroy, The Keyes Company. DBAMLS
- $495,0003 bd2 ba1.9k sqft3398 Leonardo Ln, New Smyrna Beach, FL 32168For SaleMLS ID #1225615, Carl Vasile, EXIT Real Estate Property Solutions. DBAMLS
- $450,0004 bd3 ba2.5k sqft3321 Marsili Ave, New Smyrna Beach, FL 32168For SaleMLS ID #1227767, Patricia Collado, Collado Real Estate. DBAMLS
- $659,9994 bd2 ba2.4k sqft716 Copper Creek Dr, New Smyrna Beach, FL 32168For SaleMLS ID #1230148, Sabrina Schill, Realty Pros Assured. DBAMLS
- $1,099,0003 bd3 ba2.8k sqft2909 N Asciano Ct, New Smyrna Beach, FL 32168For SaleMLS ID #1229175, Carl Vasile, EXIT Real Estate Property Solutions. DBAMLS
- $439,9002 bd2 ba1.9k sqft3417 Torre Blvd, New Smyrna Beach, FL 32168For SaleMLS ID #1229982, Gwendolyn Schwoerer, Land And Sea Realty. DBAMLS
- $950,0003 bd3 ba2.4k sqft142 Portofino Blvd, New Smyrna Beach, FL 32168For SaleMLS ID #1229478, Michael Fiscina PA, RE/MAX Signature. DBAMLS
- $584,9003 bd3 ba2k sqft3027 Borassus Dr, New Smyrna Beach, FL 32168For SaleMLS ID #1229398, Jennifer Napier, Local Living Realty Group. DBAMLS
- $629,9994 bd4 ba3.2k sqft6948 Vintage Ln, Port Orange, FL 32128For SaleMLS ID #1219909, Lara Boe, Coldwell Banker Coast Realty. DBAMLS
- $559,9004 bd2 ba2.4k sqft6716 Duckhorn Ct, Port Orange, FL 32128For SaleMLS ID #1228218, Tyler Knepper, 386RealEstate.com. DBAMLS
- $999,0003 bd3 ba2.8k sqft3114 Spruce Creek Blvd, Port Orange, FL 32128For SaleMLS ID #1224737, Maureen Reynolds, Premier Sotheby's International Realty. DBAMLS
- $489,9003 bd2 ba2.1k sqft6908 Vintage Ln, Port Orange, FL 32128For SaleMLS ID #1226976, Tina Turner, Coldwell Banker Premier Properties. DBAMLS
- $625,0003 bd4 ba3.8k sqft161 Mallard Ln, Daytona Beach, FL 32119For SaleMLS ID #1230095, Lora Trageser, EXIT Real Estate Property Solutions. DBAMLS
- $594,9004 bd3 ba2.3k sqft2911 Cypress Ridge Trail, Port Orange, FL 32128For Sale
 MLS ID #B26040664, John Phanco, The Flagler Real Estate Co. BeachesMLS
 - $800,0004 bd3 ba2.8k sqft17 Promenade At Lionspaw, Daytona Beach, FL 32124For SaleMLS ID #1215995, Stefani Turco, DR Properties of Volusia County LLC. DBAMLS
- $499,9003 bd2 ba2.1k sqft6443 Renaissance Dr, Port Orange, FL 32128For SaleMLS ID #1227493, Don Bell, RE/MAX Signature. DBAMLS
