Located in the 24/7 guard-gated Spruce Creek Fly-In community, this lovely home features a 1,740-square-foot garage, a tile roof, architectural details, and an open-concept, split-bedroom design that showcases attention to detail. With a view of the pool, golf course, and lake, the Great Room flows into the Kitchen, which includes a center island, 42-inch cabinets, tile backsplashes, solid surface counters, a breakfast bar, and a café area. The Primary Suite has French doors opening to the lanai, a dual vanity and a sizeable walk-in shower. Each bedroom offers a walk-in closet. Enhancing the home's appeal are a formal Dining Room, a large Office with French doors, extensive crown molding, and designer ceilings. Additional amenities include a tank-less water heater serving two baths, an electric patio shutter, and a 'safe' room closet in the primary suite. The multi-car garage has a 50' x 20' bay ideal for a Class-A motorcoach, two 50-amp outlets, a sewer access tap, and a utility sink. With a freshly painted exterior, an expansive paver driveway and attractive landscaping, this property has wonderful curb appeal. The 25-ft covered patio, screened lanai, and the pool and spa are perfect for Florida's lifestyle and the community's quality of life is unparalleled. Spruce Creek Fly-In offers a wide range of activities for residents. They benefit from numerous amenities, including private golf-car friendly streets, parks, a playground, and access to Spruce Creek Waterway for fishing or launching canoes and kayaks. Onsite management, 24-hour security, a public restaurant, a hair salon, and various business services are within the community. The optional membership country club provides golf, pickleball, tennis, fitness facilities, a pool, and a private restaurant, with a flexible membership structure. In addition, the community features a private 4,000-foot paved runway equipped with a GPS approach, paved taxiways, and aviation services. The community's convenient location allows easy access to local shopping, dining and entertainment. This represents a rare opportunity to purchase a beautiful home with an expansive garage in one of Central Florida's most desirable communities.
Some room photos have been virtually staged.
Visual surveillance on-site.
Active
Price cut: $101K (6/17)
$999,000
3114 Spruce Creek Blvd, Port Orange, FL 32128
3beds
2,899sqft
:
Get pre-qualified$6,774/mo
Single Family Residence, Residential
Built in 2003
0.61 Acres Lot
$-- Zestimate®
$345/sqft
$163/mo HOA
What's special
Pool and spaCenter islandScreened lanaiBreakfast barSolid surface countersDesigner ceilingsWonderful curb appeal
- 127 days |
- 572 |
- 22 |
Zillow last checked:
Listing updated:
Listed by:
Maureen Reynolds 386-679-5873,
Premier Sotheby's International Realty,
Lori Schultz 386-275-6571
Source: DBAMLS,MLS#: 1224737
Facts & features
Interior
Bedrooms & bathrooms
- Bedrooms: 3
- Bathrooms: 3
- Full bathrooms: 3
Bedroom 1
- Description: Ensuite, walk-in closet
- Level: Main
- Area: 300 Square Feet
- Dimensions: 15.00 x 20.00
Bedroom 2
- Description: Ensuite, walk-in closet
- Level: Main
- Area: 208 Square Feet
- Dimensions: 13.00 x 16.00
Bedroom 3
- Description: Walk-in Closet
- Level: Main
- Area: 208 Square Feet
- Dimensions: 13.00 x 16.00
Dining room
- Description: Decorative Trim
- Level: Main
- Area: 156 Square Feet
- Dimensions: 12.00 x 13.00
Kitchen
- Description: Eat-in, island, nook
- Level: Main
- Area: 312 Square Feet
- Dimensions: 12.00 x 26.00
Laundry
- Description: Sink, Storage
- Level: Main
- Area: 72 Square Feet
- Dimensions: 8.00 x 9.00
Living room
- Description: Tiled, built-in, fan
- Level: Main
- Area: 460 Square Feet
- Dimensions: 20.00 x 23.00
Office
- Description: French doors
- Level: Main
- Area: 192 Square Feet
- Dimensions: 12.00 x 16.00
Other
- Description: Covered Patio, fan
- Level: Main
- Area: 250 Square Feet
- Dimensions: 10.00 x 25.00
Heating
- Central
Cooling
- Central Air
Appliances
- Included: Washer, Tankless Water Heater, Refrigerator, Microwave, Electric Range, Dryer, Disposal, Dishwasher
- Laundry: In Unit
Features
- Breakfast Bar, Breakfast Nook, Built-in Features, Ceiling Fan(s), Central Vacuum, Eat-in Kitchen, Entrance Foyer, Guest Suite, Kitchen Island, Open Floorplan, Primary Bathroom - Shower No Tub, Primary Downstairs, Split Bedrooms, Walk-In Closet(s)
- Flooring: Carpet, Tile
Interior area
- Total structure area: 5,034
- Total interior livable area: 2,899 sqft
Property
Parking
- Total spaces: 6
- Parking features: Additional Parking, Attached, Garage, Garage Door Opener, RV Access/Parking
- Attached garage spaces: 6
Features
- Levels: One
- Stories: 1
- Patio & porch: Deck, Patio, Rear Porch, Screened
- Pool features: In Ground, Screen Enclosure
- Has spa: Yes
- Spa features: In Ground, Private
- Has view: Yes
- View description: Golf Course, Water
- Has water view: Yes
- Water view: Water
- Waterfront features: Pond
Lot
- Size: 0.61 Acres
- Dimensions: 26392 sf irregular
- Features: On Golf Course
Details
- Parcel number: 623616000050
- Zoning description: Single Family
Construction
Type & style
- Home type: SingleFamily
- Architectural style: Ranch
- Property subtype: Single Family Residence, Residential
Materials
- Block, Concrete, Stucco
- Foundation: Slab
- Roof: Tile
Condition
- New construction: No
- Year built: 2003
Utilities & green energy
- Sewer: Public Sewer
- Water: Public
- Utilities for property: Cable Available, Electricity Connected, Sewer Connected, Water Connected
Community & HOA
Community
- Features: Airport/Runway
- Security: 24 Hour Security, Closed Circuit Camera(s), Gated with Guard
- Subdivision: Spruce Creek Fly In
HOA
- Has HOA: Yes
- Amenities included: Airport/Runway, Clubhouse, Fitness Center, Gated, Golf Course, Jogging Path, Management, Park, Pickleball, Playground, RV/Boat Storage, Security, Tennis Court(s), Other, Management - On Site
- Services included: Security
- HOA fee: $1,950 annually
Location
- Region: Port Orange
Financial & listing details
- Price per square foot: $345/sqft
- Tax assessed value: $808,024
- Annual tax amount: $13,989
- Date on market: 4/1/2026
- Listing terms: Cash,Conventional,FHA,VA Loan
- Electric utility on property: Yes
- Road surface type: Paved
Estimated market value
Not available
Estimated sales range
Not available
Not available
Price history
| Date | Event | Price |
|---|---|---|
| 6/17/2026 | Price change | $999,000-9.2%$345/sqft |
Source:  Stellar MLS #NS1087733 Report a problem Stellar MLS #NS1087733 Report a problem | ||
| 6/12/2026 | Listed for sale | $1,100,000$379/sqft |
Source:  DBAMLS #1224737 Report a problem DBAMLS #1224737 Report a problem | ||
| 6/12/2026 | Pending sale | $1,100,000$379/sqft |
Source: Stellar MLS #NS1087733 Report a problem | ||
| 6/12/2026 | Contingent | $1,100,000$379/sqft |
Source: DBAMLS #1224737 Report a problem | ||
| 4/1/2026 | Listed for sale | $1,100,000+37.7%$379/sqft |
Source: DBAMLS #1224737 Report a problem | ||
| 7/1/2020 | Listing removed | $799,000$276/sqft |
Source: Spruce Creek Fly-In Realty #1062526 Report a problem | ||
| 9/23/2019 | Listed for sale | $799,000+4.4%$276/sqft |
Source: Spruce Creek Fly-In Realty #1062526 Report a problem | ||
| 2/28/2017 | Sold | $765,000-2.5%$264/sqft |
Source: DBAMLS #1023171 Report a problem | ||
| 2/6/2017 | Pending sale | $785,000$271/sqft |
Source: Premier Sotheby's International Realty #V4715650 Report a problem | ||
| 12/2/2016 | Listed for sale | $785,000+13.4%$271/sqft |
Source: Premier Sotheby's International Realty #V4715650 Report a problem | ||
| 3/13/2003 | Sold | $692,400$239/sqft |
Source: Public Record Report a problem | ||
Public tax history
| Year | Property taxes | Tax assessment |
|---|---|---|
| 2025 | $13,990 -3.2% | $808,024 +0.6% |
| 2024 | $14,454 -9.4% | $802,967 -7% |
| 2023 | $15,957 +7.7% | $863,343 +10% |
| 2022 | $14,816 | $784,857 +10% |
| 2021 | -- | $713,506 +7.1% |
| 2020 | $13,325 | $665,936 +1.6% |
| 2019 | $13,325 -3.4% | $655,190 +0.6% |
| 2018 | $13,788 -1.2% | $651,329 -1.5% |
| 2017 | $13,950 +0.6% | $661,072 +18.8% |
| 2016 | $13,868 +5.6% | $556,344 +5.4% |
| 2015 | $13,133 +11.8% | $528,056 +9.4% |
| 2014 | $11,745 | $482,631 +9.7% |
| 2013 | -- | $439,967 +2.4% |
| 2012 | -- | $429,602 +4.2% |
| 2011 | -- | $412,460 -3.2% |
| 2010 | -- | $425,993 -10.6% |
| 2009 | -- | $476,582 -19.5% |
| 2007 | -- | $591,766 -0.4% |
| 2006 | -- | $594,425 +7.2% |
| 2005 | -- | $554,700 +8.9% |
| 2004 | -- | $509,379 +310.5% |
| 2003 | -- | $124,080 |
| 2002 | -- | $124,080 +82.2% |
| 2001 | -- | $68,100 |
Find assessor info on the county website
Monthly payment
Est. payment
Payment breakdown
Explore the cost of this home by adjusting the details. Changes won't be saved.Climate risks
Neighborhood: Spruce Creek
Nearby schools
GreatSchools rating
- 7/10Cypress Creek Elementary SchoolGrades: PK-5Distance: 1.4 mi
- 8/10Creekside Middle SchoolGrades: 6-8Distance: 0.4 mi
- 6/10Spruce Creek High SchoolGrades: 9-12Distance: 3.3 mi
Schools provided by the listing agent
- Elementary: Cypress Creek
- Middle: Creekside
- High: Spruce Creek
Source: DBAMLS. This data may not be complete. We recommend contacting the local school district to confirm school assignments for this home.
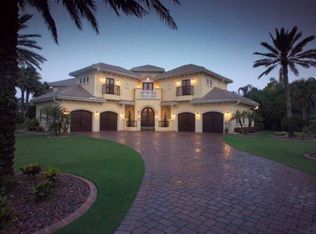
- $1,800,0003 bd3 ba6.5k sqft3118 Spruce Creek Blvd, Port Orange, FL 32128Sold
- $456,0002 bd2 ba2k sqft1998 Royal Troon Ct, Port Orange, FL 32128Off Market
- $413,5002 bd2 ba1.6k sqft1999 Royal Troon Ct, Port Orange, FL 32128Off Market
- $503,9003 bd2 ba1.9k sqft1996 Royal Troon Ct, Port Orange, FL 32128Off Market
- $1,550,0005 bd5 ba6.9k sqft3122 Spruce Creek Blvd, Port Orange, FL 32128Sold
- $506,4002 bd2 ba1.9k sqft1997 Royal Troon Ct, Port Orange, FL 32128Off Market
- $524,5002 bd2 ba1.9k sqft1997 Royal Troon Ct, Pt Orange, FL 32128Off Market
- $283,0003 bd2 ba1.5k sqft2043 Cornell Pl, Port Orange, FL 32128Off Market
A local agent can set up tours, give advice and negotiate with sellers.
A local lender can help you make sure your offer is ready when you are.
Similar homes
- $890,0004 bd4 ba3.3k sqft2540 Tail Spin Trl, Port Orange, FL 32128For Sale

 MLS ID #1228385, Ana Josehline Hernandez, CENTURY 21 Sundance Realty. DBAMLS
 - $560,0003 bd3 ba2.6k sqft799 Foxhound Dr, Port Orange, FL 32128For Sale
 MLS ID #1229250, Cristy Finucane, Coldwell Banker Coast Realty. DBAMLS
 - $949,9003 bd3 ba3k sqft713 Ernest Dr, Port Orange, FL 32127For Sale
 MLS ID #1227800, Taylor Westfall Gillette, Simply Real Estate. DBAMLS
 - $1,189,0003 bd3 ba2.9k sqft1812 Taylor Rd, Port Orange, FL 32128For Sale
 MLS ID #1227136, Andrew Jowdy, 386RealEstate.com. DBAMLS
 - $809,9004 bd3 ba2.6k sqft2423 Wild Turkey Creek Ln, Port Orange, FL 32128For SaleMLS ID #1226454, Rachel Hanley, LPT Realty, LLC. DBAMLS
- $1,175,0005 bd5 ba3.2k sqft2454 Hyatt Creek Ln, Port Orange, FL 32128For SaleMLS ID #1226136, Tasha Sollowen, Adams, Cameron & Co., Realtors. DBAMLS
- $750,0004 bd4 ba2.8k sqft1311 CREPE MYRTLE LANE, PORT ORANGE, FL 32128For Sale
 MLS ID #FC318253, Kelly Riggle, REALTY PROS ASSURED. Stellar MLS
 - $525,0002 bd2 ba1.6k sqft2013 Beaver Creek Dr, Port Orange, FL 32128For SaleMLS ID #1228908, Rachel McGrath, Premier Sotheby's International Realty. DBAMLS
- $550,0004 bd3 ba2.2k sqft3246 Vail View Dr, Port Orange, FL 32128For SaleMLS ID #1229070, Andrew Black, CENTURY 21 Sundance Realty. DBAMLS
- $925,0003 bd2 ba2.7k sqft1711 Hideaway Forest Trl, New Smyrna Beach, FL 32168For SaleMLS ID #1226133, Sylvan McElroy, The Keyes Company. DBAMLS
- $1,099,0003 bd3 ba2.8k sqft2909 N Asciano Ct, New Smyrna Beach, FL 32168For SaleMLS ID #1229175, Carl Vasile, EXIT Real Estate Property Solutions. DBAMLS
- $598,0004 bd3 ba2.8k sqft6079 Red Stag Dr, Port Orange, FL 32128For SaleMLS ID #1227817, Lori Schultz, Premier Sotheby's International Realty. DBAMLS
- $875,0003 bd3 ba2.8k sqft3470 Tesoro Cir, New Smyrna Beach, FL 32168For SaleMLS ID #1222144, Dolores Leza, EXP Realty LLC. DBAMLS
- $499,9003 bd2 ba2.1k sqft6443 Renaissance Dr, Port Orange, FL 32128For SaleMLS ID #1227493, Don Bell, RE/MAX Signature. DBAMLS
- $1,100,0003 bd4 ba3k sqft2659 Pioneer Trl, New Smyrna Beach, FL 32168For SaleMLS ID #1228568, Dayanis Purucker, Oceans Luxury Realty Full Service LLC. DBAMLS
- $515,0003 bd2 ba1.9k sqft1887 Creekwater Blvd, Port Orange, FL 32128For SaleMLS ID #1227969, Cheryl Whelan, Keller Williams Realty Florida Partners. DBAMLS
- $795,0003 bd3 ba3k sqft203 Prestwick Dr, New Smyrna Beach, FL 32168For SaleMLS ID #1224115, Patricia Collado, Collado Real Estate. DBAMLS
- $950,0004 bd4 ba3.4k sqft2590 Erena Dr, New Smyrna Beach, FL 32168For SaleMLS ID #1226708, Kevin Para, EZ Choice Realty. DBAMLS
- $1,385,0003 bd4 ba3k sqft5826 Boggs Ford Rd, Port Orange, FL 32127For SaleMLS ID #1223409, Greg Fretwell, Fretwell Realty Inc.. DBAMLS
- $1,254,0005 bd3 ba3.5k sqft6311 Palmas Bay Cir, Port Orange, FL 32127For SaleMLS ID #1222883, Johnny K. Kasianowicz, Ponce Inlet Realty, Inc. DBAMLS
