Welcome to luxurious golf course living! Exuding an elegant Mediterranean style, this stunning 5 bedroom, 4 and a half bath property with oversized 3 car garage in the exclusive Spruce Creek Fly-In is the perfect place to call home. The upgraded amenities, tile roof, and guest house, make this builder's home perfect. It features an impeccably crafted interior, highlighted by elevated features such as a gorgeous wood inlaid ceiling in the office, gleaming tile floors throughout the main living area, and gorgeous granite counters. A private gated entry and long driveway of specialty pavers lead to the gated courtyard where you'll invite guests inside to enjoy your home's features inside and out. Custom hand-painted walls and layered ceilings are sure to catch your eye while the exquisite crown molding contributes to the home's high end feel and sprawling open floor plan. Even the most demanding chef would be pleased with this gourmet kitchen with a six-burner GE monogram gas range and matching double door industrial size GE monogram refrigerator and freezer, alongside multiple ovens, warming tray, deep stainless steel sink, and large island with granite countertops and a breakfast nook with gorgeous glass doors leading out to the courtyard. There's plenty of guest seating at the layered island bar and enough prep space to serve large gatherings! High 20 ft ceilings, chic chandeliers, ample accent lighting, and plentiful plantation shutters elevate your living spaces.
Retire to the comfort of your accommodations. The luxurious first floor master suite is the perfect place to lounge by the fireplace or sneak out the sliding glass doors onto your private lanai with a golf course view. This master suite has an attached bonus room with a wet bar leading out to the pool. As you enter the master bath there is a large vanity and inside are a jacuzzi tub under a chandelier, his and her sinks, a large walk in shower with rain head shower system, a private commode, and a walk in closet with built in storage large enough for anyone to be envious of. With 3 additional large bedrooms upstairs there's plenty of space to stretch out. The guest house has a full bathroom, bedroom with closet, high ceilings with ceiling fan, plantation shutters, and a tiled living room with a large mirror, wet bar and mini fridge, and a view of the pool. Love to entertain? Indoors or out, this dream home has you covered. You'll have room to relax in your private theater and media room with a projector screen, movie theatre style stadium seating, and two large balconies. Enjoy the weather on any of the multiple outdoor spaces and the courtyard oasis with pool and built in spa.
Outside, a spectacular lush landscape surrounds you with a courtyard oasis and extensive stonework that help create a serene, walled sanctuary for entertaining by the pool with built-in spa and outdoor shower or hosting al fresco dinner parties at your summer kitchen island with granite countertops and pristine stainless steel appliances. Ready to experience the superior lifestyle most people only dream about? Come for a tour of this private Spruce Creek estate today!
Closed
$1,550,000
3122 Spruce Creek Blvd, Port Orange, FL 32128
5beds
6,918sqft
Single Family Residence, Residential
Built in 2002
0.75 Acres Lot
$2,073,600 Zestimate®
$224/sqft
$5,081 Estimated rent
Home value
$2,073,600
$1.87M - $2.34M
$5,081/mo
Zestimate® history
Owner options
List your home for rent
$5,081/mo
Rent Zestimate®
Find your next renter with Zillow Rental Manager. Plus, with online applications, you can quickly screen prospective tenants – for free.
$5,081/mo
Rent Zestimate®
Refinance and save
$12,371/mo
Est. payment
Refinancing to a lower rate could help reduce your monthly payments and save thousands over the life of the loan.
$12,371/mo
Est. payment
Explore your selling options
Work with a Zillow partner agent
Leverage their expertise and Zillow's premium Showcase listings to get your home seen by more buyers.
Get startedList with your own agent
Get your home in front of millions of buyers by listing it on Zillow.
Learn how to do itSell it yourself
Take full control of how buyers see your home on Zillow by listing For Sale by Owner (FSBO).
List your homeWhat's special
High ceilingsLarge islandGorgeous wood inlaid ceilingMedia roomPrivate gated entryMaster suiteGorgeous glass doors
Zillow last checked:
Listing updated:
Listed by:
Don Bell 386-290-6363,
RE/MAX Signature
Bought with:
Smooth Landings Real Estate
Source: DBAMLS,MLS#: 1107704
Facts & features
Interior
Bedrooms & bathrooms
- Bedrooms: 5
- Bathrooms: 5
- Full bathrooms: 4
- 1/2 bathrooms: 1
Bedroom 1
- Level: Main
- Area: 396 Square Feet
- Dimensions: 18.00 x 22.00
Bedroom 2
- Level: Upper
- Area: 323 Square Feet
- Dimensions: 17.00 x 19.00
Bedroom 3
- Level: Upper
- Area: 252 Square Feet
- Dimensions: 12.00 x 21.00
Bedroom 4
- Level: Upper
- Area: 390 Square Feet
- Dimensions: 15.00 x 26.00
Den
- Level: Main
- Area: 96 Square Feet
- Dimensions: 8.00 x 12.00
Kitchen
- Level: Main
- Area: 260 Square Feet
- Dimensions: 13.00 x 20.00
Living room
- Level: Main
- Area: 486 Square Feet
- Dimensions: 18.00 x 27.00
Media room
- Level: Upper
- Area: 684 Square Feet
- Dimensions: 19.00 x 36.00
Office
- Level: Main
- Area: 252 Square Feet
- Dimensions: 14.00 x 18.00
Other
- Description: Patio/Deck
- Level: Main
- Area: 527 Square Feet
- Dimensions: 17.00 x 31.00
Other
- Description: Breakfast Nook
- Level: Main
- Area: 108 Square Feet
- Dimensions: 9.00 x 12.00
Other
- Description: In-Law Suite
- Level: Main
- Area: 615 Square Feet
- Dimensions: 15.00 x 41.00
Heating
- Central, Electric
Cooling
- Central Air
Appliances
- Included: Other, Refrigerator, Microwave, Gas Range, Dishwasher
Features
- Breakfast Nook, Ceiling Fan(s), Central Vacuum, In-Law Floorplan, Wet Bar
- Flooring: Carpet, Tile
- Has fireplace: Yes
- Fireplace features: Other
Interior area
- Total structure area: 11,108
- Total interior livable area: 6,918 sqft
Property
Parking
- Total spaces: 3
- Parking features: Garage
- Garage spaces: 3
Accessibility
- Accessibility features: Common Area
Features
- Levels: Two
- Stories: 2
- Patio & porch: Deck, Patio, Porch
- Exterior features: Balcony
- Pool features: In Ground, Heated
- Spa features: Bath, In Ground
Lot
- Size: 0.75 Acres
- Dimensions: 100 x 325
- Features: On Golf Course
Details
- Parcel number: 623616000030
Construction
Type & style
- Home type: SingleFamily
- Architectural style: Other
- Property subtype: Single Family Residence, Residential
Materials
- Block, Concrete, Stucco
- Roof: Tile
Condition
- Year built: 2002
Utilities & green energy
- Sewer: Public Sewer
- Water: Public
Community & HOA
Community
- Subdivision: Spruce Creek Fly In
HOA
- Has HOA: Yes
- Amenities included: Golf Course
- Services included: Security
- HOA fee: $1,700 annually
Location
- Region: Port Orange
Financial & listing details
- Price per square foot: $224/sqft
- Tax assessed value: $1,506,468
- Annual tax amount: $31,502
- Date on market: 4/6/2023
- Road surface type: Paved
Price history
| Date | Event | Price |
|---|---|---|
| 12/4/2023 | Sold | $1,550,000-6.1%$224/sqft |
Source:  DBAMLS #1107704 Report a problem DBAMLS #1107704 Report a problem | ||
| 11/20/2023 | Pending sale | $1,650,000$239/sqft |
Source:  Stellar MLS #V4930075 Report a problem Stellar MLS #V4930075 Report a problem | ||
| 11/1/2023 | Contingent | $1,650,000$239/sqft |
Source: DBAMLS #1107704 Report a problem | ||
| 10/18/2023 | Price change | $1,650,000-8.1%$239/sqft |
Source: DBAMLS #1107704 Report a problem | ||
| 10/4/2023 | Price change | $1,795,000-3%$259/sqft |
Source: DBAMLS #1107704 Report a problem | ||
| 7/18/2023 | Price change | $1,850,000-7.3%$267/sqft |
Source: DBAMLS #1107704 Report a problem | ||
| 6/20/2023 | Price change | $1,995,000-11.3%$288/sqft |
Source: DBAMLS #1107704 Report a problem | ||
| 4/29/2023 | Price change | $2,250,000-10%$325/sqft |
Source: DBAMLS #1107704 Report a problem | ||
| 4/6/2023 | Listed for sale | $2,499,000+78.5%$361/sqft |
Source: DBAMLS #1107704 Report a problem | ||
| 8/10/2002 | Sold | $1,400,000$202/sqft |
Source: Public Record Report a problem | ||
Public tax history
| Year | Property taxes | Tax assessment |
|---|---|---|
| 2025 | $23,086 -1% | $1,388,744 +2.9% |
| 2024 | $23,329 -25.9% | $1,349,606 -22.6% |
| 2023 | $31,502 -24.8% | $1,744,075 -21.7% |
| 2022 | $41,872 | $2,226,355 +10% |
| 2021 | -- | $2,023,959 +1.9% |
| 2020 | $39,177 | $1,985,481 +1% |
| 2019 | $39,177 -4% | $1,965,995 +57.3% |
| 2018 | $40,817 +59.2% | $1,250,220 +2.1% |
| 2017 | $25,642 -1.2% | $1,224,505 +2.1% |
| 2016 | $25,951 -4.2% | $1,199,319 +0.7% |
| 2015 | $27,075 -1.3% | $1,190,982 +0.8% |
| 2014 | $27,434 | $1,181,530 +1.5% |
| 2013 | -- | $1,164,069 +1.7% |
| 2012 | -- | $1,144,611 +3% |
| 2011 | -- | $1,111,273 -1.7% |
| 2010 | -- | $1,130,716 -10.9% |
| 2009 | -- | $1,269,318 -9.8% |
| 2007 | -- | $1,406,870 -0.5% |
| 2006 | -- | $1,413,733 +6.1% |
| 2005 | -- | $1,332,579 +3% |
| 2004 | -- | $1,293,766 +1.9% |
| 2003 | -- | $1,269,643 +761.3% |
| 2002 | -- | $147,406 +116.5% |
| 2001 | -- | $68,100 |
Find assessor info on the county website
Neighborhood: Spruce Creek
Nearby homes
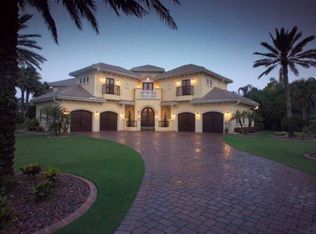
- $1,792,9004 bd3 ba7.5k sqft3126 Spruce Creek Blvd, Port Orange, FL 32128Off Market

- $1,800,0003 bd3 ba6.5k sqft3118 Spruce Creek Blvd, Port Orange, FL 32128Sold
- $1,482,1004 bd4 ba3.9k sqft2010 Southcreek Blvd, Port Orange, FL 32128Off Market

- $---- bd-- ba-- sqft2010 Southcreek Blvd, Pt Orange, FL 32128Off Market
- $999,0003 bd3 ba2.8k sqft3114 Spruce Creek Blvd, Port Orange, FL 32128For Sale
- $464,1002 bd2 ba2.5k sqft1998 Royal Saint George Ct, Port Orange, FL 32128Off Market
- $415,9002 bd2 ba1.6k sqft1999 Royal Troon Ct, Port Orange, FL 32128Off Market
- $463,9002 bd2 ba2.2k sqft1997 Royal Saint George Ct, Port Orange, FL 32128Off Market
Nearby schools
GreatSchools rating
- 7/10Cypress Creek Elementary SchoolGrades: PK-5Distance: 1.5 mi
- 8/10Creekside Middle SchoolGrades: 6-8Distance: 0.4 mi
- 6/10Spruce Creek High SchoolGrades: 9-12Distance: 3.3 mi
Get a cash offer in 3 minutes
Find out how much your home could sell for in as little as 3 minutes with a no-obligation cash offer.
Estimated market value
$2,073,600
Get a cash offer in 3 minutes
Find out how much your home could sell for in as little as 3 minutes with a no-obligation cash offer.
Estimated market value
$2,073,600
- Florida
- Volusia County
- Port Orange
- 32128
- Spruce Creek
- 3122 Spruce Creek Blvd
Nearby cities
Nearby neighborhoods
Nearby zip codes
Other Port Orange Topics
