Custom built home! This exceptional waterfront estate is located in Palmas Bay Club, a private, gated enclave along a protected Florida Forever River. Set on .70 acres High and Dry aporx 7' above sea level never flooded, with over 100 feet of river frontage, the home enjoys sweeping views across the river to the 3,000-acre Doris Leeper Preserve, offering rare, permanent privacy with no development on the opposite shoreline.
Designed with quality and longevity in mind, the residence features a four-block-high stem wall and offers 5 bedrooms, 3 baths, and approx. 3,400 sq. ft. of thoughtfully designed living space. Elegant formal living and dining rooms are complemented by a spacious family room with surround sound, and a chef's kitchen with custom cherry cabinetry and abundant pantry storage.
Outdoor living is elevated by an entirely screened lanai showcasing a 33' saltwater pool, custom stone waterfall, and dramatic 9' stone fireplace beneath a two-story screened enclosure. Upstairs, the primary suite offers a private balcony overlooking the river, a peaceful retreat surrounded by water, wildlife, and open sky. Additional bedrooms, abundant storage, and a finished, air-conditioned bonus room provide flexibility for family, guests, or creative space.
For boating enthusiasts, the 25' boathouse, dock, and extensive boardwalk offer access to the Intracoastal Waterway, Ponce Inlet, and the Atlantic Ocean. A lifestyle that blends adventure with tranquility. Thoughtful upgrades include solar domestic water, pool plumbing for solar, reverse osmosis drinking water, security system, new roof (2020), recently painted exterior, and more.
This is more than a home, it's a rare opportunity to live surrounded by protected natural beauty, timeless craftsmanship, and the effortless rhythm of waterfront living.
Active
Price cut: $30K (7/16)
$1,254,000
6311 Palmas Bay Cir, Port Orange, FL 32127
5beds
3,526sqft
:
Get pre-qualified$8,331/mo
Single Family Residence, Residential
Built in 2001
0.57 Acres Lot
$1,185,500 Zestimate®
$356/sqft
$189/mo HOA
What's special
Waterfront estateEntirely screened lanaiAdditional bedroomsCustom stone waterfallFinished air-conditioned bonus roomPrivate gated enclaveAbundant storage
- 168 days |
- 640 |
- 39 |
Zillow last checked:
Listing updated:
Listed by:
Johnny K. Kasianowicz 386-295-1234,
Ponce Inlet Realty, Inc
Source: DBAMLS,MLS#: 1222883
Facts & features
Interior
Bedrooms & bathrooms
- Bedrooms: 5
- Bathrooms: 3
- Full bathrooms: 3
Bedroom 1
- Level: Upper
- Area: 288 Square Feet
- Dimensions: 16.00 x 18.00
Bedroom 2
- Level: Second
- Area: 234 Square Feet
- Dimensions: 13.00 x 18.00
Bedroom 3
- Level: Second
- Area: 175.5 Square Feet
- Dimensions: 13.00 x 13.50
Bedroom 4
- Level: Second
- Area: 216 Square Feet
- Dimensions: 13.50 x 16.00
Bedroom 5
- Level: First
- Area: 210 Square Feet
- Dimensions: 10.00 x 21.00
Dining room
- Level: First
- Area: 378 Square Feet
- Dimensions: 18.00 x 21.00
Family room
- Level: First
- Area: 336 Square Feet
- Dimensions: 16.00 x 21.00
Kitchen
- Level: Lower
- Area: 224 Square Feet
- Dimensions: 14.00 x 16.00
Living room
- Level: First
- Area: 576 Square Feet
- Dimensions: 24.00 x 24.00
Heating
- Central, Heat Pump
Cooling
- Central Air, Multi Units
Appliances
- Included: Washer, Refrigerator, Microwave, Electric Water Heater, Electric Range, Dryer, Disposal
- Laundry: In Unit, Lower Level
Features
- Breakfast Bar, Ceiling Fan(s), Entrance Foyer, Pantry, Primary Bathroom -Tub with Separate Shower, Vaulted Ceiling(s), Walk-In Closet(s)
- Flooring: Carpet, Tile
- Number of fireplaces: 1
- Fireplace features: Outside, Wood Burning
Interior area
- Total structure area: 4,361
- Total interior livable area: 3,526 sqft
Property
Parking
- Total spaces: 2
- Parking features: Circular Driveway, Garage, Garage Door Opener
- Garage spaces: 2
- Has uncovered spaces: Yes
Features
- Levels: Two
- Stories: 2
- Patio & porch: Covered, Patio, Screened
- Exterior features: Balcony, Boat Slip, Dock, Fire Pit, Outdoor Shower
- Pool features: In Ground, Salt Water, Screen Enclosure, Waterfall
- Has view: Yes
- View description: Creek/Stream, Protected Preserve, River, Trees/Woods
- Has water view: Yes
- Water view: Creek/Stream,River
- Waterfront features: Creek, Navigable Water, River Access
Lot
- Size: 0.57 Acres
Details
- Additional structures: Boat House
- Parcel number: 633806000060
Construction
Type & style
- Home type: SingleFamily
- Architectural style: Patio Home
- Property subtype: Single Family Residence, Residential
Materials
- Block, Concrete
- Foundation: Brick/Mortar, Concrete Perimeter, Raised, Slab
- Roof: Shingle
Condition
- New construction: No
- Year built: 2001
Utilities & green energy
- Sewer: Public Sewer
- Water: Public
- Utilities for property: Cable Available, Electricity Connected, Sewer Connected, Water Connected
Community & HOA
Community
- Security: Security Gate
- Subdivision: Not on the List
HOA
- Has HOA: Yes
- Amenities included: Boat Dock, Tennis Court(s)
- HOA fee: $300 quarterly
- HOA name: Riverwood Plantation
- HOA phone: 386-256-5770
- Second HOA fee: $268 quarterly
Location
- Region: Port Orange
Financial & listing details
- Price per square foot: $356/sqft
- Tax assessed value: $884,528
- Annual tax amount: $6,872
- Date on market: 2/11/2026
- Listing terms: Cash,Conventional
- Electric utility on property: Yes
- Road surface type: Asphalt
Estimated market value
$1,185,500
$1.13M - $1.24M
$4,609/mo
Price history
| Date | Event | Price |
|---|---|---|
| 7/16/2026 | Price change | $1,254,000-2.3%$356/sqft |
Source:  DBAMLS #1222883 Report a problem DBAMLS #1222883 Report a problem | ||
| 4/27/2026 | Price change | $1,284,000-0.4%$364/sqft |
Source: DBAMLS #1222883 Report a problem | ||
| 2/11/2026 | Listed for sale | $1,289,000+1242.7%$366/sqft |
Source: DBAMLS #1222883 Report a problem | ||
| 6/11/1999 | Sold | $96,000$27/sqft |
Source: Public Record Report a problem | ||
Public tax history
| Year | Property taxes | Tax assessment |
|---|---|---|
| 2025 | $6,873 +2.8% | $434,944 +2.9% |
| 2024 | $6,685 +1.7% | $422,687 +3% |
| 2023 | $6,576 +2.9% | $410,376 +3% |
| 2022 | $6,388 | $398,423 +3% |
| 2021 | -- | $386,818 +1.4% |
| 2020 | $6,391 | $381,477 +2.3% |
| 2019 | $6,391 +3.3% | $372,900 +1.9% |
| 2018 | $6,186 -0.3% | $365,947 +2.1% |
| 2017 | $6,203 -0.6% | $358,420 +2.1% |
| 2016 | $6,243 -1% | $351,048 +0.7% |
| 2015 | $6,308 -3.6% | $348,608 +0.8% |
| 2014 | $6,542 | $345,841 +1.5% |
| 2013 | -- | $340,730 +1.7% |
| 2012 | -- | $335,034 -0.5% |
| 2011 | -- | $336,637 +1.5% |
| 2010 | -- | $331,662 +2.7% |
| 2009 | -- | $322,943 +3.1% |
| 2007 | -- | $313,223 -0.5% |
| 2006 | -- | $314,750 +6.1% |
| 2005 | -- | $296,683 +3% |
| 2004 | -- | $288,042 +3.4% |
| 2003 | -- | $278,700 +2.4% |
| 2002 | -- | $272,168 +233.5% |
| 2000 | -- | $81,600 |
Find assessor info on the county website
Monthly payment
Est. payment
Payment breakdown
Explore the cost of this home by adjusting the details. Changes won't be saved.Climate risks
Neighborhood: 32127
Nearby schools
GreatSchools rating
- 9/10Sweetwater Elementary SchoolGrades: PK-5Distance: 3.2 mi
- 8/10Creekside Middle SchoolGrades: 6-8Distance: 3.4 mi
- 6/10Spruce Creek High SchoolGrades: 9-12Distance: 2.8 mi
- $1,140,0004 bd3 ba5.2k sqft6309 Palmas Bay Cir, Port Orange, FL 32127Off Market
- $1,425,500-- bd-- ba-- sqftCircle Dr, Pt Orange, FL 32127Off Market
- $1,290,0003 bd3 ba3.8k sqft6313 Palmas Bay Cir, Port Orange, FL 32127Sold

- $881,0005 bd4 ba3.1k sqft6307 Palmas Bay Cir, Port Orange, FL 32127Sold
- $698,2004 bd3 ba2.8k sqft6314 Palmas Bay Cir, Port Orange, FL 32127Off Market
- $850,0004 bd3 ba3k sqft6310 Palmas Bay Cir, Port Orange, FL 32127Sold
- $1,499,0004 bd5 ba4.7k sqft6315 Palmas Bay Cir, Port Orange, FL 32127For Sale
- $948,1004 bd2 ba3k sqft6305 Palmas Bay Cir, Port Orange, FL 32127Off Market
A local agent can set up tours, give advice and negotiate with sellers.
A local lender can help you make sure your offer is ready when you are.
Similar homes
- $1,275,0005 bd5 ba4.3k sqft649 Charmagne Ln, Port Orange, FL 32127For Sale
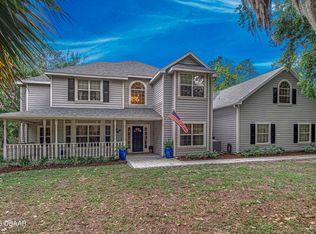
 MLS ID #1225962, Eric Zimmerman, RE/MAX Advantage. DBAMLS
 - $1,399,0004 bd4 ba3.7k sqft6491 Spruce Creek Rd, Port Orange, FL 32127For Sale
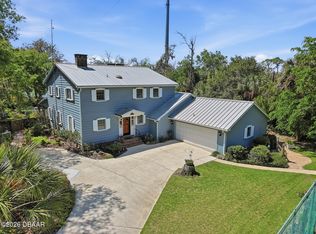 MLS ID #1224755, Robert Kellar III, Coldwell Banker Coast Realty. DBAMLS
 - $1,499,0004 bd5 ba4.7k sqft6315 Palmas Bay Cir, Port Orange, FL 32127For Sale
 MLS ID #1227652, Janet Fuller, RE/MAX Signature. DBAMLS
 - $675,9003 bd2 ba2.5k sqft785 Falcon Dr, Port Orange, FL 32127For Sale
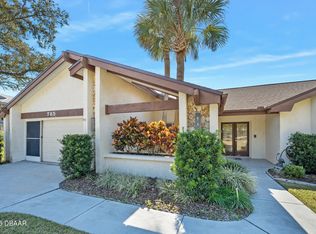 MLS ID #1229119, Betsey Lindley, Adams, Cameron & Co., Realtors. DBAMLS
 - $1,385,0003 bd4 ba3k sqft5826 Boggs Ford Rd, Port Orange, FL 32127For SaleMLS ID #1223409, Greg Fretwell, Fretwell Realty Inc.. DBAMLS
- $949,9003 bd3 ba3k sqft713 Ernest Dr, Port Orange, FL 32127For SaleMLS ID #1227800, Taylor Westfall Gillette, Simply Real Estate. DBAMLS
- $875,0005 bd3 ba2.2k sqft6015 Trailwood Dr, Port Orange, FL 32127For SaleMLS ID #1226772, Amaya Albury, Oceans Luxury Realty Full Service LLC. DBAMLS
- $1,200,0005 bd5 ba4.3k sqft120 Beach St, Ponce Inlet, FL 32127For SaleMLS ID #1220515, Dayanis Purucker, Oceans Luxury Realty Full Service LLC. DBAMLS
- $1,175,0005 bd5 ba3.2k sqft2454 Hyatt Creek Ln, Port Orange, FL 32128For SaleMLS ID #1226136, Tasha Sollowen, Adams, Cameron & Co., Realtors. DBAMLS
- $1,275,0003 bd4 ba2.7k sqft2185 Turnbull Bay Rd, New Smyrna Beach, FL 32168For SaleMLS ID #1226241, Patricia Collado, Collado Real Estate. DBAMLS
- $1,175,0004 bd4 ba3.1k sqft4641 Riverwalk Village Ct, Ponce Inlet, FL 32127For SaleMLS ID #1228928, Angie Koper LLC, Ponce Inlet Realty, Inc. DBAMLS
- $949,0004 bd2 ba3k sqft1389 Williams Rd, New Smyrna Beach, FL 32168For SaleMLS ID #1228894, James Brodick, Realty Pros Assured. DBAMLS
- $1,299,0003 bd3 ba2.5k sqft2390 Old Samsula Rd, Port Orange, FL 32128For SaleMLS ID #1224873, Johnny K. Kasianowicz, Ponce Inlet Realty, Inc. DBAMLS
- $999,0003 bd3 ba2.8k sqft3114 Spruce Creek Blvd, Port Orange, FL 32128For SaleMLS ID #1224737, Maureen Reynolds, Premier Sotheby's International Realty. DBAMLS
- $769,9004 bd3 ba3.6k sqft155 Country Circle Dr E, Port Orange, FL 32128For SaleMLS ID #1228897, Bee Powell, Bee Realty Corp. DBAMLS
- $999,9003 bd3 ba2.1k sqft38 Lazy Eight Dr, Port Orange, FL 32128For SaleMLS ID #1228524, Diane Caron, Team Caron Realty Inc. DBAMLS
- $925,0003 bd2 ba2.7k sqft1711 Hideaway Forest Trl, New Smyrna Beach, FL 32168For SaleMLS ID #1226133, Sylvan McElroy, The Keyes Company. DBAMLS
- $699,9004 bd3 ba2.3k sqft4875 Sailfish Dr, Ponce Inlet, FL 32127For SaleMLS ID #1223277, Jane White, Oceans Luxury Realty Full Service LLC. DBAMLS
- $650,0004 bd3 ba2.6k sqft6030 SANCTUARY GARDEN Boulevard, Port Orange, FL 32128For SaleMLS ID #2135198, KRISTINA SHOWALTER. realMLS
- $750,0004 bd4 ba2.8k sqft1311 CREPE MYRTLE LANE, PORT ORANGE, FL 32128For Sale
 MLS ID #FC318253, Kelly Riggle, REALTY PROS ASSURED. Stellar MLS
