
Tucked away on over an acre of beautifully wooded privacy, this Bentwood estate is where everyday living feels like a private retreat. Welcome to 649 Charmagne Lane, a stunning estate nestled in the desirable Bentwood community of Port Orange. Situated on just under 1.25 acres, this expansive 5-bedroom, 5-bathroom home offers the perfect blend of luxury, privacy, and functionality. Designed with both entertaining and everyday living in mind, this residence features generous living spaces, a 4-car garage, and a thoughtfully designed layout ideal for hosting guests or creating your own private retreat. Step outside to your backyard oasis, complete with a recently repaved inground pool and spa, a cozy firepit, lush landscaping that creates a peaceful, secluded setting perfect for hosting or relaxing under the stars. The Bentwood community enhances lifestyles by offering exclusive access to the Spruce Creek River via a private community dock, which provides opportunities for kayaking, fishing, and scenic relaxation. This exceptional property delivers space, elegance, and a refined Florida lifestyle in one of Port Orange's most sought-after neighborhoods
Active
$1,275,000
649 Charmagne Ln, Port Orange, FL 32127
5beds
4,351sqft
:
Get pre-qualified$8,286/mo
Single Family Residence, Residential
Built in 1990
1.21 Acres Lot
$1,173,300 Zestimate®
$293/sqft
$8/mo HOA
What's special
Peaceful secluded settingBackyard oasisThoughtfully designed layoutCozy firepitLush landscapingGenerous living spaces
- 102 days |
- 1,280 |
- 24 |
Zillow last checked:
Listing updated:
Listed by:
Eric Zimmerman 386-846-1515,
RE/MAX Advantage
Source: DBAMLS,MLS#: 1225962
Facts & features
Interior
Bedrooms & bathrooms
- Bedrooms: 5
- Bathrooms: 5
- Full bathrooms: 4
- 1/2 bathrooms: 1
Bedroom 1
- Description: Primary Bedroom
- Level: Second
- Area: 293.22 Square Feet
- Dimensions: 18.10 x 16.20
Bedroom 2
- Level: Second
- Area: 220.5 Square Feet
- Dimensions: 14.70 x 15.00
Bedroom 3
- Level: Second
- Area: 191.52 Square Feet
- Dimensions: 16.80 x 11.40
Bedroom 4
- Level: Second
- Area: 211.4 Square Feet
- Dimensions: 15.10 x 14.00
Bedroom 5
- Level: Second
- Area: 225.4 Square Feet
- Dimensions: 16.10 x 14.00
Primary bathroom
- Level: Second
- Area: 128.27 Square Feet
- Dimensions: 12.70 x 10.10
Bathroom 2
- Level: Second
- Area: 134.31 Square Feet
- Dimensions: 11.10 x 12.10
Bathroom 3
- Level: Second
- Area: 53.96 Square Feet
- Dimensions: 7.60 x 7.10
Dining room
- Level: First
- Area: 190.38 Square Feet
- Dimensions: 16.70 x 11.40
Kitchen
- Description: Kitchen dining combo
- Level: First
- Area: 322.66 Square Feet
- Dimensions: 22.10 x 14.60
Living room
- Level: First
- Area: 305.25 Square Feet
- Dimensions: 16.50 x 18.50
Office
- Level: First
- Area: 137.64 Square Feet
- Dimensions: 11.10 x 12.40
Heating
- Central
Cooling
- Central Air
Appliances
- Included: Washer, Refrigerator, Microwave, Electric Oven, Dryer, Dishwasher
- Laundry: Electric Dryer Hookup, In Unit, Washer Hookup
Features
- Ceiling Fan(s), Central Vacuum, Jack and Jill Bath, Kitchen Island, Open Floorplan, Primary Bathroom -Tub with Separate Shower, Vaulted Ceiling(s), Walk-In Closet(s)
- Flooring: Vinyl, Wood
- Number of fireplaces: 1
- Fireplace features: Other
Interior area
- Total structure area: 6,024
- Total interior livable area: 4,351 sqft
Property
Parking
- Total spaces: 4
- Parking features: Covered, Garage, Garage Door Opener, Off Street, Secured
- Garage spaces: 4
Features
- Levels: Two
- Stories: 2
- Patio & porch: Front Porch, Porch, Rear Porch, Screened
- Pool features: In Ground, Fenced, Heated
- Has spa: Yes
- Spa features: Heated, In Ground, Private
- Fencing: Back Yard
- Has view: Yes
- View description: Pool, Trees/Woods
Lot
- Size: 1.21 Acres
- Features: Irregular Lot, Many Trees, Wooded
Details
- Parcel number: 632809000600
- Zoning description: Single Family
Construction
Type & style
- Home type: SingleFamily
- Architectural style: Ranch
- Property subtype: Single Family Residence, Residential
Materials
- Redwood Siding, Wood Siding
- Foundation: Slab
- Roof: Shingle
Condition
- Updated/Remodeled
- New construction: No
- Year built: 1990
Utilities & green energy
- Sewer: Public Sewer
- Water: Public
- Utilities for property: Cable Available, Electricity Connected, Sewer Connected, Water Connected
Community & HOA
Community
- Security: Smoke Detector(s)
- Subdivision: Bentwood
HOA
- Has HOA: Yes
- Amenities included: Boat Dock
- Services included: Other
- HOA fee: $95 annually
Location
- Region: Port Orange
Financial & listing details
- Price per square foot: $293/sqft
- Tax assessed value: $704,848
- Annual tax amount: $7,751
- Date on market: 5/1/2026
- Listing terms: Cash,Conventional
- Electric utility on property: Yes
- Road surface type: Asphalt, Paved
Estimated market value
$1,173,300
$1.11M - $1.23M
$6,284/mo
Price history
| Date | Event | Price |
|---|---|---|
| 5/1/2026 | Listed for sale | $1,275,000+180.2%$293/sqft |
Source:  Stellar MLS #V4948659 Report a problem Stellar MLS #V4948659 Report a problem | ||
| 9/10/2014 | Sold | $455,000-4.2%$105/sqft |
Source:  DBAMLS #551866 Report a problem DBAMLS #551866 Report a problem | ||
| 5/30/2014 | Price change | $475,000-4%$109/sqft |
Source: Gaff's Realty Company #551866 Report a problem | ||
| 3/5/2014 | Price change | $495,000-6.6%$114/sqft |
Source: Gaff's Realty Company #551866 Report a problem | ||
| 1/25/2014 | Price change | $530,000-10%$122/sqft |
Source: Gaff's Realty Company #551866 Report a problem | ||
| 11/26/2013 | Listed for sale | $589,000+106.7%$135/sqft |
Source: Gaff's Realty Company #551866 Report a problem | ||
| 9/10/1998 | Sold | $285,000$66/sqft |
Source: Public Record Report a problem | ||
Public tax history
| Year | Property taxes | Tax assessment |
|---|---|---|
| 2025 | $7,751 +2.8% | $486,264 +2.9% |
| 2024 | $7,543 +1.6% | $472,560 +3% |
| 2023 | $7,424 +2.9% | $458,797 +3% |
| 2022 | $7,216 | $445,434 +3% |
| 2021 | -- | $432,460 +1.4% |
| 2020 | $7,223 | $426,489 +1.1% |
| 2019 | $7,223 +2% | $421,709 +3.5% |
| 2018 | $7,080 +1.4% | $407,444 +2.1% |
| 2017 | $6,982 -0.7% | $399,064 +2.1% |
| 2016 | $7,029 -1.1% | $390,856 +0.4% |
| 2015 | $7,106 +17.8% | $389,174 +20.9% |
| 2014 | $6,034 | $321,824 +1.5% |
| 2013 | -- | $317,068 +1.7% |
| 2012 | -- | $311,768 +3% |
| 2011 | -- | $302,687 +1.5% |
| 2010 | -- | $298,214 +2.7% |
| 2009 | -- | $290,374 +3.1% |
| 2007 | -- | $281,635 -0.5% |
| 2006 | -- | $283,009 +6.1% |
| 2005 | -- | $266,763 +3% |
| 2004 | -- | $258,993 +1.9% |
| 2003 | -- | $254,164 +2.4% |
| 2002 | -- | $248,207 +1.6% |
| 2001 | -- | $244,299 +3% |
| 2000 | -- | $237,184 |
Find assessor info on the county website
Monthly payment
Est. payment
Payment breakdown
Explore the cost of this home by adjusting the details. Changes won't be saved.Climate risks
Neighborhood: 32127
Nearby schools
GreatSchools rating
- 9/10Sweetwater Elementary SchoolGrades: PK-5Distance: 2.4 mi
- 8/10Creekside Middle SchoolGrades: 6-8Distance: 3 mi
- 6/10Spruce Creek High SchoolGrades: 9-12Distance: 2 mi
Schools provided by the listing agent
- Elementary: Sweetwater
- Middle: Creekside
- High: Spruce Creek
Source: DBAMLS. This data may not be complete. We recommend contacting the local school district to confirm school assignments for this home.
- $792,4004 bd3 ba4.3k sqft651 Needlerush Rd, Port Orange, FL 32127Off Market
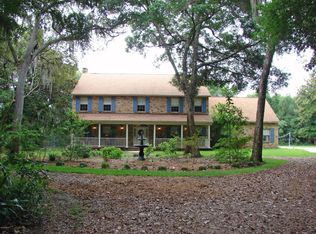
- $943,3004 bd3 ba3.7k sqft647 Charmagne Ln, Port Orange, FL 32127Off Market
- $919,5004 bd5 ba3.7k sqft6169 Shoreline Dr, Port Orange, FL 32127Off Market
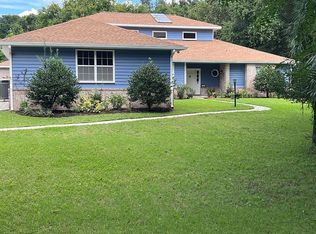
- $723,7004 bd3 ba3.1k sqft6163 Shoreline Dr, Port Orange, FL 32127Off Market

- $440,4003 bd3 ba1.9k sqft618 Renner Rd, Port Orange, FL 32127Off Market
- $402,1004 bd3 ba1.9k sqft616 Renner Rd, Port Orange, FL 32127Off Market
- $705,4004 bd3 ba2.6k sqft654 Needlerush Rd, Port Orange, FL 32127Off Market
- $678,1003 bd2 ba3k sqft655 Needlerush Rd, Port Orange, FL 32127Off Market
A local agent can set up tours, give advice and negotiate with sellers.
A local lender can help you make sure your offer is ready when you are.
Similar homes
- $1,254,0005 bd3 ba3.5k sqft6311 Palmas Bay Cir, Port Orange, FL 32127For Sale
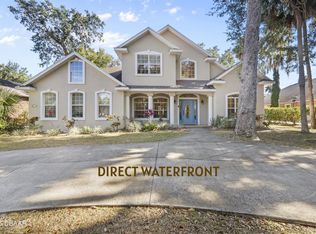
 MLS ID #1222883, Johnny K. Kasianowicz, Ponce Inlet Realty, Inc. DBAMLS
 - $1,399,0004 bd4 ba3.7k sqft6491 Spruce Creek Rd, Port Orange, FL 32127For Sale
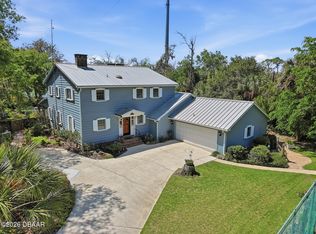 MLS ID #1224755, Robert Kellar III, Coldwell Banker Coast Realty. DBAMLS
 - $1,499,0004 bd5 ba4.7k sqft6315 Palmas Bay Cir, Port Orange, FL 32127For Sale
 MLS ID #1227652, Janet Fuller, RE/MAX Signature. DBAMLS
 - $1,200,0005 bd5 ba4.3k sqft120 Beach St, Ponce Inlet, FL 32127For Sale
 MLS ID #1220515, Dayanis Purucker, Oceans Luxury Realty Full Service LLC. DBAMLS
 - $875,0005 bd3 ba2.2k sqft6015 Trailwood Dr, Port Orange, FL 32127For SaleMLS ID #1226772, Amaya Albury, Oceans Luxury Realty Full Service LLC. DBAMLS
- $1,385,0003 bd4 ba3k sqft5826 Boggs Ford Rd, Port Orange, FL 32127For SaleMLS ID #1223409, Greg Fretwell, Fretwell Realty Inc.. DBAMLS
- $1,139,0005 bd5 ba2.8k sqft4606 OAK HAMMOCK COURT #4606, PONCE INLET, FL 32127For Sale
 MLS ID #V4947046, Dayanis Purucker, OCEANS LUXURY REALTY FULL SVC. Stellar MLS
 - $1,740,0005 bd6 ba5.8k sqft817 Hail Ct, Port Orange, FL 32127For SaleMLS ID #1224322, Ashley Flatley, Coastal Ventures Real Estate LLC. DBAMLS
- $1,149,0004 bd3 ba3k sqft1908 Poppy Ln, Port Orange, FL 32128For SaleMLS ID #1224705, Rachel Hanley, LPT Realty, LLC. DBAMLS
- $1,175,0005 bd5 ba3.2k sqft2454 Hyatt Creek Ln, Port Orange, FL 32128For SaleMLS ID #1226136, Tasha Sollowen, Adams, Cameron & Co., Realtors. DBAMLS
- $974,9005 bd4 ba3.1k sqft59 Beach St, Ponce Inlet, FL 32127For SaleMLS ID #1229143, Diane Caron, Team Caron Realty Inc. DBAMLS
- $1,249,9004 bd4 ba2.4k sqft4616 Oak Hammock Ct, Ponce Inlet, FL 32127For SaleMLS ID #1229457, Stephanie Cathey, RE/MAX Signature. DBAMLS
- $1,075,4004 bd3 ba3.6k sqft180 Sweet Bay Ave, New Smyrna Beach, FL 32168Off Market
- $1,275,0003 bd4 ba2.7k sqft2185 Turnbull Bay Rd, New Smyrna Beach, FL 32168For SaleMLS ID #1226241, Patricia Collado, Collado Real Estate. DBAMLS
- $1,395,0004 bd3 ba3.2k sqft55 Inlet Point Blvd, Ponce Inlet, FL 32127For SaleMLS ID #1220321, Dayanis Purucker, Oceans Luxury Realty Full Service LLC. DBAMLS
- $1,299,0003 bd3 ba2.5k sqft2390 Old Samsula Rd, Port Orange, FL 32128For SaleMLS ID #1224873, Johnny K. Kasianowicz, Ponce Inlet Realty, Inc. DBAMLS
- $1,225,0005 bd5 ba3.8k sqft2 Broadwater Dr, Ormond Beach, FL 32174For SaleMLS ID #1227980, Jen Haines, Realty Pros Assured. DBAMLS
- $1,100,0003 bd4 ba3k sqft2659 Pioneer Trl, New Smyrna Beach, FL 32168For SaleMLS ID #1228568, Dayanis Purucker, Oceans Luxury Realty Full Service LLC. DBAMLS
- $890,0004 bd4 ba3.3k sqft2540 Tail Spin Trl, Port Orange, FL 32128For SaleMLS ID #1228385, Ana Josehline Hernandez, CENTURY 21 Sundance Realty. DBAMLS
- $1,175,0004 bd4 ba3.1k sqft4641 Riverwalk Village Ct, Ponce Inlet, FL 32127For SaleMLS ID #1228928, Angie Koper LLC, Ponce Inlet Realty, Inc. DBAMLS
