Step into refined elegance with this stunning 5-bedroom, 4½-bathroom residence, thoughtfully built in 2019 and embracing 3,237 square feet of gracious Florida living.
This distinguished home masterfully fuses timeless sophistication with effortless modern luxury, creating a sun-kissed sanctuary perfect for the discerning buyer who values both beauty and lifestyle.
The gourmet kitchen serves as the radiant heart of the home, exuding quiet opulence with lustrous granite countertops, a spacious central island with integrated sink, and a custom coffee bar that elevates everyday rituals into something truly special. Bar seating invites conversation, while a generous pantry and soft recessed lighting illuminate the expansive 24x24-inch porcelain tile floors that flow seamlessly throughout. Graceful crown molding, soaring 8-foot interior doors, and substantial 5¼-inch baseboards add layers of architectural refinement that define true elegance. The grand living room captivates with its dramatic 13-foot tray ceiling, surround sound, and remote-controlled blinds that frame a sweeping 4-panel pocket slider of impact glass. This opens effortlessly to an expansive outdoor living sanctuary - a true Florida hallmark - featuring a fully equipped outdoor kitchen, paver fire pit, ceiling fans, recessed lighting, and integrated speakers. Enclosed by sleek black wrought iron fencing and accented with tasteful gutters, this private retreat offers the perfect setting for sunset gatherings, alfresco dining, and effortless entertaining beneath gentle ocean breezes.
The primary suite is a serene private escape, boasting expansive his-and-her walk-in closets and a double tray ceiling that adds depth and drama. The spa-inspired en-suite bath invites pure indulgence with dual vanities, a deep garden tub, and a separate frameless shower. A beautifully appointed in-law suite, complete with surround sound and the same meticulous finishes, provides versatile comfort for guests, family, or multigenerational living.
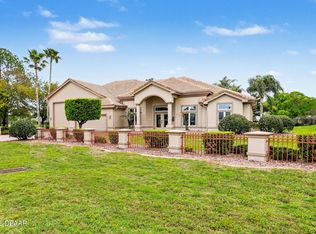
Additional luxuries include an oversized two-car garage with pull-down attic access, seamlessly connected to a dedicated RV garage - ideal for the Florida adventurer or collector. From the impressive tray-ceilinged entry to the welcoming circular paver driveway and the classic block-and-stucco façade adorned with decorative corbels, every detail reflects understated distinction.
This exceptional home harmoniously blends modern convenience with enduring grace, offering the very best of elegant Florida living - where indoor refinement flows naturally into sun-drenched outdoor spaces. A rare opportunity to own a true masterpiece. Welcome home.
Active
$1,175,000
2454 Hyatt Creek Ln, Port Orange, FL 32128
5beds
3,237sqft
:
Get pre-qualified$7,774/mo
Single Family Residence, Residential
Built in 2019
0.42 Acres Lot
$-- Zestimate®
$363/sqft
$217/mo HOA
What's special
Dedicated rv garageLustrous granite countertopsImpressive tray-ceilinged entryFully equipped outdoor kitchenSurround soundCeiling fansExpansive outdoor living sanctuary
- 88 days |
- 243 |
- 6 |
Zillow last checked:
Listing updated:
Listed by:
Tasha Sollowen 386-748-6968,
Adams, Cameron & Co., Realtors,
Scott Skare 407-702-9788
Source: DBAMLS,MLS#: 1226136
Facts & features
Interior
Bedrooms & bathrooms
- Bedrooms: 5
- Bathrooms: 5
- Full bathrooms: 4
- 1/2 bathrooms: 1
Primary bedroom
- Level: Main
- Area: 300 Square Feet
- Dimensions: 20.00 x 15.00
Bedroom 1
- Level: Main
- Area: 132 Square Feet
- Dimensions: 11.00 x 12.00
Bedroom 2
- Description: In-law Suite
- Level: Main
- Area: 280 Square Feet
- Dimensions: 20.00 x 14.00
Bedroom 3
- Level: Main
- Area: 143 Square Feet
- Dimensions: 11.00 x 13.00
Bedroom 4
- Description: Office
- Level: Main
- Area: 131.25 Square Feet
- Dimensions: 10.50 x 12.50
Primary bathroom
- Level: Main
- Area: 156 Square Feet
- Dimensions: 12.00 x 13.00
Dining room
- Level: Main
- Area: 204 Square Feet
- Dimensions: 12.00 x 17.00
Kitchen
- Level: Main
- Area: 168 Square Feet
- Dimensions: 14.00 x 12.00
Laundry
- Level: Main
- Area: 110.5 Square Feet
- Dimensions: 6.50 x 17.00
Living room
- Level: Main
- Area: 506 Square Feet
- Dimensions: 22.00 x 23.00
Other
- Description: Breakfast Nook
- Level: Main
- Area: 130 Square Feet
- Dimensions: 10.00 x 13.00
Other
- Description: Covered Lanai
- Level: Main
- Area: 900 Square Feet
- Dimensions: 50.00 x 18.00
Other
- Description: 2 car garage
- Level: Main
- Area: 484 Square Feet
- Dimensions: 22.00 x 22.00
Other
- Description: RV garage
- Level: Main
- Area: 262.5 Square Feet
- Dimensions: 25.00 x 10.50
Heating
- Central
Cooling
- Central Air
Appliances
- Included: Refrigerator, Microwave, Electric Water Heater, Electric Oven, Electric Cooktop, Disposal, Dishwasher
- Laundry: Electric Dryer Hookup, Sink, Washer Hookup
Features
- Breakfast Bar, Breakfast Nook, Ceiling Fan(s), Entrance Foyer, His and Hers Closets, In-Law Floorplan, Jack and Jill Bath, Kitchen Island, Open Floorplan, Pantry, Primary Bathroom -Tub with Separate Shower, Primary Downstairs, Split Bedrooms, Vaulted Ceiling(s), Walk-In Closet(s)
- Flooring: Tile
- Doors: Impact Windows
Interior area
- Total structure area: 4,565
- Total interior livable area: 3,237 sqft
Property
Parking
- Total spaces: 3
- Parking features: Circular Driveway, Garage, Garage Door Opener, RV Access/Parking
- Garage spaces: 3
- Has uncovered spaces: Yes
Features
- Levels: One
- Stories: 1
- Patio & porch: Covered, Rear Porch
- Exterior features: Fire Pit, Outdoor Kitchen
- Fencing: Back Yard,Wrought Iron
- Has view: Yes
- View description: Protected Preserve, Trees/Woods
Lot
- Size: 0.42 Acres
- Features: Many Trees, Sprinklers In Front, Sprinklers In Rear
Details
- Parcel number: 622520000180
Construction
Type & style
- Home type: SingleFamily
- Property subtype: Single Family Residence, Residential
Materials
- Block, Stucco
- Foundation: Slab
- Roof: Shingle
Condition
- New construction: No
- Year built: 2019
Utilities & green energy
- Electric: Underground
- Sewer: Public Sewer
- Water: Public
- Utilities for property: Cable Connected, Electricity Connected, Sewer Connected, Water Connected
Community & HOA
Community
- Security: Security Gate, Security System Owned, Smoke Detector(s)
- Subdivision: Browns Landing
HOA
- Has HOA: Yes
- Amenities included: Gated
- HOA fee: $650 quarterly
Location
- Region: Port Orange
Financial & listing details
- Price per square foot: $363/sqft
- Tax assessed value: $796,719
- Annual tax amount: $10,794
- Date on market: 5/7/2026
- Listing terms: Cash,Conventional,VA Loan
- Electric utility on property: Yes
- Road surface type: Paved
Estimated market value
Not available
Estimated sales range
Not available
Not available
Price history
| Date | Event | Price |
|---|---|---|
| 5/7/2026 | Listed for sale | $1,175,000$363/sqft |
Source:  DBAMLS #1226136 Report a problem DBAMLS #1226136 Report a problem | ||
| 4/1/2026 | Listing removed | $1,175,000$363/sqft |
Source: DBAMLS #1211005 Report a problem | ||
| 9/3/2025 | Price change | $1,175,000-2.1%$363/sqft |
Source: DBAMLS #1211005 Report a problem | ||
| 3/21/2025 | Listed for sale | $1,200,000+69.4%$371/sqft |
Source: DBAMLS #1211005 Report a problem | ||
| 12/20/2019 | Sold | $708,175$219/sqft |
Source: Public Record Report a problem | ||
Public tax history
| Year | Property taxes | Tax assessment |
|---|---|---|
| 2025 | $10,795 +1.4% | $649,156 +2.9% |
| 2024 | $10,642 +1.8% | $630,862 +3% |
| 2023 | $10,449 +0.4% | $612,488 +3% |
| 2022 | $10,407 | $594,649 +3% |
| 2021 | -- | $577,329 +1.4% |
| 2020 | $10,604 | $569,358 +762.7% |
| 2019 | $10,604 +709.3% | $66,000 +10% |
| 2018 | $1,310 +138.9% | $60,000 +434.5% |
| 2017 | $548 | $11,225 |
Find assessor info on the county website
Monthly payment
Est. payment
Payment breakdown
Explore the cost of this home by adjusting the details. Changes won't be saved.Climate risks
Neighborhood: 32128
Nearby schools
GreatSchools rating
- 9/10Sweetwater Elementary SchoolGrades: PK-5Distance: 3 mi
- 4/10Silver Sands Middle SchoolGrades: 6-8Distance: 3.8 mi
- 5/10Atlantic High SchoolGrades: PK,9-12Distance: 4.5 mi
Schools provided by the listing agent
- Elementary: Sweetwater
- Middle: Silver Sands
- High: Atlantic
Source: DBAMLS. This data may not be complete. We recommend contacting the local school district to confirm school assignments for this home.
- $1,149,0004 bd3 ba3.1k sqft2450 Hyatt Creek Ln, Port Orange, FL 32128For Sale
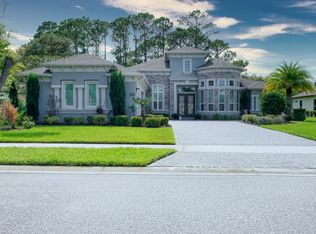
- $---- bd-- ba-- sqft2450 Hyatt Creek Ln, Pt Orange, FL 32128Off Market
- $1,174,1003 bd2 ba3.2k sqft2458 Hyatt Creek Ln, Port Orange, FL 32128Off Market
- $1,199,6004 bd5 ba4.7k sqft2462 Hyatt Creek Ln, Port Orange, FL 32128Off Market
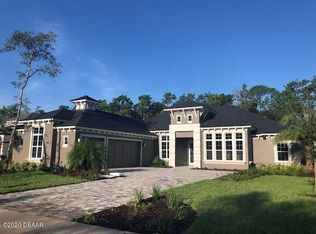
- $1,125,4005 bd5 ba3.5k sqft2462 Hyatt Creek Ln, Pt Orange, FL 32128Off Market
- $1,019,8004 bd3 ba3.4k sqft2446 Hyatt Creek Ln, Port Orange, FL 32128Off Market
- $1,042,4004 bd3 ba2.8k sqft2455 Hyatt Creek Ln, Port Orange, FL 32128Off Market
- $1,260,3004 bd4 ba3.9k sqft2459 Hyatt Creek Ln, Port Orange, FL 32128Off Market
A local agent can set up tours, give advice and negotiate with sellers.
A local lender can help you make sure your offer is ready when you are.
Similar homes
- $1,162,0004 bd3 ba3k sqft1908 Poppy Ln, Port Orange, FL 32128For Sale
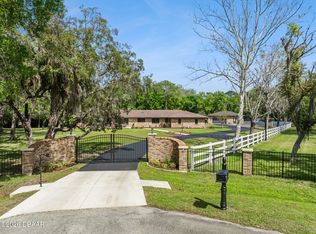
 MLS ID #1224705, Rachel Hanley, LPT Realty, LLC. DBAMLS
 - $999,0004 bd3 ba2.5k sqft2426 Wild Turkey Creek Ln, Port Orange, FL 32128For Sale
 MLS ID #1215780, Shannon FitzPatrick, RE/MAX Signature. DBAMLS
 - $809,9004 bd3 ba2.6k sqft2423 Wild Turkey Creek Ln, Port Orange, FL 32128For Sale
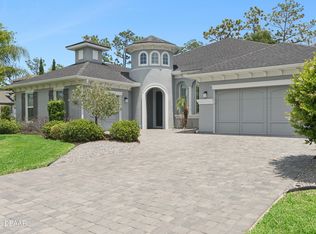 MLS ID #1226454, Rachel Hanley, LPT Realty, LLC. DBAMLS
 - $999,0003 bd3 ba2.8k sqft3114 Spruce Creek Blvd, Port Orange, FL 32128For Sale
 MLS ID #1224737, Maureen Reynolds, Premier Sotheby's International Realty. DBAMLS
 - $645,0004 bd4 ba3.3k sqft6934 Vintage Ln, Port Orange, FL 32128For SaleMLS ID #1229212, Jennifer Waldo LLC, EXP Realty LLC. DBAMLS
- $1,275,0005 bd5 ba4.3k sqft649 Charmagne Ln, Port Orange, FL 32127For SaleMLS ID #1225962, Eric Zimmerman, RE/MAX Advantage. DBAMLS
- $1,254,0005 bd3 ba3.5k sqft6311 Palmas Bay Cir, Port Orange, FL 32127For SaleMLS ID #1222883, Johnny K. Kasianowicz, Ponce Inlet Realty, Inc. DBAMLS
- $750,0004 bd4 ba2.8k sqft1311 CREPE MYRTLE LANE, PORT ORANGE, FL 32128For Sale
 MLS ID #FC318253, Kelly Riggle, REALTY PROS ASSURED. Stellar MLS
 - $899,9004 bd3 ba2.7k sqft3311 Oak Vista Dr, Port Orange, FL 32128For SaleMLS ID #1222745, Rachel McGrath, Premier Sotheby's International Realty. DBAMLS
- $850,0004 bd4 ba3k sqft6102 SANCTUARY GARDEN BOULEVARD, PORT ORANGE, FL 32128For SaleMLS ID #O6365971, Jason Zinno, RE/MAX ASSURED. Stellar MLS
- $1,385,0003 bd4 ba3k sqft5826 Boggs Ford Rd, Port Orange, FL 32127For SaleMLS ID #1223409, Greg Fretwell, Fretwell Realty Inc.. DBAMLS
- $598,0004 bd3 ba2.8k sqft6079 Red Stag Dr, Port Orange, FL 32128For SaleMLS ID #1227817, Lori Schultz, Premier Sotheby's International Realty. DBAMLS
- $1,099,0003 bd3 ba2.8k sqft2909 N Asciano Ct, New Smyrna Beach, FL 32168For SaleMLS ID #1229175, Carl Vasile, EXIT Real Estate Property Solutions. DBAMLS
- $649,0006 bd4 ba3.6k sqft6200 W Fallsgrove Ln, Port Orange, FL 32128For SaleMLS ID #1222395, Nicole Chapman, Real Broker, LLC. DBAMLS
- $599,9994 bd3 ba2.3k sqft2911 Cypress Ridge Trail, Port Orange, FL 32128For Sale
 MLS ID #B26040664, John Phanco, The Flagler Real Estate Co. BeachesMLS
 - $724,9005 bd4 ba3.1k sqft6226 W Fallsgrove Ln, Port Orange, FL 32128For SaleMLS ID #1227732, Patrick O'Brien, O'Brien Real Estate LLC. DBAMLS
- $650,0004 bd3 ba2.6k sqft6030 SANCTUARY GARDEN Boulevard, Port Orange, FL 32128For SaleMLS ID #2135198, KRISTINA SHOWALTER. realMLS
- $949,9003 bd3 ba3k sqft713 Ernest Dr, Port Orange, FL 32127For SaleMLS ID #1227800, Taylor Westfall Gillette, Simply Real Estate. DBAMLS
- $1,275,0003 bd4 ba2.7k sqft2185 Turnbull Bay Rd, New Smyrna Beach, FL 32168For SaleMLS ID #1226241, Patricia Collado, Collado Real Estate. DBAMLS
- $1,175,0004 bd4 ba3.1k sqft4641 Riverwalk Village Ct, Ponce Inlet, FL 32127For SaleMLS ID #1228928, Angie Koper LLC, Ponce Inlet Realty, Inc. DBAMLS
