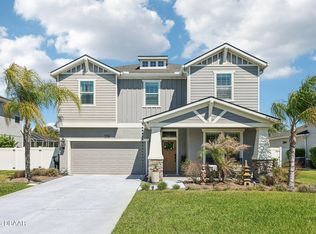
Welcome to your dream home in the highly sought-after Waters Edge community! Perfectly situated on a quiet cul-de-sac and backing to a peaceful wooded preserve, this exceptional 4-bedroom, 3.5-bathroom pool home offers 3,331 square feet of thoughtfully designed living space with timeless upgrades throughout.
From the moment you step inside, you'll appreciate the 10-foot ceilings, engineered hardwood flooring, elegant crown molding throughout the main living areas, and beautiful plantation shutters that add warmth and sophistication. The heart of the home is the upgraded kitchen featuring custom cabinetry, ample workspace, and an open layout ideal for entertaining.
Designed with both comfort and flexibility in mind, the home offers a dedicated office/flex room on the main floor, a spacious upstairs loft, and abundant closet space throughout. The convenient upstairs laundry room makes everyday living even easier.
Retreat to the spacious primary suite featuring tray ceilings, crown molding, and a luxurious ensuite bath with dual vanities, a large walk-in shower, and an oversized walk-in closet. Bedroom three features its own private ensuite bathroom, making it ideal for guests or multigenerational living.
Step outside to your own private backyard oasis. The screen-enclosed, solar-heated saltwater pool is complemented by an outdoor shower and plumbing already in place for your future summer kitchen. Whether you're hosting family gatherings or enjoying a quiet evening overlooking the preserve, this outdoor living space was designed to impress.
Additional premium features include a three-car garage, whole-home and patio surround sound system, a cozy gas propane fireplace, and a builder-upgraded office, creating the perfect blend of luxury, comfort, and functionality.
As an added bonus, the seller is offering $5,000 toward the buyer's closing costs with an acceptable offer. Qualified buyers may also have the opportunity to assume a portion of the existing mortgage at an attractive interest rate, subject to lender approval and loan assumption requirements.
Located in one of Port Orange's most desirable communities, this meticulously maintained home offers the perfect combination of privacy, space, and upscale living. Schedule your private showing today and experience everything this exceptional Waters Edge home has to offer!
All information recorded in the MLS is intended to be accurate but is not guaranteed and should be independently verified by buyers and their representatives. There are several photos that are virtually staged to showcase the room.
Pending
$645,000
6934 Vintage Ln, Port Orange, FL 32128
4beds
3,331sqft
:
Get pre-qualifiedN/A
Single Family Residence, Residential
Built in 2013
0.27 Acres Lot
$637,400 Zestimate®
$194/sqft
$53/mo HOA
What's special
Cozy gas propane fireplaceThree-car garageSpacious upstairs loftPrivate backyard oasisAbundant closet space throughoutAmple workspaceScreen-enclosed solar-heated saltwater pool
- 10 days |
- 1,040 |
- 85 |
Zillow last checked:
Listing updated:
Listed by:
Jennifer Waldo LLC 813-415-7227,
EXP Realty LLC
Source: DBAMLS,MLS#: 1229212
Facts & features
Interior
Bedrooms & bathrooms
- Bedrooms: 4
- Bathrooms: 4
- Full bathrooms: 3
- 1/2 bathrooms: 1
Bedroom 1
- Level: Upper
- Area: 198 Square Feet
- Dimensions: 18.00 x 11.00
Kitchen
- Level: Main
- Area: 336 Square Feet
- Dimensions: 16.00 x 21.00
Heating
- Central
Cooling
- Central Air
Appliances
- Included: Washer, Refrigerator, Microwave, Electric Oven, Electric Cooktop, Dryer, Disposal, Dishwasher
- Laundry: In Unit, Upper Level
Features
- Built-in Features, Ceiling Fan(s), Eat-in Kitchen, Guest Suite, Open Floorplan, Pantry, Primary Bathroom - Shower No Tub, Split Bedrooms, Vaulted Ceiling(s), Walk-In Closet(s)
- Flooring: Carpet, Tile
- Number of fireplaces: 1
- Fireplace features: Gas
Interior area
- Total structure area: 4,382
- Total interior livable area: 3,331 sqft
Video & virtual tour
Property
Parking
- Total spaces: 3
- Parking features: Garage
- Garage spaces: 3
Features
- Levels: Two
- Stories: 2
- Patio & porch: Patio, Rear Porch, Screened
- Exterior features: Outdoor Shower
- Pool features: In Ground, Salt Water, Screen Enclosure, Solar Heat
- Fencing: Back Yard,Vinyl,Wrought Iron
- Has view: Yes
- View description: Trees/Woods
Lot
- Size: 0.27 Acres
- Dimensions: 70.0 ft x 169.0 ft
- Features: Cul-De-Sac, Wooded
Details
- Parcel number: 730608000240
Construction
Type & style
- Home type: SingleFamily
- Architectural style: Ranch
- Property subtype: Single Family Residence, Residential
Materials
- Stucco
- Foundation: Slab
- Roof: Shingle
Condition
- Updated/Remodeled
- New construction: No
- Year built: 2013
Utilities & green energy
- Sewer: Public Sewer
- Water: Public
- Utilities for property: Propane, Electricity Connected, Sewer Connected, Water Connected
Community & HOA
Community
- Subdivision: Waters Edge
HOA
- Has HOA: Yes
- HOA fee: $160 quarterly
Location
- Region: Port Orange
Financial & listing details
- Price per square foot: $194/sqft
- Tax assessed value: $539,322
- Annual tax amount: $5,415
- Date on market: 7/31/2026
- Listing terms: Assumable,Cash,Conventional,FHA,VA Loan
- Electric utility on property: Yes
Estimated market value
$637,400
$606,000 - $669,000
$4,154/mo
Price history
| Date | Event | Price |
|---|---|---|
| 8/6/2026 | Contingent | $645,000$194/sqft |
Source: eXp Realty #NS1088890 Report a problem | ||
| 8/6/2026 | Pending sale | $645,000$194/sqft |
Source:  DBAMLS #1229212 Report a problem DBAMLS #1229212 Report a problem | ||
| 7/31/2026 | Listed for sale | $645,000+84.8%$194/sqft |
Source: DBAMLS #1229212 Report a problem | ||
| 4/11/2013 | Sold | $348,982$105/sqft |
Source: Public Record Report a problem | ||
Public tax history
| Year | Property taxes | Tax assessment |
|---|---|---|
| 2025 | $5,416 +0.6% | $356,827 +2.9% |
| 2024 | $5,386 +1.7% | $346,771 +3% |
| 2023 | $5,293 +3% | $336,671 +3% |
| 2022 | $5,139 | $326,865 +3% |
| 2021 | -- | $317,345 +1.4% |
| 2020 | $5,142 | $312,964 +2.3% |
| 2019 | $5,142 -0.2% | $305,928 +1.9% |
| 2018 | $5,154 -0.5% | $300,224 +2.1% |
| 2017 | $5,180 -0.7% | $294,049 +2.1% |
| 2016 | $5,218 -4% | $288,001 +0.7% |
| 2015 | $5,435 -3.7% | $285,999 +0.8% |
| 2014 | $5,645 | $283,729 +8043.8% |
| 2006 | -- | $3,484 |
Find assessor info on the county website
Monthly payment
Est. payment
Payment breakdown
Explore the cost of this home by adjusting the details. Changes won't be saved.Climate risks
Neighborhood: 32128
Nearby schools
GreatSchools rating
- 7/10Cypress Creek Elementary SchoolGrades: PK-5Distance: 2.3 mi
- 8/10Creekside Middle SchoolGrades: 6-8Distance: 1.4 mi
- 6/10Spruce Creek High SchoolGrades: 9-12Distance: 4.2 mi
- $599,8004 bd3 ba3k sqft6936 Vintage Ln, Port Orange, FL 32128Off Market
- $595,0004 bd4 ba3k sqft6932 Vintage Ln, Port Orange, FL 32128Sold

- $615,0004 bd4 ba3.1k sqft6938 Vintage Ln, Port Orange, FL 32128Sold
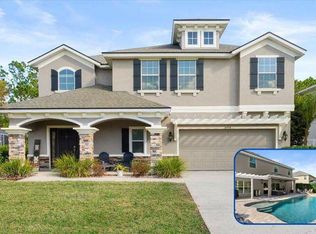
- $531,4004 bd3 ba2.7k sqft6930 Vintage Ln, Port Orange, FL 32128Off Market
- $536,7004 bd3 ba3.1k sqft6940 Vintage Ln, Port Orange, FL 32128Off Market
- $655,7004 bd3 ba3k sqft6935 Vintage Ln, Port Orange, FL 32128Off Market
- $568,9004 bd3 ba3k sqft6926 Vintage Ln, Port Orange, FL 32128Off Market
- $501,7004 bd3 ba3.1k sqft6942 Vintage Ln, Port Orange, FL 32128Off Market
A local agent can set up tours, give advice and negotiate with sellers.
A local lender can help you make sure your offer is ready when you are.
Similar homes
- $629,9994 bd4 ba3.2k sqft6948 Vintage Ln, Port Orange, FL 32128For Sale
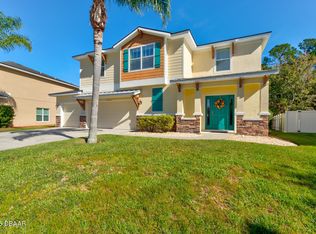
 MLS ID #1219909, Lara Boe, Coldwell Banker Coast Realty. DBAMLS
 - $599,0004 bd3 ba2.8k sqft1926 Mendocino Ln, Port Orange, FL 32128For Sale
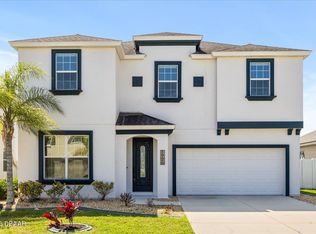 MLS ID #1224703, Daniel Grieb, Keller Williams Realty At The Parks. DBAMLS
 - $649,0006 bd4 ba3.6k sqft6200 W Fallsgrove Ln, Port Orange, FL 32128For Sale
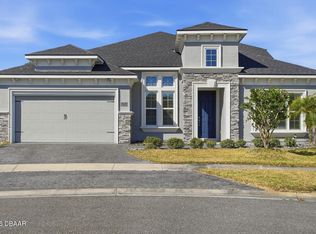 MLS ID #1222395, Nicole Chapman, Real Broker, LLC. DBAMLS
 - $539,9904 bd3 ba2.7k sqft6827 Forkmead Ln, Port Orange, FL 32128For Sale
 MLS ID #1224569, Walter Borgen, RE/MAX Signature. DBAMLS
 - $569,0003 bd3 ba2.2k sqft6095 Summerlake Dr, Port Orange, FL 32127For SaleMLS ID #1229449, Travis Ford, RE/MAX Signature. DBAMLS
- $724,9005 bd4 ba3.1k sqft6226 W Fallsgrove Ln, Port Orange, FL 32128For SaleMLS ID #1227732, Patrick O'Brien, O'Brien Real Estate LLC. DBAMLS
- $809,9004 bd3 ba2.6k sqft2423 Wild Turkey Creek Ln, Port Orange, FL 32128For SaleMLS ID #1226454, Rachel Hanley, LPT Realty, LLC. DBAMLS
- $649,0004 bd3 ba2.9k sqft2018 Montero Cir, Deltona, FL 32738For SaleMLS ID #1229356, Rick Hose, EXIT Real Estate Property Solutions. DBAMLS
- $584,9003 bd3 ba2k sqft3027 Borassus Dr, New Smyrna Beach, FL 32168For SaleMLS ID #1229398, Jennifer Napier, Local Living Realty Group. DBAMLS
- $429,4003 bd2 ba1.9k sqft6805 Vintage Ln, Port Orange, FL 32128For SaleMLS ID #1227408, Tammy Cherry, Charles Rutenberg Realty Orlando LLC. DBAMLS
- $438,0003 bd2 ba1.8k sqft3434 Torre Blvd, New Smyrna Beach, FL 32168For SaleMLS ID #1229258, Jani Chahal, Keller Williams Realty Florida Partners. DBAMLS
- $525,0003 bd4 ba1.8k sqft3065 Isles Way, New Smyrna Beach, FL 32168New ConstructionMLS ID #1229431, Carl Vasile, EXIT Real Estate Property Solutions. DBAMLS
- $739,0003 bd2 ba1.9k sqft3338 Bellino Blvd, New Smyrna Beach, FL 32168For SaleMLS ID #1225474, Ignacio Barsottelli, Barsottelli Prime Real Estate. DBAMLS
- $640,0003 bd2 ba2k sqft29 Apian Way, Ormond Beach, FL 32174For SaleMLS ID #1229380, Hilary Deininger, Keller Williams Realty Florida Partners. DBAMLS
- $410,0003 bd2 ba1.8k sqft5480 Saint Regis Way, Port Orange, FL 32128For SaleMLS ID #1228270, Stacey Mathews Johnson, Keller Williams Realty Florida Partners. DBAMLS
- $950,0003 bd3 ba2.4k sqft142 Portofino Blvd, New Smyrna Beach, FL 32168For SaleMLS ID #1229478, Michael Fiscina PA, RE/MAX Signature. DBAMLS
- $350,0004 bd3 ba2.3k sqft5266 Plantation Home Way, Port Orange, FL 32128For SaleMLS ID #1225192, Jonathan Gildon, Realty Pros Assured. DBAMLS
- $475,0003 bd3 ba1.7k sqft5928 Boggs Ford Rd, Port Orange, FL 32127For SaleMLS ID #1228389, Cheryl Gray, Oceans Luxury Realty Full Service LLC. DBAMLS
- $434,9003 bd2 ba1.9k sqft3364 Torre Blvd, New Smyrna Beach, FL 32168For SaleMLS ID #1228529, Bryan Roddy, CENTURY 21 Sundance Realty. DBAMLS
- $399,0004 bd2 ba1.8k sqft5515 Estero Loop, Port Orange, FL 32128For SaleMLS ID #1227903, Trena DeCandia, RE/MAX Signature. DBAMLS
