This spacious two-story home offers four bedrooms, two and a half bathrooms, a two-car garage, and a private fenced pool in the desirable Waters Edge community. A carpet-free flex room at the entry is ideal for an office, playroom, or game room. The open living area flows into the upgraded kitchen and dining space, perfect for everyday living and entertaining. The kitchen features Cambria quartz countertops and backsplash, new sink and faucet, updated hardware, and brand-new appliances. Recent upgrades include fresh interior and exterior paint, porcelain tile throughout the downstairs, and new luxury vinyl flooring upstairs. The downstairs bath has been updated with a new toilet, vanity, and mirror. Enjoy the brand-new private pool (Oct 2025) with a 10-year warranty. Waters Edge offers a playground, walking trails, a 24-acre lake, and lakeside gazebo, all conveniently located near shopping, dining, I-95, I-4, top-rated schools, and just 20 minutes to Downtown New Smyrna Beach.
Active
Price cut: $21K (7/22)
$599,000
1926 Mendocino Ln, Port Orange, FL 32128
4beds
2,895sqft
:
Get pre-qualified$4,062/mo
Single Family Residence, Residential
Built in 2018
6,969 Square Feet Lot
$588,400 Zestimate®
$207/sqft
$53/mo HOA
What's special
Private fenced poolTwo-car garageNew sink and faucetFour bedroomsUpdated hardwareUpgraded kitchenBrand-new appliances
- 118 days |
- 501 |
- 45 |
Zillow last checked:
Listing updated:
Listed by:
Daniel Grieb 321-388-7055,
Keller Williams Realty At The Parks
Source: DBAMLS,MLS#: 1224703
Facts & features
Interior
Bedrooms & bathrooms
- Bedrooms: 4
- Bathrooms: 3
- Full bathrooms: 2
- 1/2 bathrooms: 1
Bedroom 1
- Description: Walk-in Closet
- Level: Upper
- Area: 208 Square Feet
- Dimensions: 16.00 x 13.00
Bedroom 2
- Description: Built in Closet
- Level: Upper
- Area: 132 Square Feet
- Dimensions: 12.00 x 11.00
Bedroom 3
- Description: Built in Closet
- Level: Upper
- Area: 132 Square Feet
- Dimensions: 12.00 x 11.00
Bedroom 4
- Description: Built in Closet
- Level: Upper
- Area: 132 Square Feet
- Dimensions: 12.00 x 11.00
Bonus room
- Level: Upper
Den
- Level: Main
Dining room
- Level: Main
Kitchen
- Description: None
- Level: Main
- Area: 160 Square Feet
- Dimensions: 16.00 x 10.00
Living room
- Level: Main
Heating
- Central
Cooling
- Central Air
Appliances
- Included: Refrigerator, Microwave, Gas Range, Dishwasher
Features
- Ceiling Fan(s)
- Flooring: Tile
- Has fireplace: Yes
- Fireplace features: Other
Interior area
- Total structure area: 3,497
- Total interior livable area: 2,895 sqft
Property
Parking
- Total spaces: 2
- Parking features: Attached, Covered, Garage
- Attached garage spaces: 2
Features
- Levels: Two
- Stories: 2
- Exterior features: Other
- Pool features: Fenced
Lot
- Size: 6,969 Square Feet
- Dimensions: 60.0 ft x 120.0 ft
Details
- Parcel number: 730610000530
Construction
Type & style
- Home type: SingleFamily
- Property subtype: Single Family Residence, Residential
Materials
- Concrete, Stucco
- Foundation: Slab
- Roof: Shingle
Condition
- New construction: No
- Year built: 2018
Utilities & green energy
- Sewer: Public Sewer
- Water: Public
- Utilities for property: Electricity Available
Community & HOA
Community
- Subdivision: Waters Edge
HOA
- Has HOA: Yes
- HOA fee: $160 quarterly
Location
- Region: Port Orange
Financial & listing details
- Price per square foot: $207/sqft
- Tax assessed value: $462,540
- Annual tax amount: $6,647
- Date on market: 4/6/2026
- Listing terms: Cash,Conventional,FHA,VA Loan
- Electric utility on property: Yes
Estimated market value
$588,400
$559,000 - $618,000
$4,009/mo
Price history
| Date | Event | Price |
|---|---|---|
| 7/22/2026 | Price change | $599,000-3.4%$207/sqft |
Source:  Stellar MLS #O6391817 Report a problem Stellar MLS #O6391817 Report a problem | ||
| 5/29/2026 | Price change | $620,000-0.8%$214/sqft |
Source: Stellar MLS #O6391817 Report a problem | ||
| 5/6/2026 | Price change | $625,000-2.3%$216/sqft |
Source: Stellar MLS #O6391817 Report a problem | ||
| 4/24/2026 | Price change | $639,900-1.5%$221/sqft |
Source: Stellar MLS #O6391817 Report a problem | ||
| 4/6/2026 | Price change | $649,900-4.4%$224/sqft |
Source: Stellar MLS #O6391817 Report a problem | ||
| 3/19/2026 | Listed for sale | $679,900+4.6%$235/sqft |
Source: Stellar MLS #O6391817 Report a problem | ||
| 3/2/2026 | Sold | $650,000+3.2%$225/sqft |
Source: Public Record Report a problem | ||
| 7/26/2023 | Listing removed | -- |
Source:  DBAMLS #1111243 Report a problem DBAMLS #1111243 Report a problem | ||
| 7/7/2023 | Price change | $629,900-1.6%$218/sqft |
Source:  NSBBOR #1075076 Report a problem NSBBOR #1075076 Report a problem | ||
| 6/14/2023 | Price change | $639,900-1.5%$221/sqft |
Source: DBAMLS #1109185 Report a problem | ||
| 6/6/2023 | Price change | $649,900-1.5%$224/sqft |
Source: DBAMLS #1109185 Report a problem | ||
| 5/11/2023 | Listed for sale | $659,900+4.7%$228/sqft |
Source: DBAMLS #1109185 Report a problem | ||
| 7/11/2022 | Sold | $630,000+0%$218/sqft |
Source: DBAMLS #1097077 Report a problem | ||
| 6/8/2022 | Pending sale | $629,900$218/sqft |
Source: DBAMLS #1097077 Report a problem | ||
| 5/31/2022 | Contingent | $629,900$218/sqft |
Source: DBAMLS #1097077 Report a problem | ||
| 5/25/2022 | Price change | $629,900+0.1%$218/sqft |
Source: DBAMLS #1097077 Report a problem | ||
| 5/25/2022 | Listed for sale | $629,000+4.8%$217/sqft |
Source: NSBBOR #1068848 Report a problem | ||
| 5/2/2022 | Listing removed | -- |
Source: Owner Report a problem | ||
| 1/7/2022 | Listed for sale | $600,000+85.6%$207/sqft |
Source: Owner Report a problem | ||
| 3/29/2018 | Sold | $323,242-1.3%$112/sqft |
Source: DBAMLS #1039914 Report a problem | ||
| 2/27/2018 | Listed for sale | $327,500$113/sqft |
Source: Venture Development Realty, Inc #1039914 Report a problem | ||
Public tax history
| Year | Property taxes | Tax assessment |
|---|---|---|
| 2025 | $6,648 -11.9% | $462,540 -2% |
| 2024 | $7,544 -5% | $472,144 +6.1% |
| 2023 | $7,938 +23% | $445,174 +30.3% |
| 2022 | $6,452 | $341,585 +10% |
| 2021 | -- | $310,532 +0.7% |
| 2020 | $5,839 | $308,489 +3.2% |
| 2019 | $5,839 +0.3% | $298,929 +1041% |
| 2018 | $5,824 +1400.7% | $26,200 +4.8% |
| 2017 | $388 +46.7% | $25,000 |
| 2016 | $264 -2.4% | $25,000 +309% |
| 2015 | $271 | $6,112 |
Find assessor info on the county website
Monthly payment
Est. payment
Payment breakdown
Explore the cost of this home by adjusting the details. Changes won't be saved.Climate risks
Neighborhood: 32128
Nearby schools
GreatSchools rating
- 7/10Cypress Creek Elementary SchoolGrades: PK-5Distance: 1.9 mi
- 8/10Creekside Middle SchoolGrades: 6-8Distance: 0.6 mi
- 6/10Spruce Creek High SchoolGrades: 9-12Distance: 3.9 mi
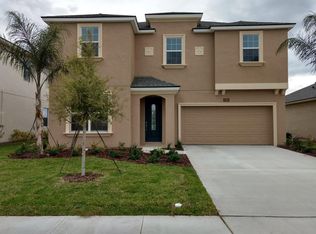
- $573,3004 bd2 ba2.8k sqft1926 Mendocino Ln, Pt Orange, FL 32128Off Market
- $463,1003 bd2 ba1.9k sqft1928 Mendocino Ln, Port Orange, FL 32128Off Market
- $587,4004 bd3 ba2.5k sqft1925 Mendocino Ln, Port Orange, FL 32128Off Market
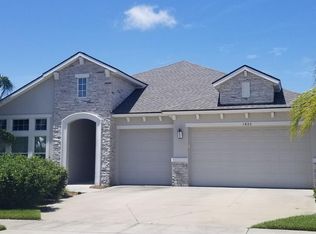
- $686,9004 bd3 ba3.2k sqft1925 Mendocino Ln, Pt Orange, FL 32128Off Market
- $427,0004 bd3 ba2.2k sqft1923 Mendocino Ln, Port Orange, FL 32128Sold
- $479,8004 bd2 ba2.1k sqft1934 Mendocino Ln, Pt Orange, FL 32128Off Market
- $593,2004 bd3 ba2.8k sqft1916 Mendocino Ln, Port Orange, FL 32128Off Market
- $558,5003 bd2 ba2.3k sqft6806 Forkmead Ln, Port Orange, FL 32128Off Market
A local agent can set up tours, give advice and negotiate with sellers.
A local lender can help you make sure your offer is ready when you are.
Similar homes
- $645,0004 bd4 ba3.3k sqft6934 Vintage Ln, Port Orange, FL 32128For Sale

 MLS ID #1229212, Jennifer Waldo LLC, EXP Realty LLC. DBAMLS
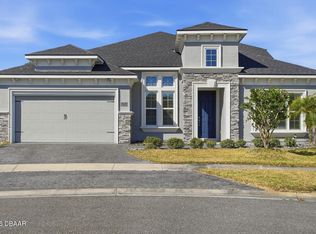
 - $649,0006 bd4 ba3.6k sqft6200 W Fallsgrove Ln, Port Orange, FL 32128For Sale
 MLS ID #1222395, Nicole Chapman, Real Broker, LLC. DBAMLS
 - $724,9005 bd4 ba3.1k sqft6226 W Fallsgrove Ln, Port Orange, FL 32128For Sale
 MLS ID #1227732, Patrick O'Brien, O'Brien Real Estate LLC. DBAMLS
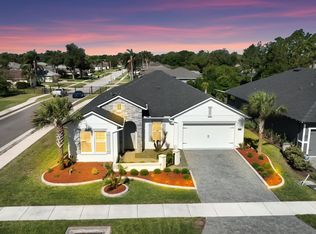
 - $500,0003 bd2 ba1.9k sqft6236 W Fallsgrove Ln, Port Orange, FL 32128For Sale
 MLS ID #1225697, Diana Pendleton, RE/MAX Signature. DBAMLS
 - $429,4003 bd2 ba1.9k sqft6805 Vintage Ln, Port Orange, FL 32128For SaleMLS ID #1227408, Tammy Cherry, Charles Rutenberg Realty Orlando LLC. DBAMLS
- $414,9004 bd2 ba1.8k sqft5515 Estero Loop, Port Orange, FL 32128For SaleMLS ID #1227903, Trena DeCandia, RE/MAX Signature. DBAMLS
- $350,0004 bd3 ba2.3k sqft5266 Plantation Home Way, Port Orange, FL 32128For SaleMLS ID #1225192, Jonathan Gildon, Realty Pros Assured. DBAMLS
- $575,0003 bd2 ba1.9k sqft3322 Modena Way, New Smyrna Beach, FL 32168For SaleMLS ID #1213231, Toni Wright, Adams, Cameron & Co., Realtors. DBAMLS
- $410,0003 bd2 ba1.8k sqft5480 Saint Regis Way, Port Orange, FL 32128For SaleMLS ID #1228270, Stacey Mathews Johnson, Keller Williams Realty Florida Partners. DBAMLS
- $474,9003 bd2 ba1.9k sqft2736 Turnbull Estates Dr, New Smyrna Beach, FL 32168For SaleMLS ID #1228913, Geraldine Westfall Adams, Simply Real Estate. DBAMLS
- $549,9004 bd3 ba2.3k sqft1032 Bel Aire Dr, Daytona Beach, FL 32118For SaleMLS ID #1227751, Nick Xynidis, Oceans Luxury Realty Full Service LLC. DBAMLS
- $704,9004 bd3 ba2.6k sqft321 Aquamarine Way, Daytona Beach, FL 32124For SaleMLS ID #1229096, Colleen Calnan, Calnan Real Estate. DBAMLS
- $599,9003 bd2 ba2.2k sqft117 Ann Rustin Dr, Ormond Beach, FL 32176For SaleMLS ID #1228890, Renae Cowdell, Simply Real Estate. DBAMLS
- $579,0004 bd3 ba2.5k sqft2214 Elegant Manor Cir, Edgewater, FL 32141For SaleMLS ID #260413, Noah Bailey, Keller Williams Realty Atlantic Partners St Augustine. St Augustine St Johns County BOR
- $534,9003 bd2 ba2k sqft10 Southern Trace Blvd, Ormond Beach, FL 32174For SaleMLS ID #1229160, Mark Polakovich, Deuces Realty. DBAMLS
- $779,0003 bd2 ba1.9k sqft3338 Bellino Blvd, New Smyrna Beach, FL 32168For SaleMLS ID #1225474, Ignacio Barsottelli, Barsottelli Prime Real Estate. DBAMLS
- $629,0002 bd2 ba1.9k sqft713 Landshark Blvd, Daytona Beach, FL 32124For SaleMLS ID #1229104, Morgan Porter, RE/MAX Select Professionals. DBAMLS
- $612,0003 bd3 ba2.3k sqft27 Winding Creek Way, Ormond Beach, FL 32174For SaleMLS ID #1222698, Jim Sheehan, Better Homes & Gardens RE \ Synergy. DBAMLS
- $517,5004 bd3 ba2.3k sqft137 Azure Mist Way, Daytona Beach, FL 32124For SaleMLS ID #1223581, Stacey Mathews Johnson, Keller Williams Realty Florida Partners. DBAMLS
- $549,0004 bd3 ba2.2k sqft6 Baywood Dr, Ormond Beach, FL 32174For SaleMLS ID #1224973, Aegidius Warmerdam, Miller Real Estate and Assoc.. DBAMLS
