Former Model Home - Situated in Elegant Manor Estates, you will find this exquisite one-story home full of upgrades offering over 2,500 square feet of open-concept living, masterfully designed for both comfort and style. As you walk up, the stone accented wall adds elegance as you head inside. A split-bedroom layout ensures privacy, with a luxurious primary suite on one side, and three generously sized bedrooms on the other, making it perfect for house members or guests. The primary suite features a tiled shower, dual vanity, and pedestal tub, perfect for soaking at the end of your day. The centerpiece of the home is the gourmet kitchen, featuring a wall-mounted double oven, an electric cooktop, stainless steel appliances, and a spacious island ideal for cooking and entertaining. The kitchen flows seamlessly into the bright and airy great room. Step outside through the great room to the extended screened lanai, where you can relax and enjoy the serene surroundings while indulging in your morning coffee. Just beyond, a cozy firepit invites you to unwind under the stars. A three-car garage provides ample space for vehicles and storage. This home combines practicality with elegance, offering a lifestyle you’ll love. Located near shops, restaurants and entertainment makes this the ideal family home. Enjoy!
For sale
$579,000
2214 Elegant Manor Cir, Edgewater, FL 32141
4beds
2,512sqft
Single Family Residence
Built in 2023
10,018 Square Feet Lot
$-- Zestimate®
$230/sqft
$99/mo HOA
What's special
Extended screened lanaiExquisite one-story homeSplit-bedroom layoutElectric cooktopGourmet kitchenTiled showerStone accented wall
- 230 days
- 190
- 12
Zillow last checked:
Listing updated:
Listed by:
Noah Bailey 904-867-3242,
Keller Williams Realty Atlantic Partners St Augustine,
Yvonne Glines 904-476-7023,
Keller Williams Realty Atlantic Partners St Augustine
Source: St Augustine St Johns County BOR,MLS#: 260413
Facts & features
Interior
Bedrooms & bathrooms
- Bedrooms: 4
- Bathrooms: 3
- Full bathrooms: 3
Primary bedroom
- Level: First
- Area: 270
- Dimensions: 18 x 15
Bedroom 2
- Area: 110
- Dimensions: 11 x 10
Primary bathroom
- Features: Tub/Shower Separate
Dining room
- Features: Combo
- Area: 132
- Dimensions: 12 x 11
Kitchen
- Area: 143
- Dimensions: 13 x 11
Living room
- Area: 476
- Dimensions: 28 x 17
Heating
- Central, Electric
Cooling
- Central Air, Electric
Appliances
- Included: Dishwasher, Microwave, Range, Refrigerator
Features
- Flooring: Carpet, Tile, Vinyl
Interior area
- Total structure area: 2,512
- Total interior livable area: 2,512 sqft
Property
Parking
- Total spaces: 3
- Parking features: 3 Car Garage, Attached
- Attached garage spaces: 3
Features
- Levels: Split
- Stories: 1
- Entry location: Ground Level
- Patio & porch: Patio, Screened Porch
- Exterior features: Auto Sprinkler
- Fencing: Partial
Lot
- Size: 10,018 Square Feet
- Dimensions: 125X80
- Features: Regular, Less than 1/4 Acre
Details
- Parcel number: 843901000240
- Zoning: RES
Construction
Type & style
- Home type: SingleFamily
- Property subtype: Single Family Residence
Materials
- Block, Stucco
- Foundation: Slab
- Roof: Shingle
Condition
- New construction: No
- Year built: 2023
Utilities & green energy
- Sewer: Public Sewer
- Water: County
Community & HOA
Community
- Features: HOA
- Subdivision: Not Available - Volusia County
HOA
- Has HOA: Yes
- Services included: HOA(Community Maintained)
- HOA fee: $99 monthly
Location
- Region: Edgewater
Financial & listing details
- Price per square foot: $230/sqft
- Tax assessed value: $469,132
- Annual tax amount: $8,513
- Price range: $579K - $579K
- Date on market: 1/23/2026
- Listing terms: Cash,Conventional,FHA,VA Loan
Estimated market value
Not available
Estimated sales range
Not available
Not available
Price history
| Date | Event | Price |
|---|---|---|
| 5/27/2026 | Price change | $579,000-3.3%$230/sqft |
Source:  St Augustine St Johns County BOR #260413 Report a problem St Augustine St Johns County BOR #260413 Report a problem | ||
| 2/18/2026 | Price change | $599,000-4.2%$238/sqft |
Source: St Augustine St Johns County BOR #260413 Report a problem | ||
| 1/23/2026 | Listed for sale | $625,000$249/sqft |
Source: St Augustine St Johns County BOR #260413 Report a problem | ||
| 7/24/2025 | Listing removed | $625,000$249/sqft |
Source:  Stellar MLS #FC305354 Report a problem Stellar MLS #FC305354 Report a problem | ||
| 5/2/2025 | Price change | $625,000+21.4%$249/sqft |
Source: St Augustine St Johns County BOR #245502 Report a problem | ||
| 4/24/2025 | Price change | $514,675+10.8%$205/sqft |
Source:  Maronda Homes Report a problem Maronda Homes Report a problem | ||
| 3/14/2025 | Price change | $464,675+32.8%$185/sqft |
Source: Maronda Homes Report a problem | ||
| 3/13/2025 | Price change | $349,990-24.7%$139/sqft |
Source: Maronda Homes Report a problem | ||
| 3/11/2025 | Price change | $465,090-0.7%$185/sqft |
Source: Maronda Homes Report a problem | ||
| 1/31/2025 | Price change | $468,590-21%$187/sqft |
Source: Maronda Homes Report a problem | ||
| 1/29/2025 | Price change | $592,990+27.9%$236/sqft |
Source: Maronda Homes Report a problem | ||
| 1/25/2025 | Price change | $463,590-1.7%$185/sqft |
Source: Maronda Homes Report a problem | ||
| 1/25/2025 | Price change | $471,490-29.1%$188/sqft |
Source: Maronda Homes Report a problem | ||
| 1/14/2025 | Price change | $664,990+20.3%$265/sqft |
Source: Maronda Homes Report a problem | ||
| 1/14/2025 | Price change | $552,990+19.4%$220/sqft |
Source: Maronda Homes Report a problem | ||
| 1/14/2025 | Price change | $462,990-5.1%$184/sqft |
Source: Maronda Homes Report a problem | ||
| 1/14/2025 | Price change | $487,990+25.8%$194/sqft |
Source: Maronda Homes Report a problem | ||
| 1/14/2025 | Price change | $387,990-6.1%$154/sqft |
Source: Maronda Homes Report a problem | ||
| 1/14/2025 | Price change | $412,990-17.9%$164/sqft |
Source: Maronda Homes Report a problem | ||
| 1/14/2025 | Price change | $502,990-10.7%$200/sqft |
Source: Maronda Homes Report a problem | ||
| 1/14/2025 | Price change | $562,990+20.3%$224/sqft |
Source: Maronda Homes Report a problem | ||
| 1/14/2025 | Price change | $467,990-10.2%$186/sqft |
Source: Maronda Homes Report a problem | ||
| 1/10/2025 | Price change | $521,290+8%$208/sqft |
Source: Maronda Homes Report a problem | ||
| 1/9/2025 | Price change | $482,890-7.4%$192/sqft |
Source: Maronda Homes Report a problem | ||
| 1/5/2025 | Listed for sale | $521,290-10.9%$208/sqft |
Source: Maronda Homes Report a problem | ||
| 7/6/2023 | Sold | $584,990$233/sqft |
Source: Public Record Report a problem | ||
Public tax history
| Year | Property taxes | Tax assessment |
|---|---|---|
| 2025 | $8,514 -2.1% | $469,132 +0.6% |
| 2024 | $8,697 +2613.8% | $466,314 +2643% |
| 2023 | $320 | $17,000 |
Find assessor info on the county website
Monthly payment
Est. payment
Payment breakdown
Explore the cost of this home by adjusting the details. Changes won't be saved.Climate risks
Neighborhood: 32141
Nearby schools
Schools provided by the listing agent
- Elementary: Indian River
- Middle: New Smyrna Beach
- High: New Smyrna Beach
Source: St Augustine St Johns County BOR. This data may not be complete. We recommend contacting the local school district to confirm school assignments for this home.
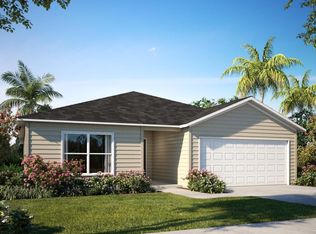
- from $385,9904 bd2 ba1.8k sqftMarigold Plan, Coastal Communities, Edgewater, FL 32141New Construction
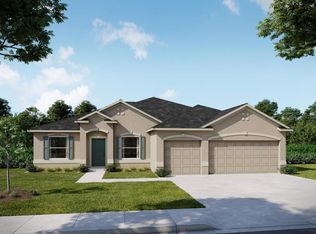
- from $431,9904 bd3 ba2.4k sqftSierra Plan, Coastal Communities, Edgewater, FL 32141New Construction
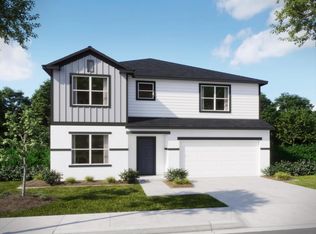
- from $441,0904 bd3 ba1.8k sqftCarlisle Plan, Coastal Communities, Edgewater, FL 32141New Construction
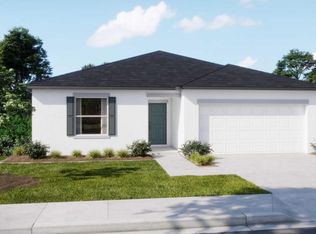
- from $374,6903 bd2 ba1.4k sqftOak Plan, Coastal Communities, Edgewater, FL 32141New Construction
Similar homes
- from $498,9904 bd3 ba3.1k sqftLivorno Plan, Coastal Communities, Edgewater, FL 32141New Construction
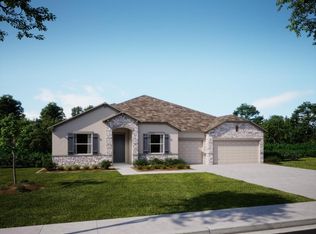 Maronda Homes
 - from $459,9904 bd3 ba2.6k sqftVenice Plan, Coastal Communities, Edgewater, FL 32141New Construction
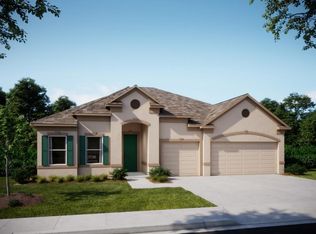 Maronda Homes
 - $399,9995 bd4 ba2.8k sqft2731 Fieldbrooke Way, Edgewater, FL 32141For Sale

 MLS ID #1229103, Patty Lynn, Realty Pros Assured. DBAMLS
 - from $431,9904 bd3 ba2.4k sqftSierra Plan, Coastal Communities, Edgewater, FL 32141New ConstructionMaronda Homes
- $399,9003 bd2 ba1.7k sqft1845 Willow Oak Dr, Edgewater, FL 32141For SaleMLS ID #1229512, Eric Zimmerman, RE/MAX Advantage. DBAMLS
- $389,9004 bd2 ba1.8k sqft1920 Myrtlebrooke Dr, Edgewater, FL 32141For SaleMLS ID #1229558, Joanna Somereve, Venture Development Realty, Inc. DBAMLS
- $370,0005 bd3 ba2.6k sqft1809 Myrtlebrooke Dr, Edgewater, FL 32141For SaleMLS ID #1224638, Stacey Mathews Johnson, Keller Williams Realty Florida Partners. DBAMLS
- $625,0003 bd2 ba1.9k sqft1222 Willow Oak Dr, Edgewater, FL 32132For SaleMLS ID #1225160, Danielle Boyd, Florida Homes Realty & Mortgage. DBAMLS
- $326,2904 bd2 ba1.9k sqft6105 Swamp Bay Dr, Edgewater, FL 32141New ConstructionDBAMLS
