Skip the wait for new construction and discover this beautifully move-in ready two-story home featuring 5 bedrooms, 3 bathrooms, and a dedicated office. The open-concept layout offers a modern kitchen with stainless steel appliances, tile flooring throughout, volume ceilings, and custom built-in office cabinetry. The spacious primary suite upstairs features a walk-in closet and en-suite bath with dual vanities and a soaking tub. Additional upstairs, enjoy three-bedrooms with a bonus area for the kids and a convenient laundry room. Relax on the oversized covered lanai overlooking a fully fenced backyard backing up to a natural preserve, with room to consider adding a pool. Residents of The Parks at Edgewater also enjoy community amenities that include a playground, dog park, and sports courts, including pickleball, offering opportunities to stay active and connect with neighbors. Edgewater offers a relaxed coastal lifestyle with convenient access to outdoor recreation, local shopping, dining, and nearby beaches. Spend your weekends boating, fishing, or kayaking on the Indian River Lagoon, exploring the natural beauty of Canaveral National Seashore, or enjoying the sandy shores and vibrant local dining scene of nearby New Smyrna Beach. The area's parks, recreational opportunities, and laid-back atmosphere make it an appealing place to call home. With Daytona Beach and Orlando within reach for additional shopping, entertainment, employment, and travel options, Edgewater combines a quieter coastal setting with access to larger city conveniences.
Active
$469,000
3975 Willowbrook Dr, Edgewater, FL 32141
5beds
2,607sqft
Single Family Residence, Residential
Built in 2024
5,662 Square Feet Lot
$459,400 Zestimate®
$180/sqft
$90/mo HOA
What's special
Dedicated officeOversized covered lanaiOpen-concept layoutCustom built-in office cabinetrySpacious primary suite upstairsVolume ceilingsTile flooring throughout
- 14 days
- 136
- 13
Likely to sell faster than
Zillow last checked:
Listing updated:
Listed by:
Sylvan McElroy 386-478-9545,
The Keyes Company
Source: DBAMLS,MLS#: 1232006
Facts & features
Interior
Bedrooms & bathrooms
- Bedrooms: 5
- Bathrooms: 3
- Full bathrooms: 3
Primary bedroom
- Level: Upper
- Area: 234 Square Feet
- Dimensions: 18.00 x 13.00
Bedroom 2
- Level: Lower
- Area: 130 Square Feet
- Dimensions: 10.00 x 13.00
Bedroom 3
- Level: Upper
- Area: 187 Square Feet
- Dimensions: 17.00 x 11.00
Bedroom 4
- Level: Upper
- Area: 165 Square Feet
- Dimensions: 15.00 x 11.00
Bedroom 5
- Level: Upper
- Area: 132 Square Feet
- Dimensions: 12.00 x 11.00
Dining room
- Level: Main
- Area: 99 Square Feet
- Dimensions: 9.00 x 11.00
Family room
- Level: Upper
- Area: 210 Square Feet
- Dimensions: 15.00 x 14.00
Kitchen
- Level: Main
- Area: 143 Square Feet
- Dimensions: 13.00 x 11.00
Living room
- Level: Main
- Area: 255 Square Feet
- Dimensions: 17.00 x 15.00
Office
- Level: Main
- Area: 132 Square Feet
- Dimensions: 12.00 x 11.00
Heating
- Central
Cooling
- Central Air
Appliances
- Included: Washer, Refrigerator, Microwave, Electric Range, Dryer, Disposal, Dishwasher
- Laundry: In Unit, Upper Level
Features
- Built-in Features, Ceiling Fan(s), Entrance Foyer, Kitchen Island, Pantry, Primary Bathroom -Tub with Separate Shower, Walk-In Closet(s)
- Flooring: Tile
Interior area
- Total structure area: 3,545
- Total interior livable area: 2,607 sqft
Property
Parking
- Total spaces: 2
- Parking features: Attached, Garage, Garage Door Opener
- Attached garage spaces: 2
Features
- Levels: Two
- Stories: 2
- Patio & porch: Covered, Front Porch, Porch, Rear Porch
- Fencing: Back Yard,Fenced,Privacy,Vinyl,Wrought Iron
- Has view: Yes
- View description: Trees/Woods
Lot
- Size: 5,662 Square Feet
Details
- Parcel number: 841405000090
- Zoning description: Single Family
Construction
Type & style
- Home type: SingleFamily
- Property subtype: Single Family Residence, Residential
Materials
- Block, Concrete, Stucco
- Foundation: Slab
- Roof: Shingle
Condition
- Updated/Remodeled
- New construction: No
- Year built: 2024
Utilities & green energy
- Sewer: Public Sewer
- Water: Public
- Utilities for property: Cable Connected, Electricity Connected, Sewer Connected, Water Connected
Community & HOA
Community
- Security: Smoke Detector(s)
- Subdivision: Not on the List
HOA
- Has HOA: Yes
- Amenities included: Basketball Court, Dog Park, Pickleball
- HOA fee: $90 monthly
- HOA name: Edgewater Preserve
- HOA phone: 888-813-3435
Location
- Region: Edgewater
Financial & listing details
- Price per square foot: $180/sqft
- Tax assessed value: $344,490
- Annual tax amount: $6,265
- Date on market: 10/22/2026
- Listing terms: Cash,Conventional,FHA,VA Loan
- Electric utility on property: Yes
- Road surface type: Asphalt
Estimated market value
$459,400
$436,000 - $482,000
$2,963/mo
Price history
| Date | Event | Price |
|---|---|---|
| 10/20/2026 | Listed for sale | $469,000+0.9%$180/sqft |
Source:  Stellar MLS #NS1089542 Report a problem | ||
| 9/15/2026 | Listing removed | $465,000$178/sqft |
Source: Stellar MLS #NS1084246 Report a problem | ||
| 4/20/2026 | Price change | $465,000+5.7%$178/sqft |
Source: Stellar MLS #NS1084246 Report a problem | ||
| 1/25/2026 | Listed for sale | $440,000$169/sqft |
Source: Stellar MLS #NS1084246 Report a problem | ||
| 1/25/2026 | Listing removed | $440,000$169/sqft |
Source:  DBAMLS #1218812 Report a problem | ||
| 12/14/2025 | Listed for sale | $440,000-2.2%$169/sqft |
Source: DBAMLS #1218812 Report a problem | ||
| 12/10/2025 | Listing removed | $450,000$173/sqft |
Source: DBAMLS #1218033 Report a problem | ||
| 9/18/2025 | Listed for sale | $450,000$173/sqft |
Source: DBAMLS #1218033 Report a problem | ||
| 9/15/2025 | Listing removed | $450,000$173/sqft |
Source: Stellar MLS #NS1084246 Report a problem | ||
| 7/29/2025 | Price change | $450,000-2.2%$173/sqft |
Source: Stellar MLS #NS1084246 Report a problem | ||
| 6/28/2025 | Price change | $460,000-1.9%$176/sqft |
Source: Stellar MLS #NS1084246 Report a problem | ||
| 4/17/2025 | Price change | $469,000+6.6%$180/sqft |
Source: Stellar MLS #NS1084246 Report a problem | ||
| 3/29/2025 | Price change | $440,000-2.2%$169/sqft |
Source: Stellar MLS #NS1084246 Report a problem | ||
| 3/17/2025 | Listed for sale | $450,000-2.2%$173/sqft |
Source: Stellar MLS #NS1084246 Report a problem | ||
| 3/13/2025 | Listing removed | $460,000$176/sqft |
Source: Stellar MLS #NS1082575 Report a problem | ||
| 1/30/2025 | Price change | $460,000-5.9%$176/sqft |
Source: DBAMLS #1206549 Report a problem | ||
| 12/6/2024 | Price change | $489,000-2%$188/sqft |
Source: DBAMLS #1206549 Report a problem | ||
| 9/13/2024 | Listed for sale | $499,000+7.2%$191/sqft |
Source: Stellar MLS #NS1082575 Report a problem | ||
| 2/8/2024 | Sold | $465,621$179/sqft |
Source: Public Record Report a problem | ||
Public tax history
| Year | Property taxes | Tax assessment |
|---|---|---|
| 2025 | $6,265 +1026.2% | $344,490 +1048.3% |
| 2024 | $556 -1.6% | $30,000 |
| 2023 | $566 | $30,000 |
Find assessor info on the county website
Monthly payment
Est. payment
Payment breakdown
Explore the cost of this home by adjusting the details. Changes won't be saved.Climate risks
Neighborhood: 32141


Similar homes
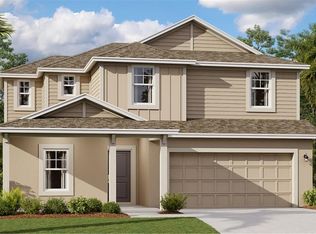
- from $460,8904 bd3 ba2.6k sqftVenice Plan, Coastal Communities, Edgewater, FL 32141New Construction
 Maronda Homes
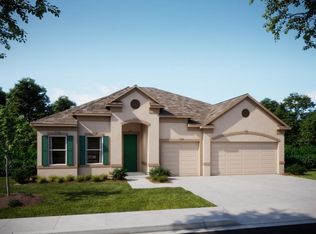
- $439,0003 bd2 ba1.8k sqft122 San Remo Dr, Edgewater, FL 32141For Sale
 MLS ID #1231441, Michael Fiscina PA, RE/MAX Signature. DBAMLS
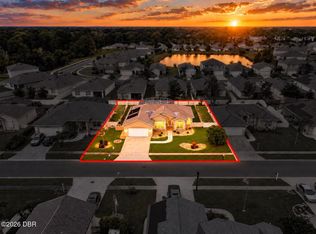
- from $442,6904 bd3 ba2.8k sqftCarlisle Plan, Coastal Communities, Edgewater, FL 32141New Construction
 Maronda Homes
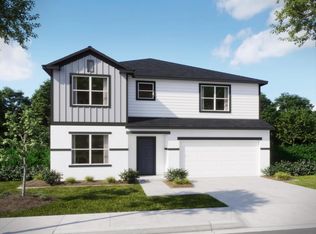
- from $425,5904 bd3 ba2.2k sqftHuntington Plan, Coastal Communities, Edgewater, FL 32141New Construction
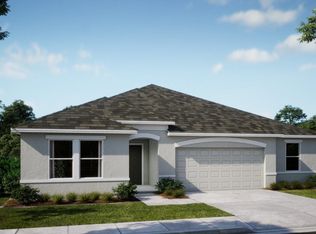 Maronda Homes
- $389,0003 bd3 ba2.2k sqft600 Sea Gull Ct, Edgewater, FL 32141For SaleMLS ID #1232265, Taner Banks, Keller Williams Realty Florida Partners. DBAMLS
- $301,4904 bd2 ba1.8k sqft6127 Swamp Bay Dr, Edgewater, FL 32141New ConstructionDBAMLS
- $385,0005 bd3 ba2.6k sqft1809 Myrtlebrooke Dr, Edgewater, FL 32141For SaleMLS ID #1224638, Stacey Mathews Johnson, Keller Williams Realty Florida Partners. DBAMLS
- $369,0004 bd2 ba1.8k sqft2817 Yule Tree Dr, Edgewater, FL 32141For SaleMLS ID #1228534, Jamie Lucena LLC, Coldwell Banker Realty. DBAMLS
- $389,9004 bd2 ba1.8k sqft1920 Myrtlebrooke Dr, Edgewater, FL 32141For SaleMLS ID #1229558, Joanna Somereve, Venture Development Realty, Inc. DBAMLS
