Welcome to 122 San Remo Drive, a beautifully maintained 3 bedroom, 2 bath pool home offering 1,810 sq ft of living space in the established San Remo community. Tucked away on a quiet cul-de-sac, the oversized 75x115 lot has professional landscaping with decorative curbing, and an extended driveway with plenty of room for larger vehicles. Designed for year-round Florida living, the backyard features a screen-enclosed inground pool, expansive paver deck, outdoor shower and fully fenced yard creating a private setting for entertaining or simply unwinding at home. Inside, you'll find a comfortable split-bedroom floor plan, updated kitchen and a home equipped with natural gas serving the range, heating system and hot water heater. Major improvements include a 2020 roof, windows and sliding glass doors, hurricane shutters, generator, gutters and a water filtration system. Even the garage offers something special with 10-foot ceilings, a screened garage opening, exterior service door and additional storage capability, making it ideal for anyone who appreciates usable garage space beyond simply parking the cars. Conveniently located near shopping, dining, recreation, I-95, Orlando, the Space Coast and the beautiful New Smyrna beaches! Call today to schedule your private tour. All sizes approximate. All information deemed accurate but not guaranteed.
Active
$450,000
122 San Remo Dr, Edgewater, FL 32141
3beds
1,810sqft
Single Family Residence, Residential
Built in 2004
8,276 Square Feet Lot
$-- Zestimate®
$249/sqft
$30/mo HOA
What's special
Screen-enclosed inground poolExpansive paver deckHurricane shuttersComfortable split-bedroom floor planUpdated kitchenExterior service doorOutdoor shower
- 12 days
- 374
- 29
Zillow last checked:
Listing updated:
Listed by:
Michael Fiscina PA 386-314-8001,
RE/MAX Signature,
Travis Ford 386-690-1664
Source: DBAMLS,MLS#: 1231441
Facts & features
Interior
Bedrooms & bathrooms
- Bedrooms: 3
- Bathrooms: 2
- Full bathrooms: 2
Primary bedroom
- Level: Main
- Area: 299 Square Feet
- Dimensions: 23.00 x 13.00
Bedroom 2
- Level: Main
- Area: 154 Square Feet
- Dimensions: 11.00 x 14.00
Bedroom 3
- Level: Main
- Area: 110 Square Feet
- Dimensions: 10.00 x 11.00
Dining room
- Level: Main
- Area: 130 Square Feet
- Dimensions: 13.00 x 10.00
Kitchen
- Level: Main
- Area: 220 Square Feet
- Dimensions: 22.00 x 10.00
Living room
- Level: Main
- Area: 266 Square Feet
- Dimensions: 19.00 x 14.00
Heating
- Central, Natural Gas
Cooling
- Central Air, Electric
Appliances
- Included: Water Softener Owned, Washer/Dryer Stacked, Washer, Refrigerator, Microwave, Gas Water Heater, Gas Range, Gas Oven, Gas Cooktop, Dryer, Disposal, Dishwasher
- Laundry: Electric Dryer Hookup, In Unit, Lower Level, Washer Hookup
Features
- Breakfast Bar, Breakfast Nook, Ceiling Fan(s), Eat-in Kitchen, Entrance Foyer, Pantry, Primary Bathroom -Tub with Separate Shower, Primary Downstairs, Split Bedrooms, Vaulted Ceiling(s), Walk-In Closet(s)
- Flooring: Carpet, Laminate, Tile
- Doors: Impact Windows
- Windows: Storm Shutters
- Number of fireplaces: 1
- Fireplace features: Electric
Interior area
- Total structure area: 2,483
- Total interior livable area: 1,810 sqft
Property
Parking
- Total spaces: 2
- Parking features: Additional Parking, Attached, Covered, Garage, Garage Door Opener, Guest, On Street
- Attached garage spaces: 2
- Has uncovered spaces: Yes
Features
- Levels: One
- Stories: 1
- Patio & porch: Covered, Deck, Front Porch, Patio, Rear Porch, Screened
- Exterior features: Outdoor Shower, Other
- Pool features: In Ground, Heated, Salt Water, Screen Enclosure, Solar Heat, Waterfall
- Fencing: Back Yard,Fenced,Privacy,Vinyl
- Has view: Yes
- View description: Pool
Lot
- Size: 8,276 Square Feet
- Dimensions: 75.0 ft x 115.0 ft
- Features: Cul-De-Sac, Dead End Street, Sprinklers In Front, Sprinklers In Rear
Details
- Additional structures: Other
- Parcel number: 841111000110
- Zoning description: Residential
Construction
Type & style
- Home type: SingleFamily
- Architectural style: Ranch
- Property subtype: Single Family Residence, Residential
Materials
- Block, Concrete, Stucco
- Foundation: Block, Slab
- Roof: Shingle
Condition
- Updated/Remodeled
- New construction: No
- Year built: 2004
Utilities & green energy
- Electric: 150 Amp Service, 220 Volts in Garage, Whole House Generator
- Sewer: Public Sewer
- Water: Public
- Utilities for property: Cable Connected, Electricity Connected, Natural Gas Connected, Sewer Connected, Water Connected
Community & HOA
Community
- Security: Smoke Detector(s)
- Subdivision: Not In Subdivision
HOA
- Has HOA: Yes
- Services included: Other
- HOA fee: $360 annually
- HOA name: San Remo
Location
- Region: Edgewater
Financial & listing details
- Price per square foot: $249/sqft
- Tax assessed value: $329,382
- Annual tax amount: $5,213
- Date on market: 10/2/2026
- Listing terms: Cash,Conventional,FHA,VA Loan
- Electric utility on property: Yes
- Road surface type: Asphalt
Estimated market value
Not available
Estimated sales range
Not available
Not available
Price history
| Date | Event | Price |
|---|---|---|
| 10/2/2026 | Listed for sale | $450,000+12.5%$249/sqft |
Source:  DBAMLS #1231441 Report a problem DBAMLS #1231441 Report a problem | ||
| 5/30/2023 | Sold | $400,000+0.3%$221/sqft |
Source: DBAMLS #1107612 Report a problem | ||
| 4/8/2023 | Pending sale | $399,000$220/sqft |
Source:  Stellar MLS #O6097672 Report a problem Stellar MLS #O6097672 Report a problem | ||
| 4/8/2023 | Contingent | $399,000$220/sqft |
Source: DBAMLS #1107612 Report a problem | ||
| 4/4/2023 | Listed for sale | $399,000+126.6%$220/sqft |
Source:  NSBBOR #1074045 Report a problem NSBBOR #1074045 Report a problem | ||
| 3/18/2004 | Sold | $176,100$97/sqft |
Source: Public Record Report a problem | ||
Public tax history
| Year | Property taxes | Tax assessment |
|---|---|---|
| 2025 | $5,213 -3.1% | $329,382 -0.3% |
| 2024 | $5,381 +188.1% | $330,355 +129% |
| 2023 | $1,868 -1.6% | $144,245 +3% |
| 2022 | $1,898 | $140,044 +3% |
| 2021 | -- | $135,965 +1.4% |
| 2020 | $1,869 | $134,088 +2.3% |
| 2019 | $1,869 +0.1% | $131,073 +1.9% |
| 2018 | $1,866 +0.7% | $128,629 +2.1% |
| 2017 | $1,852 -0.4% | $125,983 +2.1% |
| 2016 | $1,860 -2.6% | $123,392 +0.7% |
| 2015 | $1,910 -2.4% | $122,534 +0.8% |
| 2014 | $1,956 | $121,562 +1.5% |
| 2013 | -- | $119,766 -2.7% |
| 2012 | -- | $123,030 +3% |
| 2011 | -- | $119,447 -14.9% |
| 2010 | -- | $140,296 -16.1% |
| 2009 | -- | $167,279 -5% |
| 2007 | -- | $176,062 -0.5% |
| 2006 | -- | $176,921 +6.1% |
| 2005 | -- | $166,765 +363.7% |
| 2004 | -- | $35,963 -12% |
| 2003 | -- | $40,875 |
Find assessor info on the county website
Monthly payment
Est. payment
Payment breakdown
Explore the cost of this home by adjusting the details. Changes won't be saved.Climate risks
Neighborhood: 32141
Similar homes

- $374,5003 bd2 ba2.2k sqft2504 Glenwood Dr, Edgewater, FL 32141For Sale
 MLS ID #1230014, Donna Lang PA, LoKation. DBAMLS
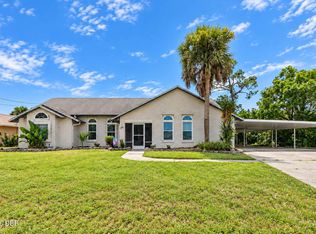
 - $389,9004 bd2 ba1.8k sqft1920 Myrtlebrooke Dr, Edgewater, FL 32141For Sale
 MLS ID #1229558, Joanna Somereve, Venture Development Realty, Inc. DBAMLS
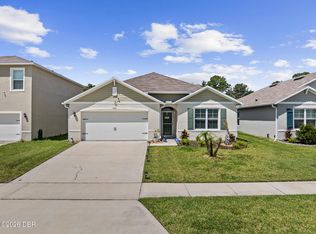
 - from $433,5904 bd3 ba2.4k sqftSierra Plan, Coastal Communities, Edgewater, FL 32141New Construction
 Maronda Homes
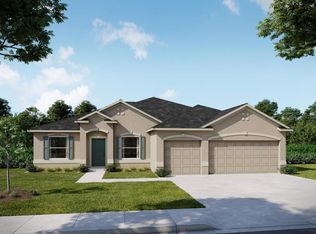
 - from $460,8904 bd3 ba2.6k sqftVenice Plan, Coastal Communities, Edgewater, FL 32141New Construction
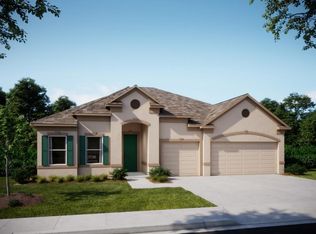 Maronda Homes
 - $385,0005 bd3 ba2.6k sqft1809 Myrtlebrooke Dr, Edgewater, FL 32141For SaleMLS ID #1224638, Stacey Mathews Johnson, Keller Williams Realty Florida Partners. DBAMLS
- $489,0003 bd2 ba1.6k sqft404 Turnbull Bay Rd, New Smyrna Beach, FL 32168For SaleMLS ID #1231305, Tammy Shaver, Redfin Corporation. DBAMLS
- $334,0003 bd2 ba1.7k sqft656 Coral Trace Blvd, Edgewater, FL 32132For SaleMLS ID #1229515, Kelly Riggle, Realty Pros Assured. DBAMLS
- $449,9003 bd2 ba2.1k sqft6443 Renaissance Dr, Port Orange, FL 32128For SaleMLS ID #1227493, Don Bell, RE/MAX Signature. DBAMLS
- $450,0003 bd2 ba1.6k sqft3123 Waterway Pl, Port Orange, FL 32128For SaleMLS ID #1229506, Beth Hardison, CENTURY 21 Sundance Realty. DBAMLS
- $445,0003 bd2 ba2.1k sqft6908 Vintage Ln, Port Orange, FL 32128For SaleMLS ID #1226976, Tina Turner, Coldwell Banker Premier Properties. DBAMLS
- $450,0003 bd2 ba1.4k sqft3950 Cardinal Blvd, Port Orange, FL 32127For SaleMLS ID #1229462, Anthony Svahn, Reel In Realty LLC. DBAMLS
- $419,9004 bd2 ba2k sqft1246 Girog Ave, Port Orange, FL 32129For SaleMLS ID #1231528, Mark Straka, Life Real Estate. DBAMLS
- $475,0003 bd2 ba2.2k sqft516 Sun Lake Dr, Port Orange, FL 32127For SaleMLS ID #1229098, Sylvan McElroy, The Keyes Company. DBAMLS
- $432,5003 bd2 ba1.8k sqft6133 Sabal Point Cir, Port Orange, FL 32128For SaleMLS ID #1230800, Mike Khorassani, FAME Real Estate LLC. DBAMLS
- $440,0003 bd2 ba1.6k sqft5941 Marville Cir, Port Orange, FL 32127For SaleMLS ID #1223337, Listing Reciprocal, Nonmember office. DBAMLS
- $379,9003 bd2 ba1.7k sqft6773 Calistoga Cir, Port Orange, FL 32128For SaleMLS ID #1231525, Geraldine Westfall Adams, Simply Real Estate. DBAMLS
- $399,0003 bd2 ba1.4k sqft736 Pine Shores Cir, New Smyrna Beach, FL 32168For SaleMLS ID #1230784, Steven Koleno, Beycome of Florida LLC. DBAMLS
- $485,0003 bd2 ba1.8k sqft793 Sterling Chase Dr, Port Orange, FL 32128For SaleMLS ID #1230040, Cristy Finucane, Coldwell Banker Coast Realty. DBAMLS
- $575,0003 bd2 ba1.7k sqft235 Randle Ave, Oak Hill, FL 32759For SaleMLS ID #1224726, Steve Jones, The Barnett Group Inc.. DBAMLS
