SHORT SALE OPPORTUNITY! APPRAISAL COMPLETE—BRING ALL OFFERS! Back on the market due to buyer financing, at no fault of the sellers. Built in 2023, this 5-bedroom, 3-bath home in Edgewater's Glenbrooke community offers space, flexibility, and an opportunity worth exploring. An open main living area makes everyday living and entertaining easy. A downstairs flex space is ideal for an office, guest space, or home gym, while the spacious upstairs loft provides a second gathering area. Comfortable bedrooms offer room to spread out. Enjoy a fenced backyard for relaxing and entertaining, plus a community pool just two homes away. Convenient to shopping, dining, and major roadways. Have flexibility with your move? Bring your offer and explore the potential of this newer home. Sale is subject to lender approval, and an extended closing timeline may be required.
Active
Price increase: $15K (10/13)
$385,000
1809 Myrtlebrooke Dr, Edgewater, FL 32141
5beds
2,674sqft
Single Family Residence, Residential
Built in 2023
5,662 Square Feet Lot
$383,300 Zestimate®
$144/sqft
$75/mo HOA
What's special
- 205 days
- 403
- 39
Zillow last checked:
Listing updated:
Listed by:
Stacey Mathews Johnson 386-405-6751,
Keller Williams Realty Florida Partners
Source: DBAMLS,MLS#: 1224638
Facts & features
Interior
Bedrooms & bathrooms
- Bedrooms: 5
- Bathrooms: 3
- Full bathrooms: 3
Primary bedroom
- Level: Upper
- Area: 260 Square Feet
- Dimensions: 20.00 x 13.00
Bedroom 1
- Level: Main
- Area: 132 Square Feet
- Dimensions: 11.00 x 12.00
Bedroom 2
- Level: Upper
- Area: 154 Square Feet
- Dimensions: 11.00 x 14.00
Bedroom 3
- Level: Upper
- Area: 121 Square Feet
- Dimensions: 11.00 x 11.00
Bedroom 4
- Level: Upper
- Area: 144 Square Feet
- Dimensions: 12.00 x 12.00
Primary bathroom
- Level: Upper
- Area: 140 Square Feet
- Dimensions: 10.00 x 14.00
Bathroom 1
- Level: Main
- Area: 48 Square Feet
- Dimensions: 6.00 x 8.00
Bathroom 2
- Level: Upper
- Area: 84 Square Feet
- Dimensions: 6.00 x 14.00
Bonus room
- Level: Main
- Area: 132 Square Feet
- Dimensions: 11.00 x 12.00
Dining room
- Level: Main
- Area: 176 Square Feet
- Dimensions: 11.00 x 16.00
Kitchen
- Level: Main
- Area: 176 Square Feet
- Dimensions: 11.00 x 16.00
Laundry
- Level: Upper
- Area: 42 Square Feet
- Dimensions: 7.00 x 6.00
Living room
- Level: Main
- Area: 390 Square Feet
- Dimensions: 15.00 x 26.00
Loft
- Level: Upper
- Area: 165 Square Feet
- Dimensions: 15.00 x 11.00
Heating
- Central
Cooling
- Central Air
Appliances
- Included: Washer, Refrigerator, Microwave, Electric Range, Dryer, Dishwasher
- Laundry: In Unit, Upper Level
Features
- Breakfast Bar, Ceiling Fan(s), Eat-in Kitchen, Kitchen Island, Open Floorplan, Pantry, Walk-In Closet(s)
- Flooring: Carpet, Tile
Interior area
- Total structure area: 3,248
- Total interior livable area: 2,674 sqft
Property
Parking
- Total spaces: 2
- Parking features: Attached, Garage, Garage Door Opener
- Attached garage spaces: 2
Features
- Levels: Two
- Stories: 2
- Patio & porch: Covered, Patio
- Fencing: Back Yard,Full,Vinyl
Lot
- Size: 5,662 Square Feet
Details
- Parcel number: 843811001990
- Zoning description: Single Family
Construction
Type & style
- Home type: SingleFamily
- Architectural style: Traditional
- Property subtype: Single Family Residence, Residential
Materials
- Block, Stucco, Other
- Foundation: Slab, Other
- Roof: Shingle
Condition
- Updated/Remodeled
- New construction: No
- Year built: 2023
Utilities & green energy
- Sewer: Public Sewer
- Water: Public
- Utilities for property: Cable Connected, Electricity Connected, Sewer Connected, Water Connected
Community & HOA
Community
- Security: Smoke Detector(s)
- Subdivision: Not on the List
HOA
- Has HOA: Yes
- Amenities included: Pool
- Services included: Maintenance Grounds
- HOA fee: $225 quarterly
- HOA name: Daytona Realty and Property Management LLC
- HOA phone: 386-310-7893
Location
- Region: Edgewater
Financial & listing details
- Price per square foot: $144/sqft
- Tax assessed value: $339,584
- Annual tax amount: $5,397
- Date on market: 8/26/2026
- Listing terms: Cash,Conventional,FHA,VA Loan
- Electric utility on property: Yes
- Road surface type: Paved
Estimated market value
$383,300
$364,000 - $402,000
$2,849/mo
Price history
| Date | Event | Price |
|---|---|---|
| 10/13/2026 | Price change | $385,000+4.1%$144/sqft |
Source:  DBAMLS #1224638 Report a problem DBAMLS #1224638 Report a problem | ||
| 8/26/2026 | Listed for sale | $370,000$138/sqft |
Source:  Stellar MLS #V4948198 Report a problem Stellar MLS #V4948198 Report a problem | ||
| 8/10/2026 | Pending sale | $370,000$138/sqft |
Source: DBAMLS #1224638 Report a problem | ||
| 8/4/2026 | Price change | $370,000-1.3%$138/sqft |
Source: DBAMLS #1224638 Report a problem | ||
| 7/17/2026 | Price change | $374,900-1.3%$140/sqft |
Source: DBAMLS #1224638 Report a problem | ||
| 6/17/2026 | Price change | $379,900-1.5%$142/sqft |
Source: DBAMLS #1224638 Report a problem | ||
| 6/2/2026 | Price change | $385,500-1.2%$144/sqft |
Source: DBAMLS #1224638 Report a problem | ||
| 5/11/2026 | Price change | $390,000-1.3%$146/sqft |
Source: DBAMLS #1224638 Report a problem | ||
| 4/30/2026 | Price change | $395,000-1.2%$148/sqft |
Source: DBAMLS #1224638 Report a problem | ||
| 4/6/2026 | Price change | $399,900-2%$150/sqft |
Source: DBAMLS #1224638 Report a problem | ||
| 3/30/2026 | Listed for sale | $408,000+1.3%$153/sqft |
Source: DBAMLS #1224638 Report a problem | ||
| 8/21/2023 | Sold | $402,595+6.2%$151/sqft |
Source: Public Record Report a problem | ||
| 1/28/2023 | Listing removed | -- |
Source:  DR Horton Report a problem DR Horton Report a problem | ||
| 1/11/2023 | Pending sale | $378,990$142/sqft |
Source: DR Horton Report a problem | ||
| 1/11/2023 | Listed for sale | $378,990$142/sqft |
Source: DR Horton Report a problem | ||
| 1/11/2023 | Pending sale | $378,990$142/sqft |
Source: DR Horton Report a problem | ||
| 1/10/2023 | Listed for sale | $378,990$142/sqft |
Source: DR Horton Report a problem | ||
| 1/10/2023 | Pending sale | $378,990$142/sqft |
Source: DR Horton Report a problem | ||
| 1/9/2023 | Pending sale | $378,990$142/sqft |
Source: DR Horton Report a problem | ||
| 1/4/2023 | Price change | $378,990+0.8%$142/sqft |
Source: DR Horton Report a problem | ||
| 12/23/2022 | Price change | $375,990+0.8%$141/sqft |
Source: DR Horton Report a problem | ||
| 11/23/2022 | Price change | $372,990-5.1%$139/sqft |
Source: DR Horton Report a problem | ||
| 10/27/2022 | Price change | $392,990-4.8%$147/sqft |
Source: DR Horton Report a problem | ||
| 8/27/2022 | Listed for sale | $412,990$154/sqft |
Source: DR Horton Report a problem | ||
Public tax history
| Year | Property taxes | Tax assessment |
|---|---|---|
| 2025 | $5,397 -0.8% | $339,584 +1.8% |
| 2024 | $5,441 +862.1% | $333,592 +1012% |
| 2023 | $566 +74.1% | $30,000 +76.5% |
| 2022 | $325 | $17,000 +168.5% |
| 2021 | -- | $6,331 |
Find assessor info on the county website
Monthly payment
Est. payment
Payment breakdown
Explore the cost of this home by adjusting the details. Changes won't be saved.Climate risks
Neighborhood: 32141
Nearby schools
Schools provided by the listing agent
- Elementary: Edgewater
- Middle: New Smyrna Beach
- High: New Smyrna Beach
Source: DBAMLS. This data may not be complete. We recommend contacting the local school district to confirm school assignments for this home.
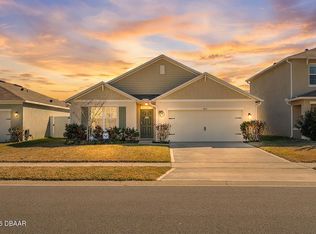
Similar homes
- $389,9004 bd2 ba1.8k sqft1920 Myrtlebrooke Dr, Edgewater, FL 32141For Sale
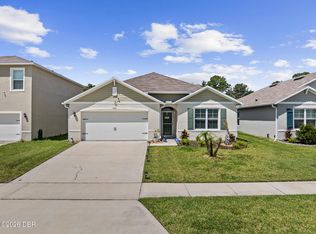
 MLS ID #1229558, Joanna Somereve, Venture Development Realty, Inc. DBAMLS
 - $329,9003 bd2 ba1.7k sqft2002 Glenbrooke Rd, Edgewater, FL 32141For Sale
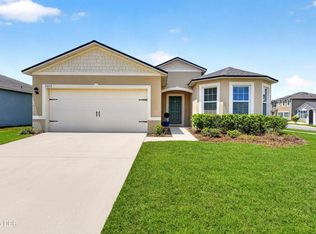 MLS ID #1229769, Dayanis Purucker, Oceans Luxury Realty Full Service LLC. DBAMLS
 - from $442,6904 bd3 ba2.8k sqftCarlisle Plan, Coastal Communities, Edgewater, FL 32141New Construction
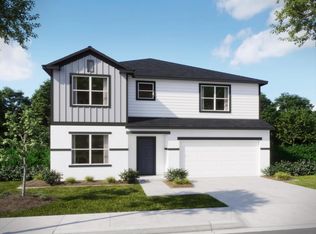 Maronda Homes
 - $374,5003 bd2 ba2.2k sqft2504 Glenwood Dr, Edgewater, FL 32141For Sale
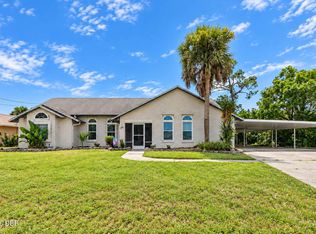 MLS ID #1230014, Donna Lang PA, LoKation. DBAMLS
 - $399,9004 bd3 ba2k sqft2607 Hoptree Ln, Edgewater, FL 32141For SaleMLS ID #1225069, Charles Beckham, RE/MAX Signature. DBAMLS
- $369,0004 bd2 ba1.8k sqft2817 Yule Tree Dr, Edgewater, FL 32141For SaleMLS ID #1228534, Jamie Lucena LLC, Coldwell Banker Realty. DBAMLS
- $439,0003 bd2 ba1.8k sqft122 San Remo Dr, Edgewater, FL 32141For SaleMLS ID #1231441, Michael Fiscina PA, RE/MAX Signature. DBAMLS
- $530,0005 bd3 ba2.6k sqft143 OLD MILL POND RD, EDGEWATER, FL 32141For Sale
 MLS ID #NS1089224, Nitaya Manasvigangkul, PREMIER SOTHEBY'S INTL. RLTY. Stellar MLS
 - $360,0003 bd2 ba1.5k sqft1629 Orange Tree Dr, Edgewater, FL 32132For SaleMLS ID #1230173, Michael Miller, LPT Realty, LLC. DBAMLS
- $325,0003 bd2 ba1.6k sqft123 OLD MILL POND ROAD, EDGEWATER, FL 32141For SaleMLS ID #V4951265, Jennifer Alsbrooks-Gonzalez, LLC, LPT REALTY LLC. Stellar MLS
- $525,0003 bd3 ba2.1k sqft107 N Cory Dr, Edgewater, FL 32141For SaleMLS ID #1231486, Kelley Desoto, Ocean Properties and Mgmt., Inc.. DBAMLS
- $440,0005 bd3 ba2.6k sqft3242 Carpentaria Dr, New Smyrna Beach, FL 32168For SaleMLS ID #1231898, Bryan Morford, Realty Pros Assured. DBAMLS
- $334,0003 bd2 ba1.7k sqft656 Coral Trace Blvd, Edgewater, FL 32132For SaleMLS ID #1229515, Kelly Riggle, Realty Pros Assured. DBAMLS
- $359,9003 bd2 ba1.7k sqft1413 Syles Dr, New Smyrna Beach, FL 32168For SaleMLS ID #1229480, Carl Vasile, EXIT Real Estate Property Solutions. DBAMLS
- $389,9003 bd2 ba1.6k sqft917 Oetter Dr, South Daytona, FL 32119For SaleMLS ID #1231872, Dulce Monahan, Adams, Cameron & Co., Realtors. DBAMLS
- $399,9904 bd2 ba1.8k sqft3221 Carpentaria Dr, New Smyrna Beach, FL 32168For SaleMLS ID #1227575, Monique Miller, EXP Realty LLC. DBAMLS
