Skip main navigation
Sold for $335,000
  • $335,000

    2608 Palmbrooke Way, Edgewater, FL 32141

    4beds
    1,828sqft
    Single Family Residence
    Built in 2022
    5,749 Square Feet Lot
    $332,600 Zestimate®
    $183/sqft
    $2,227 Estimated rent

    Home value

    $332,600

    $299,000 - $369,000

    $2,227/mo

    Zestimate® history
    Loading
    Loading...

    Owner options

    List your home for rent

    $2,227/mo

    Rent Zestimate®

    Find your next renter with Zillow Rental Manager. Plus, with online applications, you can quickly screen prospective tenants – for free.

    Learn more

    $2,227/mo

    Rent Zestimate®

    Refinance and save

    $2,362/mo

    Est. payment

    Refinancing to a lower rate could help reduce your monthly payments and save thousands over the life of the loan.

    See today's rates

    $2,362/mo

    Est. payment

    Explore your selling options

    Work with a Zillow partner agent

    Leverage their expertise and Zillow's premium Showcase listings to get your home seen by more buyers.

    Get started

    List with your own agent

    Get your home in front of millions of buyers by listing it on Zillow.

    Learn how to do it

    Sell it yourself

    Take full control of how buyers see your home on Zillow by listing For Sale by Owner (FSBO).

    List your home

    What's special

    Large center islandCovered lanaiNear the beachGranite countertopsNeutral paintHigh ceilingsOpen floor plan
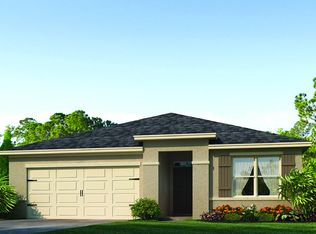

    One or more photo(s) has been virtually staged. 10,000 PRICE IMOROVEMENT!!Also seller is willing to pay 5k towards buyers closing costs with acceptable offer!!Are you dreaming of living near the beach and living the Florida lifestyle? Well, this home is perfect for you then! This stunning, turn-key home has the perfect Tri-Fecta combinations, with its Smart and Energy efficient features and the safety of the Hurricane protections it provides. With DOUBLE PANE LOW-E WINDOWS, Fiberglass front door, home security system, Smart doorbell, Smart WI-FI door lock and garage door opener, NEW ROOF (2022), and HURRICANE SHUTTERS, you can weather any storm. The Cali model provides its new owners with plenty of space, with a three-way split floor plan, neutral paint, recessed lighting, high ceilings and open floor plan. Having a kitchen/dining room combo that is also open to your spacious living room, allows everyone to be included during all festivities. Entertain your guests in your gourmet kitchen with white shaker cabinets, granite countertops, stainless appliances and large center island, which provides extra cabinet space and room to seat more guests. Enjoy your Primary suite retreat that comprises a generous walk-in closet, double vanities, walk-in shower, and private water closet. All secondary bedrooms are near the front of the home and share an attractive bath with a tub/shower combo. Fill them with family members, or make one a guest room or home office. Relax outside on your covered lanai with your favorite beverage and book. There’s also plenty of room to add a pool, or just take a short walk to the beautiful community pool area. This home is also nestled on a corner lot with a large, spacious grassed area next door. Edgewater allows you to be close to shopping, dining, I-95,I-4, amusement parks and it’s only 10-15 minutes to beaches. All these luxuries, without the high beach tag prices! All you need to do is hire the movers! Ask about the Gov't Grant that will give up to 7,500 towards buyers closing costs.

    Zillow last checked:

    Listing updated:

    Listing Provided by:

    Tara Haefner 407-416-6077,

    KELLER WILLIAMS HERITAGE REALTY 407-862-9700

    Bought with:

    Non-Member Agent

    STELLAR NON-MEMBER OFFICE

    Source: Stellar MLS,MLS#: O6259053MLS LogoOriginating MLS: West Volusia

    Facts & features

    Interior

    Bedrooms & bathrooms
    • Bedrooms: 4
    • Bathrooms: 2
    • Full bathrooms: 2
    Primary bedroom
    • Features: Walk-In Closet(s)
    • Level: First
    • Dimensions: 15.2x12
    Bedroom 1
    • Features: Built-in Closet
    • Level: First
    • Dimensions: 12.4x10.1
    Bedroom 2
    • Features: Built-in Closet
    • Level: First
    • Dimensions: 12.4x11.11
    Bedroom 3
    • Features: Built-in Closet
    • Level: First
    • Dimensions: 13.3x11.11
    Primary bathroom
    • Features: Dual Sinks, En Suite Bathroom, Exhaust Fan, Shower No Tub, Water Closet/Priv Toilet
    • Level: First
    • Dimensions: 11x10.3
    Dining room
    • Level: First
    • Dimensions: 11.2x8.6
    Foyer
    • Level: First
    • Dimensions: 15.3x8.9
    Kitchen
    • Features: Pantry
    • Level: First
    • Dimensions: 17.1x12.8
    Living room
    • Level: First
    • Dimensions: 16.8x14.7
    Heating
    • Central, Heat Pump
    Cooling
    • Central Air
    Appliances
    • Included: Cooktop, Disposal, Dryer, Electric Water Heater, Microwave, Range, Refrigerator, Washer
    • Laundry: Inside, Laundry Room
    Features
    • Ceiling Fan(s), Eating Space In Kitchen, High Ceilings, Kitchen/Family Room Combo, Solid Wood Cabinets, Split Bedroom, Stone Counters, Thermostat
    • Flooring: Carpet, Ceramic Tile
    • Doors: Sliding Doors
    • Windows: Blinds, Double Pane Windows, ENERGY STAR Qualified Windows, Low Emissivity Windows, Hurricane Shutters
    • Has fireplace: No
    Interior area
    • Total structure area: 2,241
    • Total interior livable area: 1,828 sqft

    Property

    Parking
    • Total spaces: 2
    • Parking features: Garage Door Opener
    • Attached garage spaces: 2
    Features
    • Levels: One
    • Stories: 1
    • Patio & porch: Covered, Rear Porch
    • Exterior features: Irrigation System, Lighting, Sidewalk, Sprinkler Metered
    Lot
    • Size: 5,749 sqft
    • Features: Corner Lot, Landscaped, Sidewalk
    • Residential vegetation: Trees/Landscaped
    Details
    • Parcel number: 18343811001870
    • Zoning: R-1
    • Special conditions: None

    Construction

    Type & style
    • Home type: SingleFamily
    • Property subtype: Single Family Residence
    Materials
    • Block, Stucco
    • Foundation: Slab
    • Roof: Shingle
    Condition
    • New construction: No
    • Year built: 2022
    Details
    • Builder model: Cali
    • Builder name: Dr Horton

    Utilities & green energy

    • Sewer: Public Sewer
    • Water: Public
    • Utilities for property: Cable Connected, Public, Sprinkler Recycled

    Community & neighborhood

    Security
    • Security features: Security System, Security System Owned, Smoke Detector(s)
    Community
    • Community features: Community Mailbox, Deed Restrictions, Pool
    Location
    • Region: Edgewater
    • Subdivision: GLENBROOKE PH 2

    HOA & financial

    HOA
    • Has HOA: Yes
    • HOA fee: $75 monthly
    • Amenities included: Pool
    • Services included: Community Pool
    • Association name: Peggy Summersill
    • Association phone: 407-644-4406
    Other fees
    • Pet fee: $0 monthly
    Other financial information
    • Total actual rent: 0

    Other

    Other facts
    • Listing terms: Cash,Conventional,FHA,VA Loan
    • Ownership: Fee Simple
    • Road surface type: Paved, Asphalt

    Price history

    DateEventPrice
    3/14/2025Sold$335,000$183/sqft
    Source: Stellar MLS #O6259053 Report a problem
    2/1/2025Pending sale$335,000$183/sqft
    Source: Stellar MLS #O6259053 Report a problem
    1/24/2025Price change$335,000-2.9%$183/sqft
    Source: Stellar MLS #O6259053 Report a problem
    12/16/2024Price change$345,000-3.1%$189/sqft
    Source: Stellar MLS #O6259053 Report a problem
    11/21/2024Listed for sale$355,900-2.5%$195/sqft
    Source: Stellar MLS #O6259053 Report a problem
    10/17/2024Listing removed$365,000$200/sqft
    Source: Stellar MLS #NS1081497 Report a problem
    10/15/2024Price change$365,000-1.4%$200/sqft
    Source: Stellar MLS #NS1081497 Report a problem
    6/23/2024Price change$370,000-2.6%$202/sqft
    Source: Stellar MLS #NS1081497 Report a problem
    5/31/2024Price change$380,000-2.1%$208/sqft
    Source: Stellar MLS #NS1081497 Report a problem
    5/14/2024Listed for sale$388,000+11.5%$212/sqft
    Source: Stellar MLS #NS1081497 Report a problem
    3/7/2023Listing removed--
    Source: DR Horton Report a problem
    2/1/2023Pending sale$347,895$190/sqft
    Source: NSBBOR #1071420 Report a problem
    1/26/2023Price change$347,895+0.9%$190/sqft
    Source: NSBBOR #1071420 Report a problem
    1/4/2023Price change$344,895+1.4%$189/sqft
    Source: NSBBOR #1071420 Report a problem
    12/28/2022Pending sale$340,290$186/sqft
    Source: NSBBOR #1071420 Report a problem
    12/23/2022Price change$340,290+0.9%$186/sqft
    Source: NSBBOR #1071420 Report a problem
    12/12/2022Listed for sale$337,290$185/sqft
    Source: NSBBOR #1071420 Report a problem
    12/6/2022Pending sale$337,290$185/sqft
    Source: NSBBOR #1071420 Report a problem
    11/23/2022Price change$337,290-1.5%$185/sqft
    Source: NSBBOR #1071420 Report a problem
    10/26/2022Price change$342,290-5.5%$187/sqft
    Source: NSBBOR #1071420 Report a problem
    10/15/2022Price change$362,290+0.4%$198/sqft
    Source: DR Horton Report a problem
    10/13/2022Price change$360,990-4%$197/sqft
    Source: DR Horton Report a problem
    8/27/2022Listed for sale$375,990$206/sqft
    Source: DR Horton Report a problem

    Public tax history

    YearProperty taxesTax assessment
    2025$4,657 -2.2%$298,578 +0.5%
    2024$4,762 +742%$296,955 +889.9%
    2023$566 +74.1%$30,000 +76.5%
    2022$325 $17,000 +168.5%
    2021-- $6,331

    Find assessor info on the county website

    Neighborhood: 32141

    Nearby schools

    GreatSchools rating
    Get a cash offer in 3 minutes
    Find out how much your home could sell for in as little as 3 minutes with a no-obligation cash offer.
    Estimated market value
    $332,600
    Get a cash offer in 3 minutes
    Find out how much your home could sell for in as little as 3 minutes with a no-obligation cash offer.
    Estimated market value
    $332,600