Bring your vision and discover the possibilities at this spacious Corey Estates home in Edgewater! Boaters and outdoor enthusiasts will appreciate the Corey Estates lifestyle, including access to a private community boat ramp. Situated on a generous corner property, this home offers great bones, an incredibly versatile layout and plenty of opportunity to make it your own. One of the standout features is the oversized 4-car garage, an exceptional find with room for vehicles, boating gear, a workshop, hobbies and additional storage. Inside, you'll find a split-bedroom floor plan, a spacious primary suite with an oversized closet, multiple living areas and plenty of room to personalize and update over time. Major improvements already in place include a 2018 metal roof, replacement double-pane windows, newer A/C, updated electrical panel and hurricane-rated garage doors along with a tankless hot water heater. Outside, the spacious yard offers exciting possibilities for creating your own Fl
Active
$525,000
107 N Cory Dr, Edgewater, FL 32141
3beds
2,136sqft
Single Family Residence, Residential
Built in 1974
0.42 Acres Lot
$-- Zestimate®
$246/sqft
$-- HOA
What's special
Private community boat rampSpacious yardOversized closetSpacious primary suiteSplit-bedroom floor planCorner propertyHurricane-rated garage doors
- 12 days
- 240
- 12
Zillow last checked:
Listing updated:
Listed by:
Kelley Desoto 386-428-0975,
Ocean Properties and Mgmt., Inc.,
Jodi DeSoto 386-527-2318
Source: DBAMLS,MLS#: 1231486
Facts & features
Interior
Bedrooms & bathrooms
- Bedrooms: 3
- Bathrooms: 3
- Full bathrooms: 3
Primary bedroom
- Description: Built In Closet
- Level: Main
- Area: 306.25 Square Feet
- Dimensions: 17.50 x 17.50
Bedroom 2
- Description: Built in Closet
- Level: Main
- Area: 150 Square Feet
- Dimensions: 10.00 x 15.00
Bedroom 3
- Description: Built in Closet
- Level: Main
- Area: 133 Square Feet
- Dimensions: 14.00 x 9.50
Bathroom 1
- Description: Primary Bath
- Level: Main
- Area: 63 Square Feet
- Dimensions: 7.00 x 9.00
Dining room
- Level: Main
- Area: 215 Square Feet
- Dimensions: 10.00 x 21.50
Family room
- Level: Main
- Area: 418 Square Feet
- Dimensions: 19.00 x 22.00
Kitchen
- Level: Main
- Area: 231.25 Square Feet
- Dimensions: 18.50 x 12.50
Laundry
- Level: Main
- Area: 63 Square Feet
- Dimensions: 7.00 x 9.00
Living room
- Level: Main
- Area: 228 Square Feet
- Dimensions: 12.00 x 19.00
Other
- Description: Screened Porch
- Level: Main
- Area: 330 Square Feet
- Dimensions: 44.00 x 7.50
Heating
- Central, Electric
Cooling
- Central Air
Appliances
- Included: Washer, Refrigerator, Electric Range, Dryer, Dishwasher
- Laundry: In Unit
Features
- Ceiling Fan(s), Primary Bathroom - Shower No Tub, Split Bedrooms
- Flooring: Carpet, Vinyl
- Number of fireplaces: 1
- Fireplace features: Electric, Other
- Furnished: Yes
Interior area
- Total structure area: 3,692
- Total interior livable area: 2,136 sqft
Property
Parking
- Total spaces: 4
- Parking features: Attached, Garage, Garage Door Opener, RV Access/Parking
- Attached garage spaces: 4
Features
- Levels: One
- Stories: 1
- Patio & porch: Covered, Rear Porch, Screened
- Exterior features: Boat Ramp - Private
Lot
- Size: 0.42 Acres
- Dimensions: 125.0 ft x 150.0 ft
- Features: Corner Lot, Few Trees
Details
- Parcel number: 841205000060
- Zoning description: Residential
Construction
Type & style
- Home type: SingleFamily
- Property subtype: Single Family Residence, Residential
Materials
- Block, Concrete, Stucco
- Foundation: Slab
- Roof: Shingle
Condition
- New construction: No
- Year built: 1974
Utilities & green energy
- Sewer: Septic Tank
- Water: Public
- Utilities for property: Cable Available, Electricity Connected, Sewer Connected, Water Connected
Community & HOA
Community
- Subdivision: Not on the List
HOA
- Has HOA: No
Location
- Region: Edgewater
Financial & listing details
- Price per square foot: $246/sqft
- Tax assessed value: $407,226
- Annual tax amount: $2,841
- Date on market: 10/5/2026
- Listing terms: Assumable,Cash,Conventional,FHA,VA Loan
- Electric utility on property: Yes
- Road surface type: Asphalt
Estimated market value
Not available
Estimated sales range
Not available
Not available
Price history
| Date | Event | Price |
|---|---|---|
| 10/5/2026 | Listed for sale | $525,000+133.3%$246/sqft |
Source:  Stellar MLS #NS1089404 Report a problem Stellar MLS #NS1089404 Report a problem | ||
| 3/24/2017 | Sold | $225,000-10%$105/sqft |
Source:  DBAMLS #1027407 Report a problem DBAMLS #1027407 Report a problem | ||
| 10/31/2016 | Listed for sale | $249,900$117/sqft |
Source: THE BARNETT GROUP, INC. #V4713448 Report a problem | ||
| 9/16/2016 | Pending sale | $249,900+2%$117/sqft |
Source: THE BARNETT GROUP, INC. #V4713448 Report a problem | ||
| 3/30/2016 | Price change | $244,900-3.9%$115/sqft |
Source: Smith Realty And Associates, Inc. #1025595 Report a problem | ||
| 3/25/2016 | Price change | $254,900+4.1%$119/sqft |
Source: Smith Realty And Associates, Inc. #1025595 Report a problem | ||
| 2/24/2016 | Price change | $244,900-3.9%$115/sqft |
Source: Smith Realty And Associates, Inc. #1025595 Report a problem | ||
| 9/8/2015 | Price change | $254,900-1.9%$119/sqft |
Source: Smith Realty & Associates, Inc. #1006271 Report a problem | ||
| 4/27/2015 | Price change | $259,900-3.7%$122/sqft |
Source: Keller Williams - Daytona Beach #V4703939 Report a problem | ||
| 12/10/2014 | Listed for sale | $269,900+79.9%$126/sqft |
Source: Coldwell Banker Surfcoast Realty, Inc. #1022219 Report a problem | ||
| 7/26/2013 | Sold | $150,000-3.2%$70/sqft |
Source: Public Record Report a problem | ||
| 4/26/2013 | Listed for sale | $154,900-31.9%$73/sqft |
Source: Listhub #1016759 Report a problem | ||
| 1/31/2008 | Sold | $227,500-8.6%$107/sqft |
Source: Public Record Report a problem | ||
| 11/14/2007 | Listed for sale | $249,000+260.9%$117/sqft |
Source: Obeo #604393 Report a problem | ||
| 6/11/1993 | Sold | $69,000$32/sqft |
Source: Public Record Report a problem | ||
Public tax history
| Year | Property taxes | Tax assessment |
|---|---|---|
| 2025 | $2,842 -0.1% | $187,524 +2.9% |
| 2024 | $2,844 +2.9% | $182,240 +3% |
| 2023 | $2,763 +2.3% | $176,933 +3% |
| 2022 | $2,700 | $171,780 +3% |
| 2021 | -- | $166,777 +1.4% |
| 2020 | $2,717 | $164,474 +2.3% |
| 2019 | $2,717 -1.7% | $160,776 +1.9% |
| 2018 | $2,763 +1.1% | $157,778 +12.7% |
| 2017 | $2,732 +13.7% | $139,955 +2.1% |
| 2016 | $2,402 -2.2% | $137,076 +0.7% |
| 2015 | $2,455 -0.9% | $136,123 +0.8% |
| 2014 | $2,477 | $135,043 -4.5% |
| 2013 | -- | $141,433 +9.3% |
| 2012 | -- | $129,390 |
| 2011 | -- | $129,390 -4.2% |
| 2010 | -- | $135,116 -8.4% |
| 2009 | -- | $147,565 -40.9% |
| 2007 | -- | $249,703 +118.2% |
| 2006 | -- | $114,437 +6.1% |
| 2005 | -- | $107,868 +3% |
| 2004 | -- | $104,726 +1.9% |
| 2003 | -- | $102,773 +2.4% |
| 2002 | -- | $100,364 +1.6% |
| 2001 | -- | $98,784 +3% |
| 2000 | -- | $95,907 |
Find assessor info on the county website
Monthly payment
Est. payment
Payment breakdown
Explore the cost of this home by adjusting the details. Changes won't be saved.Climate risks
Neighborhood: 32141
Nearby schools
Schools provided by the listing agent
- Elementary: Indian River
- Middle: New Smyrna Beach
- High: New Smyrna Beach
Source: DBAMLS. This data may not be complete. We recommend contacting the local school district to confirm school assignments for this home.

Similar homes
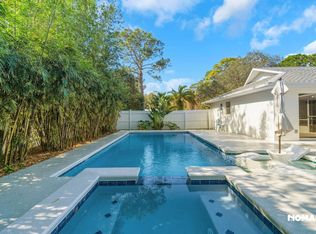
- $450,0003 bd2 ba1.8k sqft122 San Remo Dr, Edgewater, FL 32141For Sale
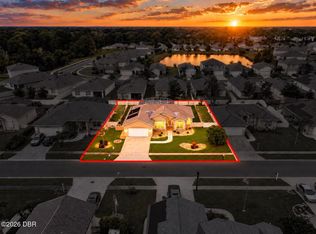
 MLS ID #1231441, Michael Fiscina PA, RE/MAX Signature. DBAMLS
 - $374,5003 bd2 ba2.2k sqft2504 Glenwood Dr, Edgewater, FL 32141For Sale
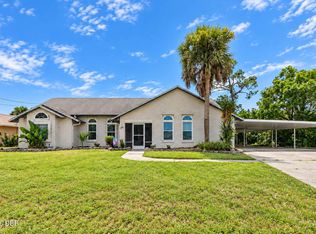 MLS ID #1230014, Donna Lang PA, LoKation. DBAMLS
 - $369,0004 bd2 ba1.8k sqft2817 Yule Tree Dr, Edgewater, FL 32141For Sale
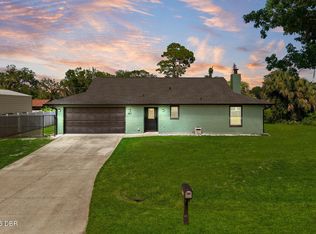 MLS ID #1228534, Jamie Lucena LLC, Coldwell Banker Realty. DBAMLS
 - $275,0003 bd2 ba1.4k sqft2932 Pine Tree Dr, Edgewater, FL 32141For Sale
 MLS ID #1229873, Alexandra Tolko, Realty Pros Assured. DBAMLS
 - $574,0703 bd2 ba1.8k sqft208 S Gaines St, Oak Hill, FL 32759For SaleMLS ID #1230909, Kevin McCulty, Mark Spain Real Estate. DBAMLS
- $288,0004 bd3 ba1.5k sqft3309 Woodland Dr, Edgewater, FL 32141For SaleMLS ID #1224951, Joanna Somereve, Venture Development Realty, Inc. DBAMLS
- $575,0003 bd2 ba1.7k sqft235 Randle Ave, Oak Hill, FL 32759For SaleMLS ID #1224726, Steve Jones, The Barnett Group Inc.. DBAMLS
- $489,0003 bd2 ba1.6k sqft404 Turnbull Bay Rd, New Smyrna Beach, FL 32168For SaleMLS ID #1231305, Tammy Shaver, Redfin Corporation. DBAMLS
- $499,9953 bd3 ba2.3k sqft754 Pelican Bay Dr, Daytona Beach, FL 32119For SaleMLS ID #1230735, Rick Hose, EXIT Real Estate Property Solutions. DBAMLS
- $385,0005 bd3 ba2.6k sqft1809 Myrtlebrooke Dr, Edgewater, FL 32141For SaleMLS ID #1224638, Stacey Mathews Johnson, Keller Williams Realty Florida Partners. DBAMLS
- $360,0003 bd2 ba1.5k sqft1629 Orange Tree Dr, Edgewater, FL 32132For SaleMLS ID #1230173, Michael Miller, LPT Realty, LLC. DBAMLS
- $342,5002 bd2 ba1.3k sqft1026 Lake Ave, Edgewater, FL 32132For SaleMLS ID #1229989, Gwendolyn Schwoerer, Land And Sea Realty. DBAMLS
- $525,0002 bd2 ba1.6k sqft2013 Beaver Creek Dr, Port Orange, FL 32128For SaleMLS ID #1228908, Rachel McGrath, Premier Sotheby's International Realty. DBAMLS
- $555,0003 bd3 ba2.6k sqft799 Foxhound Dr, Port Orange, FL 32128For SaleMLS ID #1229250, Cristy Finucane, Coldwell Banker Coast Realty. DBAMLS
- $549,9003 bd2 ba1.6k sqft201 S Venetian Way, Port Orange, FL 32127For SaleMLS ID #1229670, Jennifer Matacale, Premier Sotheby's International Realty. DBAMLS
- $515,0004 bd2 ba1.7k sqft1903 Creekwater Blvd, Port Orange, FL 32128For SaleMLS ID #1229650, Lori Sharlow, Engel & Voelkers New Smyrna Beach. DBAMLS
- $379,9003 bd2 ba1.3k sqft113 Hotel Ave, Edgewater, FL 32132For SaleMLS ID #1227952, Jamie Porter, Local Living Realty Group. DBAMLS
- $550,0003 bd4 ba2.3k sqft2525 Coral Way W #1, Daytona Beach, FL 32118For SaleMLS ID #1228758, Terry Sitaram, Realty Pros Commercial. DBAMLS
- $334,0003 bd2 ba1.7k sqft656 Coral Trace Blvd, Edgewater, FL 32132For SaleMLS ID #1229515, Kelly Riggle, Realty Pros Assured. DBAMLS
- $475,0003 bd2 ba2.2k sqft516 Sun Lake Dr, Port Orange, FL 32127For SaleMLS ID #1229098, Sylvan McElroy, The Keyes Company. DBAMLS
