MOVE-IN READY 4 BEDROOM HOME WITH NO HOA! This spacious 4-bedroom, 3-bath home offers the layout and flexibility today's buyers are searching for, featuring an open floorplan, split bedroom design, and a private primary suite with en-suite bath and walk-in closet. Major system upgrades provide peace of mind, including a newer HVAC system (2022-2023) and a 2024 water heater, helping reduce future maintenance concerns and supporting easier insurance and financing. Situated in the heart of Edgewater, this property offers added space, privacy, and potential that is hard to find at this price point. The fully fenced yard, screened and covered porch, and storage shed create the perfect setup for outdoor living, entertaining, or simply enjoying your own space. Inside, you'll find a functional layout with a kitchen and living area combination, stone counters, multiple living and dining areas, and plenty of natural light throughout. With no HOA restrictions, this home offers flexibility for homeowners and investors alike. Conveniently located near shopping, dining, and major roadways while still tucked into a quiet residential neighborhood. Homes with this much space, flexibility, and updated systems under $300K do not last--schedule your showing today.
Active
Price cut: $5K (7/3)
$294,900
3309 Woodland Dr, Edgewater, FL 32141
4beds
1,564sqft
:
Get pre-qualified$1,992/mo
Single Family Residence, Residential
Built in 1984
7,840 Square Feet Lot
$290,200 Zestimate®
$189/sqft
$-- HOA
What's special
Fully fenced yardStorage shedStone countersOpen floorplanSplit bedroom designScreened and covered porch
- 115 days |
- 519 |
- 46 |
Zillow last checked:
Listing updated:
Listed by:
Scott Lee 386-233-5917,
Venture Development Realty, Inc
Source: DBAMLS,MLS#: 1224951
Facts & features
Interior
Bedrooms & bathrooms
- Bedrooms: 4
- Bathrooms: 3
- Full bathrooms: 3
Bedroom 1
- Description: Primary Bedroom
- Level: Main
- Area: 190.76 Square Feet
- Dimensions: 20.08 x 9.50
Bedroom 2
- Level: Main
- Area: 134.71 Square Feet
- Dimensions: 13.58 x 9.92
Bedroom 3
- Level: Main
- Area: 179.94 Square Feet
- Dimensions: 13.25 x 13.58
Bedroom 4
- Level: Main
- Area: 106.46 Square Feet
- Dimensions: 9.83 x 10.83
Primary bathroom
- Level: Main
- Area: 65.19 Square Feet
- Dimensions: 6.92 x 9.42
Bathroom 2
- Level: Main
- Area: 35.67 Square Feet
- Dimensions: 7.25 x 4.92
Dining room
- Level: Main
- Area: 120.55 Square Feet
- Dimensions: 10.33 x 11.67
Kitchen
- Level: Main
- Area: 95.03 Square Feet
- Dimensions: 9.58 x 9.92
Laundry
- Level: Main
- Area: 65 Square Feet
- Dimensions: 6.50 x 10.00
Living room
- Level: Main
- Area: 269.28 Square Feet
- Dimensions: 16.00 x 16.83
Other
- Description: Balcony/Porch
- Level: Main
- Area: 241.31 Square Feet
- Dimensions: 24.75 x 9.75
Heating
- Electric
Cooling
- Central Air
Appliances
- Included: Refrigerator, Microwave, Electric Water Heater, Electric Range, Dishwasher
- Laundry: Electric Dryer Hookup, Lower Level, Washer Hookup
Features
- Ceiling Fan(s), Open Floorplan, Pantry, Primary Bathroom - Shower No Tub, Primary Downstairs, Walk-In Closet(s)
- Flooring: Carpet, Concrete, Laminate, Tile
Interior area
- Total structure area: 1,882
- Total interior livable area: 1,564 sqft
Video & virtual tour
Property
Parking
- Parking features: Off Street
Features
- Levels: One
- Stories: 1
- Patio & porch: Covered, Front Porch, Glass Enclosed, Patio, Porch, Rear Porch, Side Porch
- Fencing: Wood
- Has view: Yes
- View description: City
Lot
- Size: 7,840 Square Feet
- Dimensions: 80.0 ft x 100.0 ft
- Features: Cleared, Easement Access, Sprinklers In Front, Sprinklers In Rear, Zero Lot Line
Details
- Additional structures: Shed(s)
- Parcel number: 840201151640
- Zoning description: Single Family
Construction
Type & style
- Home type: SingleFamily
- Architectural style: Ranch,Traditional
- Property subtype: Single Family Residence, Residential
Materials
- Block, Wood Siding
- Foundation: Slab
- Roof: Shingle
Condition
- New construction: No
- Year built: 1984
Utilities & green energy
- Sewer: Private Sewer
- Water: Public
- Utilities for property: Cable Available, Electricity Connected, Sewer Connected, Water Connected
Community & HOA
Community
- Security: Smoke Detector(s)
- Subdivision: Florida Shores
HOA
- Has HOA: No
Location
- Region: Edgewater
Financial & listing details
- Price per square foot: $189/sqft
- Tax assessed value: $242,596
- Annual tax amount: $4,426
- Date on market: 4/6/2026
- Listing terms: Cash,Conventional,FHA,VA Loan
- Electric utility on property: Yes
- Road surface type: Asphalt, Paved
Estimated market value
$290,200
$276,000 - $305,000
$2,232/mo
Price history
| Date | Event | Price |
|---|---|---|
| 7/3/2026 | Price change | $294,900-1.7%$189/sqft |
Source:  DBAMLS #1224951 Report a problem DBAMLS #1224951 Report a problem | ||
| 5/29/2026 | Price change | $299,900+1.8%$192/sqft |
Source:  Stellar MLS #FC317473 Report a problem Stellar MLS #FC317473 Report a problem | ||
| 4/16/2026 | Pending sale | $294,500$188/sqft |
Source: Stellar MLS #FC317473 Report a problem | ||
| 4/15/2026 | Contingent | $294,500$188/sqft |
Source: DBAMLS #1224951 Report a problem | ||
| 4/4/2026 | Listed for sale | $294,500+5.2%$188/sqft |
Source: Stellar MLS #FC317473 Report a problem | ||
| 5/28/2024 | Sold | $280,000-6.4%$179/sqft |
Source: Stellar MLS #NS1077593 Report a problem | ||
| 4/15/2024 | Pending sale | $299,000$191/sqft |
Source: Stellar MLS #NS1077593 Report a problem | ||
| 3/30/2024 | Price change | $299,000-2%$191/sqft |
Source: Stellar MLS #NS1077593 Report a problem | ||
| 2/7/2024 | Price change | $305,000-4.2%$195/sqft |
Source: Stellar MLS #NS1077593 Report a problem | ||
| 1/26/2024 | Price change | $318,500-2%$204/sqft |
Source: Stellar MLS #NS1077593 Report a problem | ||
| 12/1/2023 | Price change | $325,000-3%$208/sqft |
Source:  NSBBOR #1077593 Report a problem NSBBOR #1077593 Report a problem | ||
| 11/11/2023 | Price change | $335,000-2%$214/sqft |
Source: NSBBOR #1077593 Report a problem | ||
| 10/21/2023 | Listed for sale | $342,000+188.6%$219/sqft |
Source: NSBBOR #1077593 Report a problem | ||
| 7/31/2015 | Sold | $118,500-8.8%$76/sqft |
Source: DBAMLS #1000793 Report a problem | ||
| 4/9/2015 | Listing removed | $129,900$83/sqft |
Source: Menu Realty #1000793 Report a problem | ||
| 3/28/2015 | Price change | $129,900+6.5%$83/sqft |
Source: Menu Realty #1000793 Report a problem | ||
| 2/26/2015 | Price change | $122,000-1.6%$78/sqft |
Source: Owner Report a problem | ||
| 2/9/2015 | Listed for sale | $123,999+76.9%$79/sqft |
Source: Owner Report a problem | ||
| 6/19/2014 | Sold | $70,100+0.3%$45/sqft |
Source: DBAMLS #556595 Report a problem | ||
| 5/24/2014 | Price change | $69,900-12.5%$45/sqft |
Source: Homepath #556595 Report a problem | ||
| 5/16/2014 | Price change | $79,900-27.4%$51/sqft |
Source: Homepath #556595 Report a problem | ||
| 3/22/2014 | Listed for sale | $110,000+107.2%$70/sqft |
Source: Menu Realty #556595 Report a problem | ||
| 12/9/2013 | Sold | $53,100-68.2%$34/sqft |
Source: Public Record Report a problem | ||
| 8/4/2005 | Sold | $167,000+96.5%$107/sqft |
Source: Public Record Report a problem | ||
| 5/9/2003 | Sold | $85,000+18.9%$54/sqft |
Source: Public Record Report a problem | ||
| 4/26/2001 | Sold | $71,500+5.3%$46/sqft |
Source: Public Record Report a problem | ||
| 5/2/2000 | Sold | $67,900$43/sqft |
Source: Public Record Report a problem | ||
Public tax history
| Year | Property taxes | Tax assessment |
|---|---|---|
| 2025 | $4,427 +53.1% | $242,596 +23.7% |
| 2024 | $2,892 +2.1% | $196,119 +3% |
| 2023 | $2,832 +2.5% | $190,407 +3% |
| 2022 | $2,763 | $184,861 +40.6% |
| 2021 | -- | $131,512 +10% |
| 2020 | $2,468 | $119,556 +10% |
| 2019 | $2,468 +6.7% | $108,687 +46.1% |
| 2018 | $2,312 +237.7% | $74,376 +2.1% |
| 2017 | $685 -2.1% | $72,846 +2.1% |
| 2016 | $700 -4.2% | $71,348 -5.3% |
| 2015 | $731 -55% | $75,375 +15.1% |
| 2014 | $1,623 | $65,504 +12.4% |
| 2013 | -- | $58,283 +1.5% |
| 2012 | -- | $57,426 +3% |
| 2011 | -- | $55,753 -17.5% |
| 2010 | -- | $67,541 -17.2% |
| 2009 | -- | $81,550 -35.4% |
| 2007 | -- | $126,284 +1.7% |
| 2006 | -- | $124,135 +66.1% |
| 2005 | -- | $74,757 +3% |
| 2004 | -- | $72,580 +24.3% |
| 2003 | -- | $58,387 +2.4% |
| 2002 | -- | $57,019 +10.2% |
| 2001 | -- | $51,737 +9.3% |
| 2000 | -- | $47,335 |
Find assessor info on the county website
Monthly payment
Est. payment
Payment breakdown
Explore the cost of this home by adjusting the details. Changes won't be saved.Climate risks
Neighborhood: 32141
Nearby schools
GreatSchools rating
- 7/10Indian River Elementary SchoolGrades: PK-5Distance: 1.1 mi
- 5/10New Smyrna Beach Middle SchoolGrades: 6-8Distance: 4.9 mi
- 5/10New Smyrna Beach High SchoolGrades: PK,9-12Distance: 5 mi
Schools provided by the listing agent
- Elementary: Indian River
- Middle: New Smyrna Beach
- High: New Smyrna Beach
Source: DBAMLS. This data may not be complete. We recommend contacting the local school district to confirm school assignments for this home.
- $227,0003 bd1 ba1.4k sqft3313 Woodland Dr, Edgewater, FL 32141Off Market
- $239,7003 bd2 ba1.3k sqft3303 Woodland Dr, Edgewater, FL 32141Off Market
- $325,9003 bd2 ba1.3k sqft3312 Yule Tree Dr, Edgewater, FL 32141Off Market
- $249,4003 bd2 ba1.3k sqft3306 Yule Tree Dr, Edgewater, FL 32141Off Market
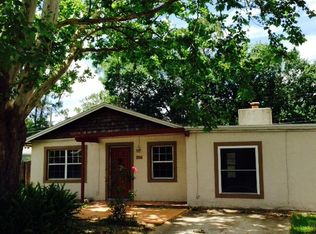
- $300,2003 bd2 ba1.4k sqft3310 Woodland Dr, Edgewater, FL 32141Off Market
- $303,3003 bd2 ba1.8k sqft3316 Yule Tree Dr, Edgewater, FL 32141Off Market
- $360,3003 bd2 ba1.8k sqft3317 Woodland Dr, Edgewater, FL 32141Off Market
- $198,5003 bd1 ba924 sqft3304 Yule Tree Dr, Edgewater, FL 32141Off Market
A local agent can set up tours, give advice and negotiate with sellers.
A local lender can help you make sure your offer is ready when you are.
Similar homes
- $260,0003 bd1 ba1.4k sqft3223 Umbrella Tree Dr, Edgewater, FL 32141For Sale

 MLS ID #1228416, Emily Van Doorn, Realty Pros Assured. DBAMLS
 - $289,9992 bd2 ba1.5k sqft2934 MANGO TREE Drive, Edgewater, FL 32141For Sale
 MLS ID #2154539, GINA SPILLONE. realMLS
 - $329,9003 bd2 ba1.2k sqft2616 Woodland Dr, Edgewater, FL 32141For Sale
 MLS ID #1226806, Vicky Adams, EXIT Real Estate Property Solutions. DBAMLS
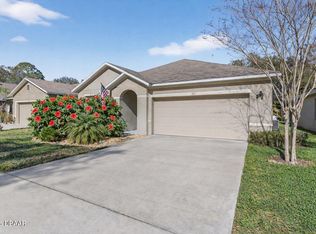
 - $305,0003 bd2 ba1.6k sqft113 Fishermans Cove Dr, Edgewater, FL 32141For Sale
 MLS ID #1222599, Ruby Tavakoli, Realty Pros Assured. DBAMLS
 - $411,0003 bd2 ba1.8k sqft2425 Travelers Palm Dr, Edgewater, FL 32141For SaleMLS ID #1220367, Tammy Bowen, Redfin Corporation. DBAMLS
- $229,0002 bd2 ba1.4k sqft217 Schooner Ave, Edgewater, FL 32141For SaleMLS ID #1224030, Amber Morgan, Real Broker, LLC. DBAMLS
- $424,9004 bd2 ba1.9k sqft925 Flagler Ave, Edgewater, FL 32132For SaleMLS ID #1226261, Jonathan B Owens, Keller Williams Realty Florida Partners. DBAMLS
- $275,0002 bd2 ba1.1k sqft1463 Josephine St, New Smyrna Beach, FL 32168For SaleMLS ID #1212349, Paula Kegelman, Collado Real Estate. DBAMLS
- $289,0003 bd2 ba1.5k sqft110 Cambridge Dr, Port Orange, FL 32127For SaleMLS ID #1227461, Mike Gagliardi, RE/MAX Signature. DBAMLS
- $299,0004 bd2 ba1.3k sqft1107 4th St, Port Orange, FL 32129For SaleMLS ID #1225548, Kathy Cate, Adams, Cameron & Co., Realtors. DBAMLS
- $399,9003 bd2 ba1.3k sqft113 Hotel Ave, Edgewater, FL 32132For SaleMLS ID #1227952, Jamie Porter, Local Living Realty Group. DBAMLS
- $299,9002 bd2 ba1.1k sqft151 Brandy Hills Dr, Port Orange, FL 32129For SaleMLS ID #1228351, Paige Brewer, NextHome At The Beach. DBAMLS
- $284,9003 bd3 ba1.6k sqft2287 Branchwood Dr, New Smyrna Beach, FL 32168For SaleMLS ID #1227483, Teresa Voshell, Oceanbreeze Properties. DBAMLS
- $299,0003 bd2 ba1.6k sqft693 Reillys Rd, Port Orange, FL 32127For SaleMLS ID #1219220, Linda Lee, ERA Grizzard Real Estate. DBAMLS
- $299,0005 bd3 ba2k sqft1051 June Ter, Daytona Beach, FL 32119For SaleMLS ID #1225657, Tammy Shaver, Redfin Corporation. DBAMLS
- $319,0003 bd2 ba1.2k sqft886 Andken Ln, Port Orange, FL 32127For SaleMLS ID #1228506, Lesley Lounsbury, The Keyes Company. DBAMLS
- $320,0003 bd2 ba1.7k sqft105 Wimbledon Ct, Port Orange, FL 32127For SaleMLS ID #1224934, Adrienne Anello, Coldwell Banker Coast Realty. DBAMLS
- $219,9002 bd2 ba1k sqft2201 S Ridgewood Ave Lot 28, Edgewater, FL 32141For SaleMLS ID #1219363, John Darsey, Collado Real Estate. DBAMLS
- $297,5003 bd2 ba1.6k sqft136 Hitching Post Dr, Daytona Beach, FL 32119For SaleMLS ID #1221299, Troy Railsback, Southern States Realty Services. DBAMLS
- $305,0003 bd2 ba1.3k sqft897 Whiporwill Dr, Port Orange, FL 32127For SaleMLS ID #1227215, Nicole Chapman, Real Broker, LLC. DBAMLS
