Live just minutes from the beach in this Hidden Pines gem! This home has been owned by the same family since it was built, and is now ready for its new owners! Tucked away on a quiet cul-de-sac with no through traffic, this meticulously maintained 3-bedroom, 2.5-bath Townhome offers nearly 1,700 square feet of effortless, low-maintenance Florida living. You'll immediately appreciate the care and recent big-ticket updates throughout, including energy-efficient windows (2024), exterior siding, paint and gutters (2024), a new A/C system (2025), newer flooring, updated lighting, wood blinds, and abundant storage. The inviting main level features durable wood-look tile flooring, a convenient half bath, and an updated and beautifully appointed kitchen with solid wood cabinetry, granite countertops, large pantry, breakfast bar seating, and peaceful pond views. Step through the sliding glass doors and discover your private outdoor water view oasis--enjoy relaxing in the screened lanai or kicking back in the hammock. As one of the few homes in Hidden Pines with a yard and fenced outdoor space, you'll enjoy the perfect blend of privacy and outdoor living, ideal for entertaining or simply unwinding in your own tropical waterfront retreat. Upstairs, all three bedrooms offer generous space and ample closet storage. The oversized primary suite also features water views, an awesome custom walk-in closet system, dressing area, and a beautifully updated ensuite bath with a spacious walk-in shower, while a second full bath serves the additional bedrooms. The large 2-car garage offers built-in shelving, additional storage, and includes the washer and dryer. The low monthly HOA fee covers the roof, exterior maintenance, lawn care, irrigation, termite bond, blanket insurance, and common areas, making homeownership completely easy and worry-free. Community amenities include a sparkling saltwater pool and hot tub, clubhouse with a full kitchen, tennis, pickleball, and shuffleboard courts. Tucked away yet just minutes from I-95, downtown, shopping, dining, entertainment, and the shore, this is true Florida-living without the maintenance. Buyer to verify all information and measurements; information is deemed reliable but not guaranteed.
Pending
Price cut: $5K (6/11)
$284,900
2287 Branchwood Dr, New Smyrna Beach, FL 32168
3beds
1,690sqft
Townhouse, Residential
Built in 1988
3,049 Square Feet Lot
$271,700 Zestimate®
$169/sqft
$470/mo HOA
What's special
Screened lanaiLarge pantryBreakfast bar seatingUpdated lightingGranite countertopsTropical waterfront retreatWood blinds
- 82 days
- 340
- 16
Likely to sell faster than
Zillow last checked:
Listing updated:
Listed by:
Teresa Voshell 386-451-1182,
Oceanbreeze Properties
Source: DBAMLS,MLS#: 1227483
Facts & features
Interior
Bedrooms & bathrooms
- Bedrooms: 3
- Bathrooms: 3
- Full bathrooms: 2
- 1/2 bathrooms: 1
Bedroom 1
- Description: Primary
- Level: Second
- Area: 308 Square Feet
- Dimensions: 22.00 x 14.00
Bedroom 2
- Level: Second
- Area: 150 Square Feet
- Dimensions: 15.00 x 10.00
Bedroom 3
- Level: Second
- Area: 150 Square Feet
- Dimensions: 10.00 x 15.00
Kitchen
- Level: Main
- Area: 99 Square Feet
- Dimensions: 9.00 x 11.00
Other
- Description: back screened porch
- Level: Main
- Area: 100 Square Feet
- Dimensions: 10.00 x 10.00
Heating
- Central
Cooling
- Central Air
Appliances
- Included: Washer, Refrigerator, Microwave, Electric Water Heater, Electric Range, Electric Oven, Dryer, Disposal, Dishwasher
- Laundry: In Garage
Features
- Breakfast Bar, Ceiling Fan(s), Pantry, Primary Bathroom - Shower No Tub, Walk-In Closet(s)
- Flooring: Carpet, Tile
Interior area
- Total structure area: 2,271
- Total interior livable area: 1,690 sqft
Video & virtual tour
Property
Parking
- Total spaces: 2
- Parking features: Attached, Garage, Garage Door Opener
- Attached garage spaces: 2
Features
- Levels: Two
- Stories: 2
- Patio & porch: Porch, Rear Porch, Screened
- Fencing: Back Yard,Other
- Has view: Yes
- View description: Pond
- Has water view: Yes
- Water view: Pond
- Waterfront features: Pond
Lot
- Size: 3,049 Square Feet
- Features: Cul-De-Sac
Details
- Parcel number: 734311110030
- Zoning description: Single Family
Construction
Type & style
- Home type: Townhouse
- Architectural style: Other
- Property subtype: Townhouse, Residential
- Attached to another structure: Yes
Materials
- Cement Siding, Frame
- Foundation: Slab
- Roof: Shingle
Condition
- Updated/Remodeled
- New construction: No
- Year built: 1988
Utilities & green energy
- Sewer: Public Sewer
- Water: Public
- Utilities for property: Electricity Connected, Sewer Connected, Water Connected
Community & HOA
Community
- Subdivision: Hidden Pines
HOA
- Has HOA: Yes
- Amenities included: Clubhouse, Maintenance Grounds, Pickleball, Pool, Shuffleboard Court, Tennis Court(s)
- Services included: Insurance, Maintenance Grounds, Maintenance Structure, Pest Control
- HOA fee: $470 monthly
- HOA name: Southern States Management
- HOA phone: 386-446-6333
Location
- Region: New Smyrna Beach
Financial & listing details
- Price per square foot: $169/sqft
- Tax assessed value: $227,277
- Annual tax amount: $1,788
- Date on market: 6/12/2026
- Listing terms: Cash,Conventional,FHA,VA Loan
- Electric utility on property: Yes
Estimated market value
$271,700
$258,000 - $285,000
$2,330/mo
Price history
| Date | Event | Price |
|---|---|---|
| 8/14/2026 | Pending sale | $284,900$169/sqft |
Source:  DBAMLS #1227483 Report a problem DBAMLS #1227483 Report a problem | ||
| 6/11/2026 | Price change | $284,900-1.7%$169/sqft |
Source:  Stellar MLS #NS1088195 Report a problem Stellar MLS #NS1088195 Report a problem | ||
| 5/16/2026 | Listed for sale | $289,900$172/sqft |
Source: Stellar MLS #NS1088195 Report a problem | ||
Public tax history
| Year | Property taxes | Tax assessment |
|---|---|---|
| 2025 | $1,788 +2.2% | $144,217 +2.9% |
| 2024 | $1,750 +2.7% | $140,153 +3% |
| 2023 | $1,704 +5.2% | $136,071 +3% |
| 2022 | $1,620 | $132,108 +3% |
| 2021 | -- | $128,260 +1.4% |
| 2020 | $1,602 | $126,489 +2.3% |
| 2019 | $1,602 -0.2% | $123,645 +1.9% |
| 2018 | $1,606 +0.8% | $121,340 +2.1% |
| 2017 | $1,593 +0% | $118,844 -6.5% |
| 2016 | $1,593 -14.7% | $127,121 +39.6% |
| 2015 | $1,868 +174.1% | $91,080 +0.8% |
| 2014 | $682 | $90,357 -1.4% |
| 2013 | -- | $91,648 -4% |
| 2012 | -- | $95,438 +3% |
| 2011 | -- | $92,658 +1.5% |
| 2010 | -- | $91,289 +2.7% |
| 2009 | -- | $88,889 +3.1% |
| 2007 | -- | $86,214 -0.5% |
| 2006 | -- | $86,634 +6.1% |
| 2005 | -- | $81,661 +3% |
| 2004 | -- | $79,283 +1.9% |
| 2003 | -- | $77,805 +2.4% |
| 2002 | -- | $75,981 +1.6% |
| 2001 | -- | $74,785 +3% |
| 2000 | -- | $72,607 |
Find assessor info on the county website
Monthly payment
Est. payment
Payment breakdown
Explore the cost of this home by adjusting the details. Changes won't be saved.Climate risks
Neighborhood: State Road 44 Corridor
- $311,6003 bd3 ba2.5k sqft2283 Branchwood Dr, New Smyrna Beach, FL 32168Off Market

- $258,9002 bd2 ba1k sqft2291 Branchwood Dr, New Smyrna Beach, FL 32168Off Market
- $270,1003 bd3 ba1.7k sqft2279 Branchwood Dr, New Smyrna Beach, FL 32168Off Market

- $283,4003 bd3 ba1.8k sqft2295 Branchwood Dr, New Smyrna Beach, FL 32168Off Market
Similar homes
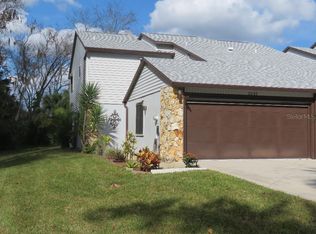
- $255,9952 bd3 ba1.7k sqft357 Castlewood Ln, New Smyrna Beach, FL 32168For Sale

 MLS ID #1227758, Shatawna Evans, EXIT Real Estate Property Solutions. DBAMLS
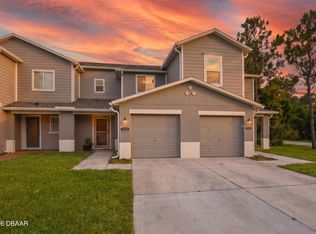
 - $249,9002 bd3 ba1.3k sqft2688 Sicily Dr, New Smyrna Beach, FL 32168For Sale
 MLS ID #1227485, Julia Lomonosov, RE/MAX Signature. DBAMLS
 - $309,0003 bd2 ba1.5k sqft475 Woodstock Dr, Port Orange, FL 32127For Sale
 MLS ID #1229354, Taner Banks, Keller Williams Realty Florida Partners. DBAMLS
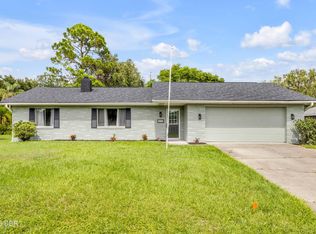
 - $299,9003 bd2 ba1.4k sqft3127 Vista Palm Dr, Edgewater, FL 32141For Sale
 MLS ID #1229397, Jamie Porter, Local Living Realty Group. DBAMLS
 - $289,0003 bd2 ba1.5k sqft110 Cambridge Dr, Port Orange, FL 32127For SaleMLS ID #1227461, Mike Gagliardi, RE/MAX Signature. DBAMLS
- $294,9004 bd3 ba1.5k sqft3309 Woodland Dr, Edgewater, FL 32141For SaleMLS ID #1224951, Joanna Somereve, Venture Development Realty, Inc. DBAMLS
- $279,9002 bd2 ba1.5k sqft1141 Southampton Dr, Port Orange, FL 32129For SaleMLS ID #1230134, Monica Kapp, Iron Valley Real Estate Deltona Lakes. DBAMLS
- $294,9003 bd2 ba1.4k sqft156 Springwood Dr, Daytona Beach, FL 32119For SaleMLS ID #1229585, Alice Cooper LLC, Adams, Cameron & Co., Realtors. DBAMLS
- $349,0003 bd2 ba1.7k sqft656 Coral Trace Blvd, Edgewater, FL 32132For SaleMLS ID #1229515, Kelly Riggle, Realty Pros Assured. DBAMLS
- $349,0002 bd3 ba1.1k sqft4150 S ATLANTIC AVENUE #104 B, NEW SMYRNA BEACH, FL 32169For Sale
 MLS ID #V4950750, Kimberly Kelly, LPT REALTY, LLC. Stellar MLS
 - $289,9003 bd3 ba1.8k sqft100 Black Crow Cir, Daytona Beach, FL 32119For SaleMLS ID #1226635, Susan Summers, Century 21 Sundance Realty. DBAMLS
- $400,0003 bd2 ba1.5k sqft1625 Orange Tree Dr, Edgewater, FL 32132For SaleMLS ID #1230173, Michael Miller, LPT Realty, LLC. DBAMLS
- $224,9003 bd2 ba1.3k sqft150 Blue Heron Dr APT B, Daytona Beach, FL 32119For SaleMLS ID #1229954, Terri Headley, Coldwell Banker Coast Realty. DBAMLS
- $299,9003 bd2 ba1.6k sqft100 Water Turkey Ct, Daytona Beach, FL 32119For SaleMLS ID #1229252, Stacey Mathews Johnson, Keller Williams Realty Florida Partners. DBAMLS
- $325,0003 bd2 ba1.3k sqft5780 Devon St, Port Orange, FL 32127For SaleMLS ID #1228219, Heather DeMuth, Real Broker, LLC. DBAMLS
- $264,0003 bd2 ba1.6k sqft228 Palm Sparrow Ct, Daytona Beach, FL 32119For SaleMLS ID #1228193, Clara Spangler, Florida Global International Realty. DBAMLS
- $305,0003 bd2 ba1k sqft2955 Carriage Dr, South Daytona, FL 32119For SaleMLS ID #1229155, Tracey Barlow, The Barnett Group Inc.. DBAMLS
