The search is over! This beautiful 3-bedroom, 2-bath concrete block home is ready for it's new owners. From the moment you walk in, you'll appreciate the vaulted ceilings, desirable split floor plan, and bright, open living spaces that make everyday living and entertaining feel effortless complete with a fireplace.
Kitchen offers a convenient pantry and overlooks the dining area and out back. Fresh interior and exterior paint give the entire home a crisp, move-in-ready feel, while the 2-car garage features a newly finished epoxy floor that adds both style and functionality.
Step outside and discover your own backyard retreat. Enjoy morning coffee or evening conversations from the screened porch, take advantage of the generously sized yard with room to play, garden, or entertain, and keep everything organized with the additional storage shed.
Even better, the big-ticket items have already been taken care of, offering peace of mind for years to come. Updates include a brand-new roof (2026), water heater (2021), and a well-maintained A/C system with a new capacitor installed.
Move-in ready, thoughtfully updated, and full of warmth, this home offers the perfect combination of comfort, functionality, and value. All that's missing is you!
Active
$299,900
3127 Vista Palm Dr, Edgewater, FL 32141
3beds
1,434sqft
:
Get pre-qualified$2,007/mo
Single Family Residence, Residential
Built in 1988
9,583 Square Feet Lot
$286,000 Zestimate®
$209/sqft
$-- HOA
What's special
Additional storage shedBrand-new roofBright open living spacesConvenient pantryVaulted ceilingsDesirable split floor planScreened porch
- 2 days |
- 160 |
- 19 |
Likely to sell faster than
Zillow last checked:
Listing updated:
Listed by:
Jamie Porter 386-689-1085,
Local Living Realty Group
Source: DBAMLS,MLS#: 1229397
Facts & features
Interior
Bedrooms & bathrooms
- Bedrooms: 3
- Bathrooms: 2
- Full bathrooms: 2
Bedroom 1
- Level: Main
- Area: 196 Square Feet
- Dimensions: 14.00 x 14.00
Kitchen
- Level: Main
- Area: 100 Square Feet
- Dimensions: 10.00 x 10.00
Heating
- Central
Cooling
- Central Air
Appliances
- Included: Refrigerator, Electric Oven
- Laundry: In Garage
Features
- Open Floorplan, Split Bedrooms, Vaulted Ceiling(s)
- Has fireplace: Yes
- Fireplace features: Wood Burning
Interior area
- Total structure area: 2,202
- Total interior livable area: 1,434 sqft
Property
Parking
- Total spaces: 2
- Parking features: Garage
- Garage spaces: 2
Features
- Stories: 1
- Patio & porch: Screened
Lot
- Size: 9,583 Square Feet
- Dimensions: 80.0 ft x 125.0 ft
Details
- Additional structures: Shed(s)
- Parcel number: 840201143850
Construction
Type & style
- Home type: SingleFamily
- Property subtype: Single Family Residence, Residential
Materials
- Block, Stucco
- Foundation: Slab
- Roof: Shingle
Condition
- New construction: No
- Year built: 1988
Utilities & green energy
- Water: Public
- Utilities for property: Electricity Connected, Sewer Connected, Water Connected
Community & HOA
Community
- Subdivision: Florida Shores
HOA
- Has HOA: No
Location
- Region: Edgewater
Financial & listing details
- Price per square foot: $209/sqft
- Tax assessed value: $272,586
- Annual tax amount: $2,619
- Date on market: 8/6/2026
- Listing terms: Cash,Conventional,FHA,VA Loan
- Electric utility on property: Yes
Estimated market value
$286,000
$272,000 - $300,000
$2,172/mo
Price history
| Date | Event | Price |
|---|---|---|
| 8/6/2026 | Listed for sale | $299,900+50%$209/sqft |
Source:  DBAMLS #1229397 Report a problem DBAMLS #1229397 Report a problem | ||
| 6/4/2026 | Sold | $200,000+17.6%$139/sqft |
Source: Public Record Report a problem | ||
| 8/21/2019 | Sold | $170,000+2.4%$119/sqft |
Source: DBAMLS #1057816 Report a problem | ||
| 8/15/2019 | Pending sale | $165,999$116/sqft |
Source: NextHome At The Beach Report a problem | ||
| 8/15/2019 | Listed for sale | $165,999$116/sqft |
Source: NextHome At The Beach Report a problem | ||
| 5/11/2019 | Listing removed | $165,999$116/sqft |
Source: Newberry Realty & Development Group Inc. #1057315 Report a problem | ||
| 5/9/2019 | Listed for sale | $165,999$116/sqft |
Source: Newberry Realty & Development Group Inc. #1057315 Report a problem | ||
Public tax history
| Year | Property taxes | Tax assessment |
|---|---|---|
| 2025 | $2,620 +0.8% | $185,626 +2.9% |
| 2024 | $2,600 +2.2% | $180,395 +3% |
| 2023 | $2,544 +2.6% | $175,141 +3% |
| 2022 | $2,480 | $170,040 +3% |
| 2021 | -- | $165,087 +1.4% |
| 2020 | $2,470 | $162,808 +10.2% |
| 2019 | $2,470 -17.2% | $147,750 +7.8% |
| 2018 | $2,983 +7.1% | $137,073 +9.7% |
| 2017 | $2,785 +6.1% | $124,964 +14.8% |
| 2016 | $2,625 +5.1% | $108,834 +7.6% |
| 2015 | $2,499 +6.5% | $101,162 +13.4% |
| 2014 | $2,347 | $89,188 +13.7% |
| 2013 | -- | $78,452 +11.4% |
| 2012 | -- | $70,428 +3.7% |
| 2011 | -- | $67,934 -17.1% |
| 2010 | -- | $81,917 -17.2% |
| 2009 | -- | $98,986 -34.8% |
| 2007 | -- | $151,872 +2.6% |
| 2006 | -- | $147,958 +30.3% |
| 2005 | -- | $113,558 +23.8% |
| 2004 | -- | $91,708 +14.9% |
| 2003 | -- | $79,848 +8.9% |
| 2002 | -- | $73,353 +9.7% |
| 2001 | -- | $66,882 +4.7% |
| 2000 | -- | $63,863 |
Find assessor info on the county website
Monthly payment
Est. payment
Payment breakdown
Explore the cost of this home by adjusting the details. Changes won't be saved.Climate risks
Neighborhood: 32141
Nearby schools
GreatSchools rating
- 7/10Indian River Elementary SchoolGrades: PK-5Distance: 1.1 mi
- 5/10New Smyrna Beach Middle SchoolGrades: 6-8Distance: 4.7 mi
- 5/10New Smyrna Beach High SchoolGrades: PK,9-12Distance: 4.8 mi
- $266,1003 bd2 ba1.3k sqft3131 Vista Palm Dr, Edgewater, FL 32141Off Market
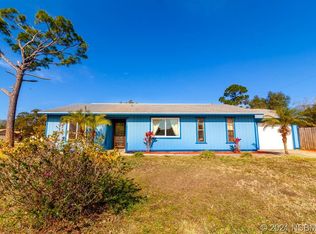
- $285,3003 bd2 ba1.3k sqft3123 Vista Palm Dr, Edgewater, FL 32141Off Market
- $450,0006 bd6 ba2k sqft3150 Woodland Dr, Edgewater, FL 32141Sold

- $302,1003 bd2 ba1.8k sqft3128 Woodland Dr, Edgewater, FL 32141Off Market
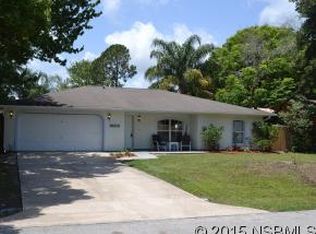
- $279,0003 bd2 ba1.3k sqft3119 Vista Palm Dr, Edgewater, FL 32141Off Market
- $389,5003 bd2 ba1.6k sqft3126 Vista Palm Dr, Edgewater, FL 32141Off Market
- $237,4003 bd2 ba1.2k sqft3120 Woodland Dr, Edgewater, FL 32141Off Market
- $309,5003 bd2 ba1.2k sqft3203 Vista Palm Dr, Edgewater, FL 32141Off Market
A local agent can set up tours, give advice and negotiate with sellers.
A local lender can help you make sure your offer is ready when you are.
Similar homes
- $295,0003 bd2 ba1.4k sqft2812 Travelers Palm Dr, Edgewater, FL 32141For Sale

 MLS ID #1229358, Gwendolyn Schwoerer, Land And Sea Realty. DBAMLS
 - $294,9004 bd3 ba1.5k sqft3309 Woodland Dr, Edgewater, FL 32141For Sale
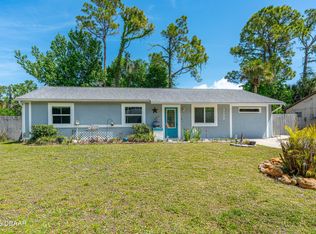 MLS ID #1224951, Joanna Somereve, Venture Development Realty, Inc. DBAMLS
 - $289,9992 bd2 ba1.5k sqft2934 MANGO TREE Drive, Edgewater, FL 32141For Sale
 MLS ID #2154539, GINA SPILLONE. realMLS
 - $329,9003 bd2 ba1.2k sqft2616 Woodland Dr, Edgewater, FL 32141For Sale
 MLS ID #1226806, Vicky Adams, EXIT Real Estate Property Solutions. DBAMLS
 - $255,0003 bd1 ba1.4k sqft3223 Umbrella Tree Dr, Edgewater, FL 32141For SaleMLS ID #1228416, Emily Van Doorn, Realty Pros Assured. DBAMLS
- $275,0003 bd2 ba1.2k sqft1101 16th St, Edgewater, FL 32132For SaleMLS ID #1229163, Alice Cooper LLC, Adams, Cameron & Co., Realtors. DBAMLS
- $309,0003 bd2 ba1.5k sqft475 Woodstock Dr, Port Orange, FL 32127For SaleMLS ID #1229354, Taner Banks, Keller Williams Realty Florida Partners. DBAMLS
- $269,9903 bd2 ba1.7k sqft1820 Pine Tree Dr, Edgewater, FL 32132For SaleMLS ID #1226852, Donovan Frantz, Weichert Realtors, Hallmark Properties. DBAMLS
- $229,9002 bd2 ba1.1k sqft604 Topside Cir, Edgewater, FL 32141For SaleMLS ID #1229034, Denise Hinman, RE/MAX Signature. DBAMLS
- $300,0003 bd2 ba1.7k sqft5450 Landis Ave, Port Orange, FL 32127For SaleMLS ID #1229322, Alice Cooper LLC, Adams, Cameron & Co., Realtors. DBAMLS
- $300,0003 bd2 ba1.6k sqft113 Fishermans Cove Dr, Edgewater, FL 32141For SaleMLS ID #1222599, Ruby Tavakoli, Realty Pros Assured. DBAMLS
- $411,0003 bd2 ba1.8k sqft2425 Travelers Palm Dr, Edgewater, FL 32141For SaleMLS ID #1220367, Tammy Bowen, Redfin Corporation. DBAMLS
- $339,0003 bd2 ba1.7k sqft1247 Thomas Dr, Port Orange, FL 32129For SaleMLS ID #1229351, James Brodick, Realty Pros Assured. DBAMLS
- $300,0004 bd2 ba1.2k sqft1339 LODGE Terrace, Deltona, FL 32738For SaleMLS ID #2156213, RANDY THOMAS MCKNIGHT. realMLS
- $324,9002 bd2 ba1.6k sqft113 Dusk Meadow Trl, Port Orange, FL 32128For SaleMLS ID #1229340, Janet Fuller, RE/MAX Signature. DBAMLS
- $274,0003 bd2 ba1k sqft1962 CYPRESS Avenue, Daytona Beach, FL 32119For SaleMLS ID #2158408, TIFFANY PARKER. realMLS
- $329,9003 bd2 ba1.4k sqft208 Avon Ct, Port Orange, FL 32127For SaleMLS ID #1229105, Mark Straka, Life Real Estate. DBAMLS
- $415,0003 bd2 ba1.5k sqft628 Hamlet Dr, Port Orange, FL 32127For SaleMLS ID #1229416, Keeley Davis, Realty Pros Assured. DBAMLS
- $312,0003 bd2 ba1k sqft2955 Carriage Dr, South Daytona, FL 32119For SaleMLS ID #1229155, Tracey Barlow, The Barnett Group Inc.. DBAMLS
- $229,0002 bd2 ba1.4k sqft217 Schooner Ave, Edgewater, FL 32141For SaleMLS ID #1224030, Amber Morgan, Real Broker, LLC. DBAMLS
