OPEN TO OFFERS. This charming 3-bedroom, 2-bath single-family home features a versatile in-law suite and sits on a spacious corner lot with scenic lake views just across the street. New roof in 2023 and the septic tank was professionally pumped in 2024. Rich hardwood flooring, a bright and inviting living room with painted brick fireplace, and abundant natural light create a welcoming interior. The dedicated dining area flows seamlessly into the galley-style kitchen, which offers abundant cabinetry, generous countertop space, and an efficient layout designed for everyday living. The private in-law suite provides flexible living arrangements with a new split AC unit, its own full bathroom and private entrance. Two additional bedrooms offer comfortable accommodations with ample storage, while the dedicated laundry room with built-in shelving adds everyday convenience...Continued... Step outside to enjoy the expansive, fully fenced backyard with mature shade trees, plenty of open green space, and room for outdoor entertaining, gardening, or recreation. An attached workshop/storage room offers valuable space for hobbies, tools, or equipment, while the attached carport provides added convenience. With no HOA, homeowners can enjoy added flexibility for RVs, boats, or personal projects. Existing furnishings may remain with the property at no additional cost. Edgewater is home to over 150 acres of city parks including hiking, biking, and paddling trails, plus so much more, providing endless recreational options for everyone. You're also just minutes away from local dining, shopping and entertainment. All information recorded in the MLS is intended to be accurate but cannot be guaranteed.
Active
Price cut: $26K (8/11)
$249,000
1101 16th St, Edgewater, FL 32132
3beds
1,281sqft
Single Family Residence, Residential
Built in 1959
10,018 Square Feet Lot
$238,000 Zestimate®
$194/sqft
$-- HOA
What's special
Attached carportVersatile in-law suiteAbundant natural lightSpacious corner lotPainted brick fireplaceRich hardwood flooringGalley-style kitchen
- 59 days
- 378
- 22
Zillow last checked:
Listing updated:
Listed by:
Alice Cooper LLC 386-316-5966,
Adams, Cameron & Co., Realtors,
Robert Cheung 386-852-1254
Source: DBAMLS,MLS#: 1229163
Facts & features
Interior
Bedrooms & bathrooms
- Bedrooms: 3
- Bathrooms: 2
- Full bathrooms: 2
Bedroom 1
- Level: Main
- Area: 169 Square Feet
- Dimensions: 13.00 x 13.00
Bedroom 2
- Level: Main
- Area: 156 Square Feet
- Dimensions: 12.00 x 13.00
Bedroom 3
- Level: Main
- Area: 144 Square Feet
- Dimensions: 12.00 x 12.00
Dining room
- Level: Main
- Area: 120 Square Feet
- Dimensions: 10.00 x 12.00
Kitchen
- Level: Main
- Area: 110 Square Feet
- Dimensions: 10.00 x 11.00
Living room
- Level: Main
- Area: 180 Square Feet
- Dimensions: 12.00 x 15.00
Heating
- Central, Electric
Cooling
- Central Air, Electric
Appliances
- Included: Washer, Microwave, Electric Oven, Electric Cooktop, Dryer, Dishwasher
- Laundry: In Unit
Features
- Ceiling Fan(s), In-Law Floorplan, Primary Bathroom - Tub with Shower, Split Bedrooms
- Flooring: Tile, Wood
- Number of fireplaces: 1
- Fireplace features: Wood Burning
Interior area
- Total structure area: 1,665
- Total interior livable area: 1,281 sqft
Video & virtual tour
Property
Parking
- Total spaces: 1
- Parking features: Attached Carport
- Carport spaces: 1
Features
- Levels: One
- Stories: 1
- Patio & porch: Patio
- Fencing: Fenced
- Has view: Yes
- View description: Lake
- Has water view: Yes
- Water view: Lake
Lot
- Size: 10,018 Square Feet
- Dimensions: 100 x 100
- Features: Corner Lot
Details
- Parcel number: 840300000180
- Zoning description: Residential
Construction
Type & style
- Home type: SingleFamily
- Property subtype: Single Family Residence, Residential
Materials
- Block
- Foundation: Slab
- Roof: Other
Condition
- New construction: No
- Year built: 1959
Utilities & green energy
- Sewer: Septic Tank
- Water: Public
- Utilities for property: Electricity Available
Community & HOA
Community
- Subdivision: Gas Lite Square
HOA
- Has HOA: No
Location
- Region: Edgewater
Financial & listing details
- Price per square foot: $194/sqft
- Tax assessed value: $194,110
- Annual tax amount: $557
- Date on market: 7/30/2026
- Listing terms: Cash,Conventional,FHA,VA Loan
- Electric utility on property: Yes
- Road surface type: Paved
Estimated market value
$238,000
$226,000 - $250,000
$1,818/mo
Price history
| Date | Event | Price |
|---|---|---|
| 8/11/2026 | Price change | $249,000-9.5%$194/sqft |
Source:  DBAMLS #1229163 Report a problem DBAMLS #1229163 Report a problem | ||
| 7/30/2026 | Listed for sale | $275,000+84.6%$215/sqft |
Source: DBAMLS #1229163 Report a problem | ||
| 7/24/2010 | Listing removed | $149,000$116/sqft |
Source: The Barnett Group Inc. #1003061 Report a problem | ||
| 10/31/2009 | Listed for sale | $149,000+65.6%$116/sqft |
Source: The Barnett Group Inc. #1003061 Report a problem | ||
| 3/10/2004 | Sold | $90,000+60.7%$70/sqft |
Source: Public Record Report a problem | ||
| 8/25/2000 | Sold | $56,000$44/sqft |
Source: Public Record Report a problem | ||
Public tax history
| Year | Property taxes | Tax assessment |
|---|---|---|
| 2025 | $558 -0.6% | $60,726 +2.9% |
| 2024 | $561 +0.1% | $59,015 +3% |
| 2023 | $561 +0.4% | $57,297 +3% |
| 2022 | $558 | $55,628 +3% |
| 2021 | -- | $54,008 +1.4% |
| 2020 | $534 | $53,262 +2.3% |
| 2019 | $534 -1.9% | $52,065 +1.9% |
| 2018 | $544 -0.9% | $51,094 +2.1% |
| 2017 | $549 -2.3% | $50,043 +2.1% |
| 2016 | $562 -1.8% | $49,014 +0.7% |
| 2015 | $573 -0.7% | $48,673 +0.8% |
| 2014 | $577 | $48,287 +1.5% |
| 2013 | -- | $47,573 -2% |
| 2012 | -- | $48,526 +3% |
| 2011 | -- | $47,113 -22.4% |
| 2010 | -- | $60,695 -15.6% |
| 2009 | -- | $71,941 -35.6% |
| 2007 | -- | $111,657 -9.9% |
| 2006 | -- | $123,971 +54.1% |
| 2005 | -- | $80,470 +46.5% |
| 2004 | -- | $54,942 +1.9% |
| 2003 | -- | $53,918 +8.7% |
| 2002 | -- | $49,607 +4.5% |
| 2001 | -- | $47,483 +3.1% |
| 2000 | -- | $46,056 |
Find assessor info on the county website
Monthly payment
Est. payment
Payment breakdown
Explore the cost of this home by adjusting the details. Changes won't be saved.Climate risks
Neighborhood: 32132
Nearby schools
Schools provided by the listing agent
- Elementary: Edgewater
- Middle: New Smyrna Beach
- High: New Smyrna Beach
Source: DBAMLS. This data may not be complete. We recommend contacting the local school district to confirm school assignments for this home.
Similar homes
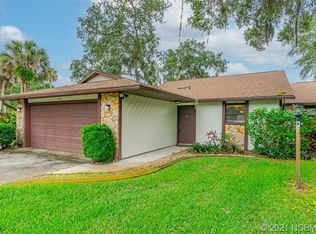
- $255,0003 bd2 ba1.2k sqft2629 Umbrella Tree Dr, Edgewater, FL 32141For Sale

 MLS ID #1230408, Carl Vasile, EXIT Real Estate Property Solutions. DBAMLS
 - $224,9003 bd1 ba924 sqft437 Perdita St, Edgewater, FL 32132For Sale
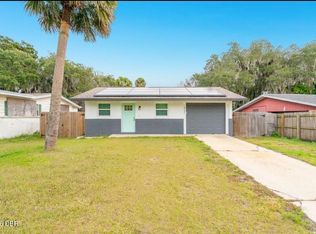 MLS ID #1231210, Destiny Woodard, Oceans Luxury Realty Full Service LLC. DBAMLS
 - $342,5002 bd2 ba1.3k sqft1026 Lake Ave, Edgewater, FL 32132For Sale
 MLS ID #1229989, Gwendolyn Schwoerer, Land And Sea Realty. DBAMLS
 - $289,9003 bd2 ba1.4k sqft3127 Vista Palm Dr, Edgewater, FL 32141For Sale
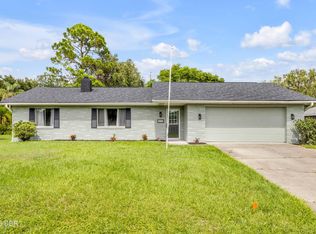 MLS ID #1229397, Jamie Porter, Local Living Realty Group. DBAMLS
 - $349,0003 bd2 ba1.7k sqft656 Coral Trace Blvd, Edgewater, FL 32132For SaleMLS ID #1229515, Kelly Riggle, Realty Pros Assured. DBAMLS
- $288,0004 bd3 ba1.5k sqft3309 Woodland Dr, Edgewater, FL 32141For SaleMLS ID #1224951, Joanna Somereve, Venture Development Realty, Inc. DBAMLS
- $229,0002 bd2 ba1.4k sqft217 Schooner Ave, Edgewater, FL 32141For SaleMLS ID #1224030, Amber Morgan, Real Broker, LLC. DBAMLS
- $284,0503 bd2 ba1.4k sqft5680 Palm Ave, Port Orange, FL 32127For SaleMLS ID #1230808, Patricia Collado, Collado Real Estate. DBAMLS
- $259,9004 bd2 ba1.3k sqft2512 Florida Blvd, South Daytona, FL 32119For SaleMLS ID #1230413, Connor Walter Brickel, Coldwell Banker Coast Realty. DBAMLS
- $225,0003 bd2 ba1.2k sqft517 S Lanvale Ave, Daytona Beach, FL 32114For SaleMLS ID #1230928, Michael Burgess, Realty Pros Assured. DBAMLS
- $320,0003 bd3 ba1.8k sqft2144 Jungle Rd, New Smyrna Beach, FL 32168For SaleMLS ID #1230570, Tammy Shaver, Redfin Corporation. DBAMLS
- $249,0003 bd3 ba1.2k sqft332 Fletcher Ave, Daytona Beach, FL 32114For SaleMLS ID #1223657, Diane Caron, Team Caron Realty Inc. DBAMLS
- $260,0003 bd1 ba1.4k sqft700 Katherine St, South Daytona, FL 32119For SaleMLS ID #1230153, Ryan Adams, Adams, Cameron & Co., Realtors. DBAMLS
- $250,0003 bd2 ba1.4k sqft808 Kathy St, Daytona Beach, FL 32114For SaleMLS ID #1223788, Michael Metzger, Realty Pros Assured. DBAMLS
- $239,0003 bd2 ba1.3k sqft746 Biro Dr, Port Orange, FL 32129For SaleMLS ID #1221020, Jim Tobin, Best Way Realty of Volusia LLC. DBAMLS
- $265,0002 bd2 ba1.4k sqft1348 Killian St, Daytona Beach, FL 32114For SaleMLS ID #1230757, Terri Wilkinson, Realty Pros Assured. DBAMLS
- $244,9992 bd3 ba1.7k sqft357 Castlewood Ln, New Smyrna Beach, FL 32168For SaleMLS ID #1227758, Shatawna Evans, EXIT Real Estate Property Solutions. DBAMLS
