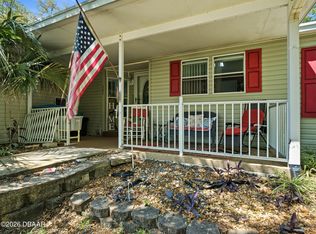
Welcome to peaceful living in Oak Hill--where comfort, space, and functionality come together. This well-maintained 3-bedroom, 2-bathroom manufactured home, built in 2015, offers a thoughtfully designed layout perfect for everyday living and entertaining. Step inside to find a bright and inviting interior with an open-concept feel, creating a seamless flow between the living, dining, and kitchen areas. Enjoy your morning coffee on the charming covered front porch, or unwind in the evenings on the spacious covered back deck overlooking the property--ideal for relaxing or hosting guests year-round. The exterior features are just as impressive, offering exceptional versatility and storage. A carport large enough for two vehicles provides convenient covered parking, while the detached garage offers the perfect space for a vehicle, workshop, or hobby area. An additional shed ensures you'll have plenty of room for tools, equipment, and extra storage. This property delivers both privacy and practicality, all while being just a short drive from local amenities, nature, and the scenic waterways Oak Hill is known for. A fantastic opportunity to own a move-in-ready home with space to live, work, and enjoy the Florida lifestyle.
Active
Price cut: $5K (7/10)
$225,000
163 West St, Oak Hill, FL 32759
3beds
1,352sqft
Manufactured Home, Residential
Built in 2015
10,018 Square Feet Lot
$218,300 Zestimate®
$166/sqft
$-- HOA
What's special
Detached garageBright and inviting interiorCharming covered front porchOpen-concept feel
- 137 days
- 175
- 6
Zillow last checked:
Listing updated:
Listed by:
Eric Zimmerman 386-846-1515,
RE/MAX Advantage
Source: DBAMLS,MLS#: 1225644
Facts & features
Interior
Bedrooms & bathrooms
- Bedrooms: 3
- Bathrooms: 2
- Full bathrooms: 2
Bedroom 1
- Description: Primary Bedroom
- Level: First
- Area: 190.32 Square Feet
- Dimensions: 12.20 x 15.60
Bedroom 2
- Level: First
- Area: 139.08 Square Feet
- Dimensions: 12.20 x 11.40
Bedroom 3
- Level: First
- Area: 128.52 Square Feet
- Dimensions: 12.60 x 10.20
Dining room
- Level: First
- Area: 116.25 Square Feet
- Dimensions: 12.50 x 9.30
Kitchen
- Level: First
- Area: 157.5 Square Feet
- Dimensions: 12.50 x 12.60
Living room
- Level: First
- Area: 244.44 Square Feet
- Dimensions: 12.60 x 19.40
Heating
- Electric
Cooling
- Central Air
Appliances
- Included: Refrigerator, Microwave, Electric Range, Dishwasher, Convection Oven
- Laundry: In Unit
Features
- Ceiling Fan(s), Split Bedrooms
- Flooring: Carpet, Vinyl
Interior area
- Total structure area: 1,728
- Total interior livable area: 1,352 sqft
Property
Parking
- Total spaces: 2
- Parking features: Carport, Covered
- Carport spaces: 2
Features
- Levels: One
- Stories: 1
- Patio & porch: Front Porch, Rear Porch, Screened
Lot
- Size: 10,018 Square Feet
- Dimensions: 90.0 ft x 115.0 ft
- Features: Few Trees
Details
- Additional structures: Shed(s)
- Parcel number: 950600011450
Construction
Type & style
- Home type: MobileManufactured
- Property subtype: Manufactured Home, Residential
Materials
- Vinyl Siding
- Foundation: Other
- Roof: Shingle
Condition
- Updated/Remodeled
- New construction: No
- Year built: 2015
Utilities & green energy
- Sewer: Public Sewer
- Water: Public
- Utilities for property: Electricity Available, Sewer Available, Water Available
Community & HOA
Community
- Subdivision: Mobile Village
HOA
- Has HOA: No
Location
- Region: Oak Hill
Financial & listing details
- Price per square foot: $166/sqft
- Tax assessed value: $200,886
- Annual tax amount: $3,067
- Date on market: 4/24/2026
- Listing terms: Cash,Conventional,FHA
- Electric utility on property: Yes
- Road surface type: Paved
Estimated market value
$218,300
$207,000 - $229,000
Not available
Price history
| Date | Event | Price |
|---|---|---|
| 7/10/2026 | Price change | $225,000-2.2%$166/sqft |
Source:  DBAMLS #1225644 Report a problem DBAMLS #1225644 Report a problem | ||
| 4/24/2026 | Listed for sale | $230,000+9.5%$170/sqft |
Source:  Stellar MLS #V4948669 Report a problem Stellar MLS #V4948669 Report a problem | ||
| 11/21/2023 | Sold | $210,000$155/sqft |
Source: Space Coast AOR #976941 Report a problem | ||
| 10/11/2023 | Contingent | $210,000$155/sqft |
Source: Space Coast AOR #976941 Report a problem | ||
| 10/5/2023 | Listed for sale | $210,000+1300%$155/sqft |
Source: Space Coast AOR #976941 Report a problem | ||
| 9/25/2009 | Sold | $15,000$11/sqft |
Source: Public Record Report a problem | ||
Public tax history
| Year | Property taxes | Tax assessment |
|---|---|---|
| 2025 | $3,068 -1.6% | $200,886 +1.6% |
| 2024 | $3,118 +162.8% | $197,791 +110.8% |
| 2023 | $1,187 -2.2% | $93,817 +3% |
| 2022 | $1,214 | $91,084 +3% |
| 2021 | -- | $88,431 +1.4% |
| 2020 | $1,194 | $87,210 +2.3% |
| 2019 | $1,194 -0.1% | $85,249 +1.9% |
| 2018 | $1,196 +2.7% | $83,659 +2.1% |
| 2017 | $1,164 +3.1% | $81,938 -1.3% |
| 2016 | $1,129 -5% | $83,025 +538.6% |
| 2015 | $1,189 +353.6% | $13,001 +0.8% |
| 2014 | $262 | $12,898 -58.4% |
| 2013 | -- | $31,031 +148.3% |
| 2012 | -- | $12,495 +3% |
| 2011 | -- | $12,131 +22.4% |
| 2010 | -- | $9,914 -44.9% |
| 2009 | -- | $17,984 -61.3% |
| 2007 | -- | $46,469 +0.3% |
| 2006 | -- | $46,325 +6.6% |
| 2005 | -- | $43,458 +5.5% |
| 2004 | -- | $41,176 +39.6% |
| 2003 | -- | $29,497 +12.8% |
| 2002 | -- | $26,161 -3.3% |
| 2001 | -- | $27,043 +9.7% |
| 2000 | -- | $24,651 |
Find assessor info on the county website
Monthly payment
Climate risks
Neighborhood: 32759
Nearby schools
Schools provided by the listing agent
- Elementary: Indian River
- Middle: New Smyrna Beach
- High: New Smyrna Beach
Source: DBAMLS. This data may not be complete. We recommend contacting the local school district to confirm school assignments for this home.

Similar homes
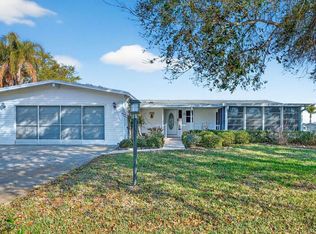
- $299,0003 bd2 ba1.7k sqft387 Marsh Landing Loop, Oak Hill, FL 32759For Sale
 MLS ID #1224693, Gwendolyn Schwoerer, Land And Sea Realty. DBAMLS
 - $279,9003 bd2 ba1.9k sqft332 Marsh Landing Loop, Oak Hill, FL 32759For Sale
 MLS ID #1224017, Don Bell, RE/MAX Signature. DBAMLS
 - $219,9003 bd2 ba1.4k sqft102 ASH STREET, EDGEWATER, FL 32141For Sale

 MLS ID #O6401336, Jeff Witter, RE/MAX TOWN & COUNTRY REALTY. Stellar MLS
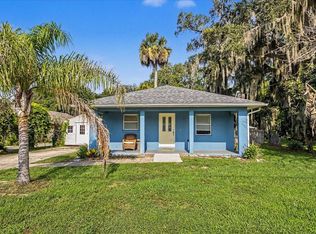
 - $245,0002 bd1 ba962 sqft156 GAINES STREET, OAK HILL, FL 32759For Sale
 MLS ID #NS1088727, Miranda Stripling, LPT REALTY, LLC. Stellar MLS
 - $310,0002 bd2 ba1.5k sqft290 Navajo Dr, Oak Hill, FL 32759For SaleMLS ID #1222811, Chad Carlton, The Keyes Company. DBAMLS
- $289,9003 bd2 ba1.4k sqft317 WATER LANDING DRIVE, OAK HILL, FL 32759For SaleMLS ID #NS1088003, Hayley Vezza, LOCAL LIVING REALTY GROUP. Stellar MLS
- $293,0002 bd2 ba924 sqft153 GARY AVENUE, OAK HILL, FL 32759For SaleMLS ID #NS1087370, Ignacio Barsottelli, BARSOTTELLI PRIME REAL ESTATE. Stellar MLS
- $229,0002 bd2 ba1.4k sqft217 Schooner Ave, Edgewater, FL 32141For SaleMLS ID #1224030, Amber Morgan, Real Broker, LLC. DBAMLS
- $200,0003 bd2 ba1.5k sqft316 PORTSIDE LANE, EDGEWATER, FL 32141For SaleMLS ID #NS1088441, Miranda Stripling, LPT REALTY, LLC. Stellar MLS
- $239,0003 bd2 ba1.3k sqft509 STARBOARD AVENUE, EDGEWATER, FL 32141For SaleMLS ID #NS1086668, Larry Brinson, THE BARNETT GROUP, INC.. Stellar MLS
- $179,0002 bd2 ba1.1k sqft130 PINE STREET, EDGEWATER, FL 32141For SaleMLS ID #NS1088925, Laurie Hughes, COLLADO REAL ESTATE. Stellar MLS
- $184,9502 bd2 ba1k sqft2201 S RIDGEWOOD AVENUE #28, EDGEWATER, FL 32141For SaleMLS ID #NS1089059, Philip Simpson, LOCAL LIVING REALTY GROUP. Stellar MLS
- $280,0003 bd2 ba1.6k sqft116 Fishermans Cove Dr, Edgewater, FL 32141For SaleMLS ID #1225153, Jennifer Waldo LLC, EXP Realty LLC. DBAMLS
- $239,0003 bd2 ba1.5k sqft5660 Wood St, Port Orange, FL 32127For SaleMLS ID #1230242, Terri Rijos, Collado Real Estate. DBAMLS
- $239,9003 bd2 ba1.2k sqft3012 UMBRELLA TREE DRIVE, EDGEWATER, FL 32141For SaleMLS ID #V4949756, Cherelle Colin, LA ROSA REALTY CW PROPERTIES L. Stellar MLS
- $249,0003 bd2 ba1.2k sqft1101 16th St, Edgewater, FL 32132For SaleMLS ID #1229163, Alice Cooper LLC, Adams, Cameron & Co., Realtors. DBAMLS
- $219,9002 bd2 ba1.1k sqft418 FALCON AVENUE, EDGEWATER, FL 32141For SaleMLS ID #NS1088787, Patsy Bradley, WATSON REALTY CORP. Stellar MLS
- $215,5002 bd2 ba1.2k sqft530 MILL RUN DRIVE, NEW SMYRNA BEACH, FL 32168For SaleMLS ID #NS1088520, Hayley Vezza, LOCAL LIVING REALTY GROUP. Stellar MLS
