This well-maintained three-bedroom, two-bathroom manufactured home with a two-car garage is located in the beautiful community of Lighthouse Cove. The home features an open floor plan with abundant natural light, creating a bright and welcoming living space. The spacious kitchen and living areas flow nicely together, making it ideal for both everyday living and entertaining. The primary suite includes a double-vanity sink, walk-in shower, and a relaxing garden tub with Jacuzzi. Additional highlights include tile and carpet flooring, an inside laundry room, and a two-car garage. Enjoy outdoor living with a screened-in lanai, a covered front porch, and a spacious lot offering plenty of room to relax. Residents of Lighthouse Cove also enjoy wonderful community amenities including a pool, pickleball courts, shuffleboard, and a convenient boat launch.
Active
Price cut: $5K (8/28)
$279,900
332 Marsh Landing Loop, Oak Hill, FL 32759
3beds
1,913sqft
Manufactured Home, Residential
Built in 2004
6,000 Square Feet Lot
$-- Zestimate®
$146/sqft
$122/mo HOA
What's special
Screened-in lanaiAbundant natural lightOpen floor planCovered front porchTile and carpet flooringWalk-in showerInside laundry room
- 181 days
- 264
- 8
Zillow last checked:
Listing updated:
Listed by:
Don Bell 386-290-6363,
RE/MAX Signature
Source: DBAMLS,MLS#: 1224017
Facts & features
Interior
Bedrooms & bathrooms
- Bedrooms: 3
- Bathrooms: 2
- Full bathrooms: 2
Bedroom 1
- Level: Main
- Area: 270 Square Feet
- Dimensions: 15.00 x 18.00
Bedroom 2
- Level: Main
- Area: 154 Square Feet
- Dimensions: 11.00 x 14.00
Bedroom 3
- Level: Main
- Area: 168 Square Feet
- Dimensions: 12.00 x 14.00
Dining room
- Level: Main
- Area: 132 Square Feet
- Dimensions: 11.00 x 12.00
Kitchen
- Level: Main
- Area: 168 Square Feet
- Dimensions: 12.00 x 14.00
Living room
- Level: Main
- Area: 270 Square Feet
- Dimensions: 15.00 x 18.00
Heating
- Central, Electric
Cooling
- Central Air, Electric
Appliances
- Included: Washer, Refrigerator, Microwave, Electric Range, Dryer, Dishwasher
- Laundry: In Unit
Features
- Breakfast Bar, Ceiling Fan(s), Entrance Foyer, Kitchen Island, Open Floorplan
- Flooring: Carpet, Tile
Interior area
- Total structure area: 2,810
- Total interior livable area: 1,913 sqft
Property
Parking
- Total spaces: 2
- Parking features: Garage
- Garage spaces: 2
Features
- Stories: 1
- Patio & porch: Rear Porch, Screened
- Exterior features: Dock
- Pool features: Heated
Lot
- Size: 6,000 Square Feet
- Dimensions: 60.0 ft x 100.0 ft
Details
- Parcel number: 853201004620
Construction
Type & style
- Home type: MobileManufactured
- Property subtype: Manufactured Home, Residential
Materials
- Vinyl Siding
- Foundation: Pillar/Post/Pier
- Roof: Shingle
Condition
- New construction: No
- Year built: 2004
Utilities & green energy
- Sewer: Public Sewer
- Water: Public
- Utilities for property: Electricity Connected, Sewer Connected, Water Connected
Community & HOA
Community
- Subdivision: Not on the List
HOA
- Has HOA: Yes
- Amenities included: Basketball Court, Boat Dock, Boating, Clubhouse, Pickleball, Pool, RV/Boat Storage, Shuffleboard Court
- HOA fee: $122 monthly
Location
- Region: Oak Hill
Financial & listing details
- Price per square foot: $146/sqft
- Tax assessed value: $237,287
- Annual tax amount: $5,307
- Date on market: 3/12/2026
- Listing terms: Cash,Conventional,FHA,VA Loan
- Electric utility on property: Yes
Estimated market value
Not available
Estimated sales range
Not available
Not available
Price history
| Date | Event | Price |
|---|---|---|
| 8/28/2026 | Price change | $279,900-1.8%$146/sqft |
Source:  DBAMLS #1224017 Report a problem DBAMLS #1224017 Report a problem | ||
| 7/17/2026 | Price change | $284,900-1.7%$149/sqft |
Source: DBAMLS #1224017 Report a problem | ||
| 3/12/2026 | Listed for sale | $289,900+69.5%$152/sqft |
Source: DBAMLS #1224017 Report a problem | ||
| 6/11/2004 | Sold | $171,000$89/sqft |
Source: Public Record Report a problem | ||
Public tax history
| Year | Property taxes | Tax assessment |
|---|---|---|
| 2025 | $5,308 +84.2% | $237,287 +46% |
| 2024 | $2,881 +6.6% | $162,517 +3% |
| 2023 | $2,703 +2.9% | $157,784 +3% |
| 2022 | $2,628 | $153,188 +3% |
| 2021 | -- | $148,726 +1.4% |
| 2020 | $2,597 | $146,673 +2.3% |
| 2019 | $2,597 -0.4% | $143,375 +1.9% |
| 2018 | $2,609 +1.6% | $140,702 +2.1% |
| 2017 | $2,568 0% | $137,808 +2.1% |
| 2016 | $2,569 -2.3% | $134,974 +0.7% |
| 2015 | $2,630 -1% | $134,036 +0.8% |
| 2014 | $2,655 | $132,972 +1.5% |
| 2013 | -- | $131,007 -3.8% |
| 2012 | -- | $136,190 +3% |
| 2011 | -- | $132,223 -11.5% |
| 2010 | -- | $149,456 -0.4% |
| 2009 | -- | $150,074 +3.1% |
| 2007 | -- | $145,557 +2.5% |
| 2006 | -- | $142,007 +2% |
| 2005 | -- | $139,244 +380.2% |
| 2004 | -- | $29,000 +16% |
| 2003 | -- | $25,000 +404.8% |
| 2002 | -- | $4,952 |
| 2001 | -- | $4,952 |
Find assessor info on the county website
Monthly payment
Climate risks
Neighborhood: 32759
- $339,6003 bd2 ba2.7k sqft344 Marsh Landing Loop, Oak Hill, FL 32759Off Market
- $287,3002 bd2 ba2.4k sqft328 Marsh Landing Loop, Oak Hill, FL 32759Off Market
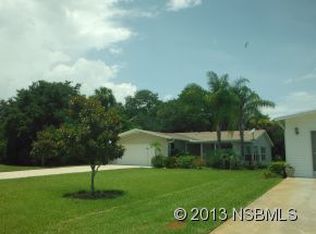
- $287,7002 bd2 ba1.7k sqft356 Marsh Landing Loop, Oak Hill, FL 32759Off Market

- $308,9003 bd2 ba1.4k sqft360 Marsh Landing Loop, Oak Hill, FL 32759Off Market

Similar homes
- $299,0003 bd2 ba1.7k sqft387 Marsh Landing Loop, Oak Hill, FL 32759For Sale
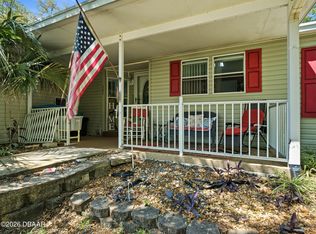
 MLS ID #1224693, Gwendolyn Schwoerer, Land And Sea Realty. DBAMLS
 - $310,0002 bd2 ba1.5k sqft290 Navajo Dr, Oak Hill, FL 32759For Sale
 MLS ID #1222811, Chad Carlton, The Keyes Company. DBAMLS
 - $289,9003 bd2 ba1.4k sqft317 WATER LANDING DRIVE, OAK HILL, FL 32759For Sale

 MLS ID #NS1088003, Hayley Vezza, LOCAL LIVING REALTY GROUP. Stellar MLS
 - $225,0003 bd2 ba1.3k sqft163 West St, Oak Hill, FL 32759For Sale
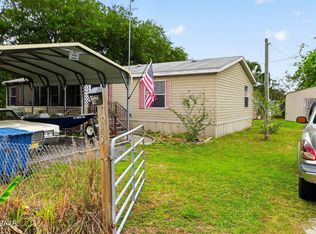 MLS ID #1225644, Eric Zimmerman, RE/MAX Advantage. DBAMLS
 - $275,0004 bd2 ba1.8k sqft118 FISHERMANS COVE DRIVE, EDGEWATER, FL 32141For SaleMLS ID #NS1086247, AJ Granger, WHITE WHALE REAL ESTATE. Stellar MLS
- $274,9002 bd2 ba1.7k sqft621 STARBOARD AVENUE, EDGEWATER, FL 32141For SaleMLS ID #NS1088788, Anne Crate, KINCAID REALTY. Stellar MLS
- $280,0003 bd2 ba1.3k sqft3403 QUEEN PALM DRIVE, EDGEWATER, FL 32141For SaleMLS ID #O6426384, Gretchen Carlson, REAL ESTATE HOUSE FL INC. Stellar MLS
- $275,0004 bd3 ba1.6k sqft2737 FERN PALM DRIVE, EDGEWATER, FL 32141For SaleMLS ID #NS1088445, Cindy Walker, WATSON REALTY CORP. Stellar MLS
- $219,9003 bd2 ba1.4k sqft102 ASH STREET, EDGEWATER, FL 32141For SaleMLS ID #O6401336, Jeff Witter, RE/MAX TOWN & COUNTRY REALTY. Stellar MLS
- $294,9993 bd3 ba1.8k sqft390 N Airport Rd, New Smyrna Beach, FL 32168For SaleMLS ID #1230454, Cliff Glansen, FlatFee.com. DBAMLS
- $310,0003 bd2 ba1.6k sqft2226 JUNIPER DRIVE, EDGEWATER, FL 32141For SaleMLS ID #NS1088197, Marina Owens, ENGEL & VOLKERS NEW SMYRNA. Stellar MLS
- $239,0003 bd2 ba1.3k sqft509 STARBOARD AVENUE, EDGEWATER, FL 32141For SaleMLS ID #NS1086668, Larry Brinson, THE BARNETT GROUP, INC.. Stellar MLS
- $253,0002 bd2 ba1.2k sqft701 HELMSMAN LANE, EDGEWATER, FL 32141For SaleMLS ID #V4945108, Joseph La Rosa, LA ROSA REALTY CW PROPERTIES L. Stellar MLS
- $299,0003 bd2 ba1.7k sqft2205 JUNIPER DRIVE, EDGEWATER, FL 32141For SaleMLS ID #NS1088555, Miranda Stripling, LPT REALTY, LLC. Stellar MLS
- $254,9003 bd2 ba1.2k sqft1915 UMBRELLA TREE DRIVE, EDGEWATER, FL 32141For SaleMLS ID #NS1087699, Glenn Moore, LOCAL LIVING REALTY GROUP. Stellar MLS
- $325,0004 bd2 ba1.8k sqft346 ADMIRALTY COURT, EDGEWATER, FL 32141For SaleMLS ID #O6413963, Sharon Snow, COLLADO REAL ESTATE. Stellar MLS
- $229,0002 bd2 ba1.4k sqft217 Schooner Ave, Edgewater, FL 32141For SaleMLS ID #1224030, Amber Morgan, Real Broker, LLC. DBAMLS
- $200,0003 bd2 ba1.5k sqft316 PORTSIDE LANE, EDGEWATER, FL 32141For SaleMLS ID #NS1088441, Miranda Stripling, LPT REALTY, LLC. Stellar MLS
- $250,0003 bd3 ba2.5k sqft1945 FERN PALM DRIVE, EDGEWATER, FL 32141For SaleMLS ID #NS1088450, Larry Brinson, THE BARNETT GROUP, INC.. Stellar MLS
- $179,0002 bd2 ba1.1k sqft130 PINE STREET, EDGEWATER, FL 32141For SaleMLS ID #NS1088925, Laurie Hughes, COLLADO REAL ESTATE. Stellar MLS
