Experience resort- style living in this beautiful gated 55+ waterfront community of EDGEWATER LANDING, where residents own their own land and enjoy an active coastal lifestyle with NO LOT RENT. This well maintained 2-bedroom,2 bath home offers gorgeous water views from your kitchen, family room, breakfast nook area and large screened patio. This home has a bright open floor plan that include's a Large formal living room, formal dining room, vaulted ceilings, Covered carport, private backyard, and a storage shed / workshop with washer and dryer. Beyond the home, this community offers its residents 24-hour security, brand new clubhouse, heated pool, fitness center, dance floor, catering kitchen, outdoor BBQ and picnic areas, bocce ball, shuffleboard, tennis and pickleball courts, miles of private scenic walking trails, two fishing docks, private boat ramp, canoe and kayak racks, plus RV and boat storage—a fun, active, waterfront lifestyle that truly is the Florida dream.
For sale
Price cut: $5.9K (9/22)
$269,000
621 STARBOARD AVENUE, EDGEWATER, FL 32141
2beds
1,761sqft
Manufactured Home, Single Family Residence
Built in 1991
6,538 Square Feet Lot
$-- Zestimate®
$153/sqft
$433/mo HOA
What's special
Private backyardBright open floor planVaulted ceilingsFormal dining roomCovered carport
- 61 days
- 173
- 6
Zillow last checked:
Listing updated:
Listed by:
Anne Crate 386-547-9511,
KINCAID REALTY 386-428-7800
Source: Stellar MLS,MLS#: NS1088788 Originating MLS: New Smyrna Beach Board of Realtors
Originating MLS: New Smyrna Beach Board of Realtors
Facts & features
Interior
Bedrooms & bathrooms
- Bedrooms: 2
- Bathrooms: 2
- Full bathrooms: 2
Rooms
- Room types: Breakfast Room Separate, Family Room, Florida Room, Dining Room, Living Room
Primary bedroom
- Features: Walk-In Closet(s)
- Level: First
- Area: 223.2 Square Feet
- Dimensions: 14.4x15.5
Bedroom 2
- Features: Walk-In Closet(s)
- Level: First
- Area: 165 Square Feet
- Dimensions: 15x11
Primary bathroom
- Features: Built-in Closet
- Level: First
- Area: 98 Square Feet
- Dimensions: 14x7
Dining room
- Features: No Closet
- Level: First
- Area: 109.44 Square Feet
- Dimensions: 9.6x11.4
Family room
- Features: No Closet
- Level: First
- Area: 209.04 Square Feet
- Dimensions: 13.4x15.6
Florida room
- Features: No Closet
- Level: First
- Area: 256 Square Feet
- Dimensions: 16x16
Kitchen
- Features: Built-in Closet
- Level: First
- Area: 659.28 Square Feet
- Dimensions: 26.8x24.6
Laundry
- Features: Linen Closet
- Level: First
- Area: 153.6 Square Feet
- Dimensions: 16x9.6
Living room
- Features: No Closet
- Level: First
- Area: 222.6 Square Feet
- Dimensions: 14x15.9
Heating
- Central
Cooling
- Central Air
Appliances
- Included: Dishwasher, Dryer, Electric Water Heater, Microwave, Range, Refrigerator, Washer
- Laundry: Outside
Features
- Built-in Features, Cathedral Ceiling(s), Ceiling Fan(s), Eating Space In Kitchen, Kitchen/Family Room Combo, Living Room/Dining Room Combo, Open Floorplan, Primary Bedroom Main Floor, Split Bedroom, Thermostat, Walk-In Closet(s)
- Flooring: Carpet, Laminate
- Windows: Window Treatments
- Has fireplace: Yes
- Fireplace features: Insert
Interior area
- Total structure area: 2,014
- Total interior livable area: 1,761 sqft
Video & virtual tour
Property
Parking
- Total spaces: 2
- Parking features: Covered
- Carport spaces: 2
Features
- Levels: One
- Stories: 1
- Patio & porch: Covered, Enclosed, Screened
- Exterior features: Irrigation System, Lighting, Private Entrance, Rain Gutters, Storage, Tennis Court(s)
- Pool features: Heated
- Has view: Yes
- View description: Water, Lake
- Has water view: Yes
- Water view: Water,Lake
- Waterfront features: Waterfront, Pond
Lot
- Size: 6,538 Square Feet
- Dimensions: 50 x 110
- Features: City Lot, Landscaped
Details
- Additional structures: Storage, Workshop
- Parcel number: 840102004070
- Zoning: RESI
- Special conditions: None
Construction
Type & style
- Home type: MobileManufactured
- Property subtype: Manufactured Home, Single Family Residence
Materials
- Vinyl Siding
- Foundation: Crawlspace, Slab, Stem Wall
- Roof: Metal,Shingle
Condition
- Completed
- New construction: No
- Year built: 1991
Utilities & green energy
- Sewer: Public Sewer
- Water: Public, Well
- Utilities for property: Cable Available, Electricity Connected, Phone Available, Sewer Available, Street Lights, Underground Utilities, Water Connected
Community & HOA
Community
- Features: Dock, Fishing, Intracoastal Waterway, River, Waterfront, Association Recreation - Owned, Buyer Approval Required, Clubhouse, Community Mailbox, Deed Restrictions, Fitness Center, Gated Community - Guard, Golf Carts OK, Pool, Tennis Court(s)
- Security: Gated Community, Security Gate
- Pet fee: $0 monthly
- Senior community: Yes
- Subdivision: EDGEWATER LANDING PH 02
HOA
- Has HOA: Yes
- Amenities included: Cable TV, Clubhouse, Fitness Center, Pickleball Court(s), Shuffleboard Court, Tennis Court(s)
- Services included: 24-Hour Guard, Cable TV, Common Area Taxes, Community Pool, Reserve Fund, Insurance, Internet, Maintenance Grounds, Maintenance Repairs, Manager, Pool Maintenance, Recreational Facilities, Security
- HOA fee: $433 monthly
- HOA name: Elite Housing Management
- HOA phone: 386-423-3821
Location
- Region: Edgewater
Financial & listing details
- Price per square foot: $153/sqft
- Tax assessed value: $234,344
- Annual tax amount: $1,604
- Date on market: 8/6/2026
- Cumulative days on market: 62 days
- Listing terms: Assumable,VA Loan
- Ownership: Fee Simple
- Total actual rent: 0
- Electric utility on property: Yes
- Road surface type: Paved, Asphalt
- Body type: Double Wide
Estimated market value
Not available
Estimated sales range
Not available
Not available
Price history
| Date | Event | Price |
|---|---|---|
| 9/22/2026 | Price change | $269,000-2.1%$153/sqft |
Source:  Stellar MLS #NS1088788 Report a problem Stellar MLS #NS1088788 Report a problem | ||
| 8/6/2026 | Listed for sale | $274,900+205.4%$156/sqft |
Source: Stellar MLS #NS1088788 Report a problem | ||
| 5/2/2001 | Sold | $90,000$51/sqft |
Source: Public Record Report a problem | ||
Public tax history
| Year | Property taxes | Tax assessment |
|---|---|---|
| 2025 | $1,552 +1.2% | $126,431 +2.9% |
| 2024 | $1,533 +2.8% | $122,868 +3% |
| 2023 | $1,491 +3.3% | $119,290 +3% |
| 2022 | $1,444 | $115,816 +3% |
| 2021 | -- | $112,443 +1.4% |
| 2020 | $1,401 | $110,891 +2.3% |
| 2019 | $1,401 +0.5% | $108,398 +1.9% |
| 2018 | $1,394 +1% | $106,377 +2.1% |
| 2017 | $1,380 -0.1% | $104,189 +2.1% |
| 2016 | $1,381 -2.2% | $102,046 +0.7% |
| 2015 | $1,413 -1.6% | $101,337 +0.8% |
| 2014 | $1,435 | $100,533 -2.9% |
| 2013 | -- | $103,553 -0.1% |
| 2012 | -- | $103,614 +3% |
| 2011 | -- | $100,596 -12.6% |
| 2010 | -- | $115,101 -1.9% |
| 2009 | -- | $117,271 +3.1% |
| 2007 | -- | $113,742 -0.5% |
| 2006 | -- | $114,297 +6.1% |
| 2005 | -- | $107,736 +3% |
| 2004 | -- | $104,598 +1.9% |
| 2003 | -- | $102,648 +7.6% |
| 2002 | -- | $95,354 +3% |
| 2001 | -- | $92,568 +3% |
| 2000 | -- | $89,872 |
Find assessor info on the county website
Monthly payment
Climate risks
Neighborhood: 32141
Similar homes
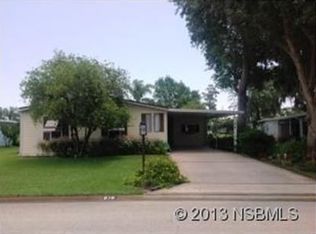
- $239,0003 bd2 ba1.3k sqft509 STARBOARD AVENUE, EDGEWATER, FL 32141For Sale
 MLS ID #NS1086668, Larry Brinson, THE BARNETT GROUP, INC.. Stellar MLS
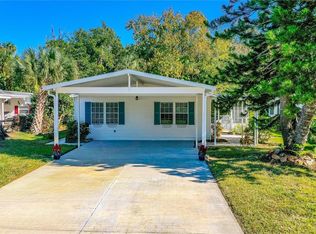
 - $255,0004 bd3 ba1.6k sqft2737 FERN PALM DRIVE, EDGEWATER, FL 32141For Sale
 MLS ID #NS1088445, Cindy Walker, WATSON REALTY CORP. Stellar MLS
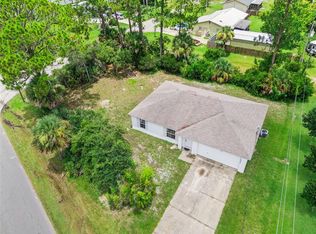
 - $275,0003 bd2 ba1.3k sqft3403 QUEEN PALM DRIVE, EDGEWATER, FL 32141For Sale
 MLS ID #O6426384, Gretchen Carlson, REAL ESTATE HOUSE FL INC. Stellar MLS
 - $294,9004 bd3 ba2.1k sqft2617 PINE TREE DRIVE, EDGEWATER, FL 32141For Sale
 MLS ID #S5157773, Carlos Diaz, COLLECTIVE GROUP REALTY, CORP. Stellar MLS
 - $299,0004 bd2 ba1.7k sqft2815 ORANGE TREE, EDGEWATER, FL 32141For SaleMLS ID #NS1089196, Miranda Stripling, LPT REALTY, LLC. Stellar MLS
- $299,0002 bd2 ba1.1k sqft(Undisclosed Address), EDGEWATER, FL 32141For SaleMLS ID #NS1089200, Kloe Thomas, LOCAL LIVING REALTY GROUP. Stellar MLS
- $289,0003 bd2 ba1.7k sqft2205 JUNIPER DRIVE, EDGEWATER, FL 32141For SaleMLS ID #NS1088555, Miranda Stripling, LPT REALTY, LLC. Stellar MLS
- $239,9003 bd2 ba1.2k sqft3012 UMBRELLA TREE DRIVE, EDGEWATER, FL 32141For SaleMLS ID #V4949756, Cherelle Colin, LA ROSA REALTY CW PROPERTIES L. Stellar MLS
- $324,9003 bd2 ba1.3k sqft236 MEADOW LAKE DRIVE, EDGEWATER, FL 32141For SaleMLS ID #NS1086732, Stephen Zeh, LOCAL LIVING REALTY GROUP. Stellar MLS
- $250,0002 bd2 ba1k sqft112 TUSCANY VILLAS DRIVE #112, EDGEWATER, FL 32141For SaleMLS ID #NS1088101, Autumn Thompson, WEICHERT REALTORS HALLMARK PR. Stellar MLS
- $250,0003 bd3 ba2.5k sqft1945 FERN PALM DRIVE, EDGEWATER, FL 32141For SaleMLS ID #NS1088450, Larry Brinson, THE BARNETT GROUP, INC.. Stellar MLS
- $310,0003 bd2 ba1.6k sqft2226 JUNIPER DRIVE, EDGEWATER, FL 32141For SaleMLS ID #NS1088197, Marina Owens, ENGEL & VOLKERS NEW SMYRNA. Stellar MLS
- $189,0002 bd2 ba1.3k sqft126 CEDAR STREET, EDGEWATER, FL 32141For SaleMLS ID #NS1089160, Candace Cecil, LOCAL LIVING REALTY GROUP. Stellar MLS
- $325,0003 bd2 ba1.6k sqft123 OLD MILL POND ROAD, EDGEWATER, FL 32141For SaleMLS ID #V4951265, Jennifer Alsbrooks-Gonzalez, LLC, LPT REALTY LLC. Stellar MLS
- $179,0002 bd2 ba1.1k sqft130 PINE STREET, EDGEWATER, FL 32141For SaleMLS ID #NS1088925, Laurie Hughes, COLLADO REAL ESTATE. Stellar MLS
- $184,9502 bd2 ba1k sqft2201 S RIDGEWOOD AVENUE #28, EDGEWATER, FL 32141For SaleMLS ID #NS1089059, Philip Simpson, LOCAL LIVING REALTY GROUP. Stellar MLS
- $379,9003 bd3 ba1.6k sqft200 28TH STREET, EDGEWATER, FL 32141For SaleMLS ID #NS1087291, Ignacio Barsottelli, BARSOTTELLI PRIME REAL ESTATE. Stellar MLS
- $335,0003 bd2 ba1.7k sqft1870 QUEEN PALM DRIVE, EDGEWATER, FL 32141For SaleMLS ID #NS1089032, Kloe Thomas, LOCAL LIVING REALTY GROUP. Stellar MLS
- $325,0005 bd2 ba1.9k sqft2329 LIME TREE, EDGEWATER, FL 32141For SaleMLS ID #NS1087448, Miranda Stripling, LPT REALTY, LLC. Stellar MLS
- $275,0004 bd2 ba1.8k sqft118 FISHERMANS COVE DRIVE, EDGEWATER, FL 32141For SaleMLS ID #NS1086247, AJ Granger, WHITE WHALE REAL ESTATE. Stellar MLS
