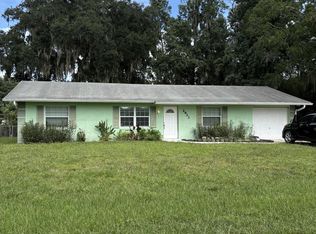
Step into this nicely appointed 3-bedroom, 2-bath home featuring an inviting open floor plan that lives much larger than its measured square footage. The spacious living and dining areas flow effortlessly into an eat-in kitchen with a breakfast counter, solid wood cabinets, and plenty of workspace for everyday cooking or entertaining. Out back, enjoy one of the largest residential pools you’ll find in the area — fully screen-enclosed and paired with a generous lanai for year-round outdoor living. The solar-heated system extends your swimming season, giving you more months of comfortable use and making this space a true standout for Florida living. A 2-car garage provides ample storage and parking, and the property’s NO HOA status gives you the freedom to enjoy your home without restrictions, park your boat or RV. Located just minutes from the beach, shopping, dining, and New Smyrna’s coastal lifestyle, this home delivers comfort, convenience, and value in one of Edgewater’s most established neighborhoods. No Flood History and located in the lowest risk Flood Zone X.
For sale
$369,000
3123 JUNIPER DRIVE, EDGEWATER, FL 32141
3beds
1,242sqft
Single Family Residence
Built in 1993
10,000 Square Feet Lot
$-- Zestimate®
$297/sqft
$-- HOA
What's special
Inviting open floor planSolid wood cabinetsBreakfast counterEat-in kitchen
- 2 days
- 267
- 31
Likely to sell faster than
Zillow last checked:
Listing updated:
Listed by:
Larry Brinson 386-405-4560,
THE BARNETT GROUP, INC. 386-426-7234
Source: Stellar MLS,MLS#: NS1089164 Originating MLS: New Smyrna Beach Board of Realtors
Originating MLS: New Smyrna Beach Board of Realtors
Facts & features
Interior
Bedrooms & bathrooms
- Bedrooms: 3
- Bathrooms: 2
- Full bathrooms: 2
Primary bedroom
- Features: Walk-In Closet(s)
- Level: First
- Area: 182 Square Feet
- Dimensions: 14x13
Bedroom 2
- Features: Built-in Closet
- Level: First
- Area: 121 Square Feet
- Dimensions: 11x11
Bedroom 3
- Features: Built-in Closet
- Level: First
- Area: 110 Square Feet
- Dimensions: 11x10
Balcony porch lanai
- Level: First
- Area: 200 Square Feet
- Dimensions: 20x10
Dining room
- Features: No Closet
- Level: First
- Area: 90 Square Feet
- Dimensions: 10x9
Kitchen
- Features: Built-in Closet
- Level: First
- Area: 90 Square Feet
- Dimensions: 10x9
Living room
- Level: First
- Area: 270 Square Feet
- Dimensions: 18x15
Heating
- Central, Electric
Cooling
- Central Air
Appliances
- Included: Dishwasher, Electric Water Heater, Microwave, Range, Refrigerator
- Laundry: In Garage
Features
- Cathedral Ceiling(s), Ceiling Fan(s), Open Floorplan
- Flooring: Carpet, Ceramic Tile
- Doors: Sliding Doors
- Has fireplace: No
Interior area
- Total structure area: 1,915
- Total interior livable area: 1,242 sqft
Video & virtual tour
Property
Parking
- Total spaces: 2
- Parking features: Driveway
- Attached garage spaces: 2
- Has uncovered spaces: Yes
Features
- Levels: One
- Stories: 1
- Patio & porch: Rear Porch, Screened
- Has private pool: Yes
- Pool features: Gunite, In Ground, Screen Enclosure, Solar Heat
Lot
- Size: 10,000 Square Feet
Details
- Parcel number: 840201076750
- Zoning: 07R-2B
- Special conditions: None
Construction
Type & style
- Home type: SingleFamily
- Property subtype: Single Family Residence
Materials
- Block, Stucco
- Foundation: Slab
- Roof: Shingle
Condition
- Completed
- New construction: No
- Year built: 1993
Utilities & green energy
- Sewer: Public Sewer
- Water: Public
- Utilities for property: Electricity Connected, Sewer Connected, Water Connected
Community & HOA
Community
- Pet fee: $0 monthly
- Subdivision: FLORIDA SHORES UN 8
HOA
- Has HOA: No
Location
- Region: Edgewater
Financial & listing details
- Price per square foot: $297/sqft
- Tax assessed value: $279,123
- Annual tax amount: $2,131
- Date on market: 9/4/2026
- Cumulative days on market: 3 days
- Listing terms: Cash,Conventional,FHA,VA Loan
- Ownership: Fee Simple
- Total actual rent: 0
- Electric utility on property: Yes
- Road surface type: Paved
Estimated market value
Not available
Estimated sales range
Not available
Not available
Price history
| Date | Event | Price |
|---|---|---|
| 9/4/2026 | Listed for sale | $369,000+117.1%$297/sqft |
Source:  Stellar MLS #NS1089164 Report a problem Stellar MLS #NS1089164 Report a problem | ||
| 6/10/2016 | Sold | $170,000-5.3%$137/sqft |
Source: Public Record Report a problem | ||
| 3/5/2016 | Listed for sale | $179,500+25.9%$145/sqft |
Source: Kincaid Realty Inc. #1027744 Report a problem | ||
| 10/22/2015 | Sold | $142,622-8%$115/sqft |
Source: Public Record Report a problem | ||
| 8/20/2014 | Listing removed | $155,000$125/sqft |
Source: Watson Realty Corp #1020289 Report a problem | ||
| 7/16/2014 | Price change | $155,000-2.5%$125/sqft |
Source: Watson Realty Corp #1020289 Report a problem | ||
| 5/22/2014 | Price change | $159,000+2.6%$128/sqft |
Source: Watson Realty Corp #1020289 Report a problem | ||
| 4/30/2014 | Price change | $155,000-2.5%$125/sqft |
Source: Watson Realty Corp #1020289 Report a problem | ||
| 3/27/2014 | Listed for sale | $159,000+13.6%$128/sqft |
Source: Watson Realty Corp #1020289 Report a problem | ||
| 12/4/2010 | Listing removed | $140,000$113/sqft |
Source: RE/MAX Signature #1006540 Report a problem | ||
| 5/30/2010 | Listed for sale | $140,000$113/sqft |
Source: RE/MAX Signature #1006540 Report a problem | ||
Public tax history
| Year | Property taxes | Tax assessment |
|---|---|---|
| 2025 | $2,131 +0.9% | $158,566 +2.9% |
| 2024 | $2,112 +2.4% | $154,098 +3% |
| 2023 | $2,063 +2.8% | $149,610 +3% |
| 2022 | $2,007 | $145,252 +3% |
| 2021 | -- | $141,021 +1.4% |
| 2020 | $1,982 | $139,074 +2.3% |
| 2019 | $1,982 +0.1% | $135,947 +1.9% |
| 2018 | $1,980 +0.2% | $133,412 +2.1% |
| 2017 | $1,976 | $130,668 +20.9% |
| 2016 | $1,976 -23.3% | $108,089 +34.9% |
| 2015 | $2,578 +181.3% | $80,114 +0.8% |
| 2014 | $917 | $79,478 +1.5% |
| 2013 | -- | $78,303 +0.6% |
| 2012 | -- | $77,832 +2.9% |
| 2011 | -- | $75,672 -3.9% |
| 2010 | -- | $78,744 +2.7% |
| 2009 | -- | $76,674 +3.1% |
| 2007 | -- | $74,366 -0.5% |
| 2006 | -- | $74,729 +6.1% |
| 2005 | -- | $70,439 +3% |
| 2004 | -- | $68,387 +1.9% |
| 2003 | -- | $67,112 +13.7% |
| 2002 | -- | $59,041 +1.6% |
| 2001 | -- | $58,112 +3% |
| 2000 | -- | $56,420 |
Find assessor info on the county website
Monthly payment
Est. payment
Payment breakdown
Explore the cost of this home by adjusting the details. Changes won't be saved.Climate risks
Neighborhood: 32141
Nearby schools
Schools provided by the listing agent
- Elementary: Indian River Elem
- Middle: New Smyrna Beach Middl
- High: New Smyrna Beach High
Source: Stellar MLS. This data may not be complete. We recommend contacting the local school district to confirm school assignments for this home.
Similar homes
- $275,0003 bd2 ba1.2k sqft2923 Woodland Dr, Edgewater, FL 32141For Sale
 MLS ID #1230451, Alexander Kollmer, Allphase Realty. DBAMLS
 - $350,0003 bd2 ba1.2k sqft2716 KUMQUAT DRIVE, EDGEWATER, FL 32141For Sale

 MLS ID #NS1088642, Albert Amalfitano, ENGEL & VOLKERS NEW SMYRNA. Stellar MLS
 - $255,0003 bd2 ba1.2k sqft2629 Umbrella Tree Dr, Edgewater, FL 32141For Sale
 MLS ID #1230408, Carl Vasile, EXIT Real Estate Property Solutions. DBAMLS
 - $370,0003 bd2 ba1.6k sqft2311 PINE TREE, EDGEWATER, FL 32141For Sale
 MLS ID #NS1088782, Miranda Stripling, LPT REALTY, LLC. Stellar MLS
 - $399,9003 bd3 ba1.6k sqft200 28TH STREET, EDGEWATER, FL 32141For SaleMLS ID #NS1087291, Ignacio Barsottelli, BARSOTTELLI PRIME REAL ESTATE. Stellar MLS
- $340,0003 bd2 ba1.5k sqft2304 Travelers Palm Dr, Edgewater, FL 32141For SaleMLS ID #1229935, Michael Williams, Realty Pros Assured. DBAMLS
- $284,9003 bd2 ba1.2k sqft3307 PINE TREE DRIVE, EDGEWATER, FL 32141For SaleMLS ID #V4950871, Jennifer Clark, GLORY INTL. REAL ESTATE CO. Stellar MLS
- $309,9003 bd2 ba1.6k sqft3128 Mango Tree Dr, Edgewater, FL 32141For SaleMLS ID #1228653, Donna Houseworth, Discom Realty Inc. DBAMLS
- $299,0003 bd2 ba1.4k sqft3315 Juniper Dr, Edgewater, FL 32141For SaleMLS ID #1213286, Alexander Kollmer, Allphase Realty. DBAMLS
- $399,9003 bd2 ba1.7k sqft1845 Willow Oak Dr, Edgewater, FL 32141For SaleMLS ID #1229512, Eric Zimmerman, RE/MAX Advantage. DBAMLS
- $335,0003 bd2 ba1.7k sqft1870 QUEEN PALM DRIVE, EDGEWATER, FL 32141For SaleMLS ID #NS1089032, Kloe Thomas, LOCAL LIVING REALTY GROUP. Stellar MLS
- $375,0003 bd2 ba1.5k sqft2225 VISTA PALM DRIVE, EDGEWATER, FL 32141For SaleMLS ID #NS1088137, Megan Guerrero, WHITE WHALE REAL ESTATE. Stellar MLS
- $309,9993 bd2 ba1.3k sqft2720 BANYAN DRIVE, EDGEWATER, FL 32141For SaleMLS ID #O6392794, Allison Sutton, SANDRONI HOLDINGS REAL ESTATE LLC. Stellar MLS
- $275,0003 bd2 ba1.4k sqft2932 Pine Tree Dr, Edgewater, FL 32141For SaleMLS ID #1229873, Alexandra Tolko, Realty Pros Assured. DBAMLS
- $229,9903 bd2 ba1.3k sqft1842 INDIA PALM DRIVE, EDGEWATER, FL 32141For SaleMLS ID #V4951121, Francesco Fassioli, KARIZA CAPITAL REALTY, LLC. Stellar MLS
- $340,0003 bd2 ba1.7k sqft2707 Pine Tree Dr, Edgewater, FL 32141For SaleMLS ID #1226568, Teresa Voshell, Oceanbreeze Properties. DBAMLS
- $324,9003 bd2 ba1.3k sqft236 MEADOW LAKE DRIVE, EDGEWATER, FL 32141For SaleMLS ID #NS1086732, Stephen Zeh, LOCAL LIVING REALTY GROUP. Stellar MLS
- $299,9003 bd2 ba1.4k sqft3127 Vista Palm Dr, Edgewater, FL 32141For SaleMLS ID #1229397, Jamie Porter, Local Living Realty Group. DBAMLS
- $280,0003 bd2 ba1.3k sqft3403 QUEEN PALM DRIVE, EDGEWATER, FL 32141For SaleMLS ID #O6426384, Gretchen Carlson, REAL ESTATE HOUSE FL INC. Stellar MLS
- $295,0003 bd2 ba1.3k sqft2627 UNITY TREE DRIVE, EDGEWATER, FL 32141For SaleMLS ID #NS1089102, Rob West, LPT REALTY, LLC. Stellar MLS
