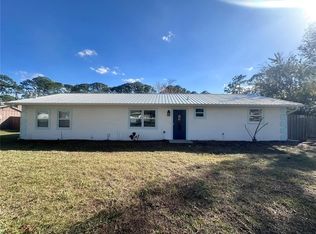
**SELLER FINANCING OFFERED** Welcome to 2225 Vista Palm Drive, where thoughtful upgrades and effortless Florida living come together in a beautifully refreshed home designed for both comfort and style. Completely updated in 2025, this residence features stunning Ashford “Nature Match” wood-look porcelain tile flowing seamlessly throughout, complemented by new 5-inch baseboards for a clean, modern finish. The open-concept living and kitchen area is filled with natural light and enhanced by updated lighting and ceiling fans, creating a warm and inviting space ideal for everyday living and entertaining. At the heart of the home, the kitchen has been tastefully upgraded with stainless steel appliances, elegant quartzite countertops, and brand-new Fabuwood cabinetry featuring smart storage solutions like roll-out shelves, built-in cutlery drawers, and a dedicated trash system—all designed with both beauty and function in mind. The split floor plan offers privacy and flexibility, with a fully remodeled primary suite serving as a true retreat. The 2025 master bathroom renovation showcases a marble walk-in shower, custom glass enclosure, and sleek Delta fixtures, while both bathrooms are finished with new quartz countertops and updated cabinetry. Seamlessly blending indoor and outdoor living, double French doors with integrated blinds lead to a spacious 270-square-foot tiled Florida room. This versatile flex space features wraparound screens and removable vinyl windows, making it perfect for relaxing, entertaining, or enjoying the outdoors year-round. Additional highlights include high-impact, hurricane-rated windows and French doors, a fully insulated attic with radiant barrier, and a HIGH-and-DRY lot shaded by mature oak trees. The attached two-car garage offers approximately 450 square feet of space, complete with air conditioning and an updated impact-rated garage door—ideal for a workshop, gym, or extra storage even for your boat or golf cart. Practical upgrades continue with a full sprinkler system, a recently serviced AC system (new compressor in 2026 and air handler serviced in 2025), and an 8x16 aluminum-sided shed with a metal roof for added storage. This is a home where every detail has been carefully considered—offering modern upgrades, functional design, and a relaxed lifestyle in a beautifully established setting.
For sale
Price cut: $10K (7/22)
$375,000
2225 VISTA PALM DRIVE, EDGEWATER, FL 32141
3beds
1,538sqft
:
Get pre-qualified$2,534/mo
Single Family Residence
Built in 1989
10,019 Square Feet Lot
$-- Zestimate®
$244/sqft
$-- HOA
What's special
Elegant quartzite countertopsSleek delta fixturesCustom glass enclosureMarble walk-in showerStainless steel appliancesFull sprinkler system
- 87 days |
- 579 |
- 35 |
Zillow last checked:
Listing updated:
Listed by:
Megan Guerrero 954-993-3366,
WHITE WHALE REAL ESTATE 388-689-5171
Source: Stellar MLS,MLS#: NS1088137 Originating MLS: New Smyrna Beach Board of Realtors
Originating MLS: New Smyrna Beach Board of Realtors
Facts & features
Interior
Bedrooms & bathrooms
- Bedrooms: 3
- Bathrooms: 2
- Full bathrooms: 2
Primary bedroom
- Features: En Suite Bathroom, Walk-In Closet(s)
- Level: First
Kitchen
- Features: Stone Counters, Linen Closet
- Level: First
Living room
- Features: Ceiling Fan(s)
- Level: First
Heating
- Central, Electric
Cooling
- Central Air
Appliances
- Included: Cooktop, Dishwasher, Dryer, Electric Water Heater, Microwave, Range, Range Hood, Refrigerator, Washer
- Laundry: In Garage
Features
- Ceiling Fan(s), Open Floorplan, Primary Bedroom Main Floor, Stone Counters, Thermostat, Walk-In Closet(s)
- Flooring: Porcelain Tile
- Doors: French Doors
- Windows: Window Treatments
- Has fireplace: No
Interior area
- Total structure area: 2,543
- Total interior livable area: 1,538 sqft
Video & virtual tour
Property
Parking
- Total spaces: 2
- Parking features: Garage - Attached
- Attached garage spaces: 2
Features
- Levels: One
- Stories: 1
- Exterior features: Irrigation System, Lighting, Private Mailbox, Rain Gutters, Sidewalk, Storage
Lot
- Size: 10,019 Square Feet
- Dimensions: 80 x 125
Details
- Parcel number: 840201112820
- Zoning: R-2
- Special conditions: None
Construction
Type & style
- Home type: SingleFamily
- Property subtype: Single Family Residence
Materials
- Block
- Foundation: Slab
- Roof: Shingle
Condition
- New construction: No
- Year built: 1989
Utilities & green energy
- Sewer: Public Sewer
- Water: Public
- Utilities for property: Cable Connected, Electricity Connected, Water Connected
Community & HOA
Community
- Pet fee: $0 monthly
- Subdivision: FLORIDA SHORES 01
HOA
- Has HOA: No
Location
- Region: Edgewater
Financial & listing details
- Price per square foot: $244/sqft
- Tax assessed value: $268,451
- Annual tax amount: $4,113
- Date on market: 5/6/2026
- Cumulative days on market: 70 days
- Listing terms: Cash,Conventional,FHA,VA Loan
- Ownership: Fee Simple
- Total actual rent: 0
- Electric utility on property: Yes
- Road surface type: Asphalt
Estimated market value
Not available
Estimated sales range
Not available
Not available
Price history
| Date | Event | Price |
|---|---|---|
| 7/22/2026 | Price change | $375,000-2.6%$244/sqft |
Source:  Stellar MLS #NS1088137 Report a problem Stellar MLS #NS1088137 Report a problem | ||
| 7/1/2026 | Price change | $385,000-1%$250/sqft |
Source: Stellar MLS #NS1088137 Report a problem | ||
| 6/20/2026 | Price change | $389,000-2.5%$253/sqft |
Source: Stellar MLS #NS1088137 Report a problem | ||
| 6/3/2026 | Pending sale | $399,000$259/sqft |
Source: Stellar MLS #NS1088137 Report a problem | ||
| 5/16/2026 | Price change | $399,000-3.9%$259/sqft |
Source: Stellar MLS #NS1088137 Report a problem | ||
| 5/6/2026 | Listed for sale | $415,000+18.6%$270/sqft |
Source: Stellar MLS #NS1088137 Report a problem | ||
| 6/28/2022 | Sold | $350,000-2.8%$228/sqft |
Source: Public Record Report a problem | ||
| 6/9/2022 | Pending sale | $359,900$234/sqft |
Source:  NSBBOR #1068802 Report a problem NSBBOR #1068802 Report a problem | ||
| 5/17/2022 | Listed for sale | $359,900+153.5%$234/sqft |
Source: NSBBOR #1068802 Report a problem | ||
| 7/14/2015 | Sold | $142,000-5.3%$92/sqft |
Source:  DBAMLS #1001378 Report a problem DBAMLS #1001378 Report a problem | ||
| 5/7/2015 | Price change | $149,900-3.2%$97/sqft |
Source: Watson Realty Corp. #D1001378 Report a problem | ||
| 4/4/2015 | Listed for sale | $154,900$101/sqft |
Source: Watson Realty Corp. #D1001378 Report a problem | ||
Public tax history
| Year | Property taxes | Tax assessment |
|---|---|---|
| 2025 | $4,114 -2.1% | $268,451 +0.6% |
| 2024 | $4,204 +1.8% | $266,867 +3% |
| 2023 | $4,128 -4% | $259,183 +16.5% |
| 2022 | $4,298 | $222,388 +76.1% |
| 2021 | -- | $126,280 +1.4% |
| 2020 | $1,672 | $124,536 +2.3% |
| 2019 | $1,672 +0.3% | $121,736 +1.9% |
| 2018 | $1,667 +0.8% | $119,466 +2.1% |
| 2017 | $1,654 -0.3% | $117,009 +2.1% |
| 2016 | $1,658 -2.5% | $114,602 +8% |
| 2015 | $1,700 +348.3% | $106,160 +59.1% |
| 2014 | $379 | $66,730 +1.5% |
| 2013 | -- | $65,744 +1.7% |
| 2012 | -- | $64,645 +3% |
| 2011 | -- | $62,762 -25.2% |
| 2010 | -- | $83,925 +2.7% |
| 2009 | -- | $81,719 +3.1% |
| 2007 | -- | $79,259 -0.5% |
| 2006 | -- | $79,646 +6.1% |
| 2005 | -- | $75,074 +3% |
| 2004 | -- | $72,887 +1.9% |
| 2003 | -- | $71,528 +2.4% |
| 2002 | -- | $69,852 +1.6% |
| 2001 | -- | $68,752 +3% |
| 2000 | -- | $66,750 |
Find assessor info on the county website
Monthly payment
Est. payment
Payment breakdown
Explore the cost of this home by adjusting the details. Changes won't be saved.Climate risks
Neighborhood: 32141
Nearby schools
GreatSchools rating
- 8/10Edgewater Public SchoolGrades: PK-5Distance: 1.9 mi
- 5/10New Smyrna Beach Middle SchoolGrades: 6-8Distance: 3.4 mi
- 5/10New Smyrna Beach High SchoolGrades: PK,9-12Distance: 3.5 mi
Schools provided by the listing agent
- Elementary: Edgewater Public School
- Middle: New Smyrna Beach Middl
- High: New Smyrna Beach High
Source: Stellar MLS. This data may not be complete. We recommend contacting the local school district to confirm school assignments for this home.
- $364,0004 bd2 ba-- sqft2221 Vista Palm Dr, Edgewater, FL 32141Off Market
- $312,6003 bd2 ba1.7k sqft2229 Vista Palm Dr, Edgewater, FL 32141Off Market
- $283,0003 bd2 ba1.8k sqft2226 Woodland Dr, Edgewater, FL 32141Off Market
- $54,260-- bd-- ba-- sqft2222 Woodland Dr, Edgewater, FL 32141Off Market
- $253,4003 bd2 ba1.5k sqft2222 Woodland Dr, Edgewater, FL 32141Off Market
- $440,0003 bd3 ba1.7k sqft2232 Woodland Dr, Edgewater, FL 32141Sold
- $317,6003 bd2 ba1.9k sqft2209 Vista Palm Dr, Edgewater, FL 32141Off Market
- $267,4002 bd2 ba1.6k sqft2226 Vista Palm Dr, Edgewater, FL 32141Off Market
A local agent can set up tours, give advice and negotiate with sellers.
A local lender can help you make sure your offer is ready when you are.
Similar homes
- $350,0003 bd2 ba1.2k sqft2716 KUMQUAT DRIVE, EDGEWATER, FL 32141For Sale

 MLS ID #NS1088642, Albert Amalfitano, ENGEL & VOLKERS NEW SMYRNA. Stellar MLS
 - $399,9003 bd3 ba1.6k sqft200 28TH STREET, EDGEWATER, FL 32141For Sale
 MLS ID #NS1087291, Ignacio Barsottelli, BARSOTTELLI PRIME REAL ESTATE. Stellar MLS
 - $375,0004 bd3 ba1.9k sqft3986 WILLOWBROOK DRIVE, EDGEWATER, FL 32141For Sale
 MLS ID #NS1088865, Chad Erickson, COLLADO REAL ESTATE. Stellar MLS
 - $315,0003 bd2 ba1.7k sqft2205 JUNIPER DRIVE, EDGEWATER, FL 32141For Sale
 MLS ID #NS1088555, Miranda Stripling, LPT REALTY, LLC. Stellar MLS
 - $325,0005 bd2 ba1.9k sqft2329 LIME TREE, EDGEWATER, FL 32141For SaleMLS ID #NS1087448, Miranda Stripling, LPT REALTY, LLC. Stellar MLS
- $330,0003 bd2 ba1.5k sqft3048 WILLOW OAK DRIVE, EDGEWATER, FL 32141For SaleMLS ID #NS1088431, Timothy Loomis, WHITE WHALE REAL ESTATE. Stellar MLS
- $324,9003 bd2 ba1.3k sqft236 MEADOW LAKE DRIVE, EDGEWATER, FL 32141For SaleMLS ID #NS1086732, Stephen Zeh, LOCAL LIVING REALTY GROUP. Stellar MLS
- $449,0003 bd2 ba1.9k sqft3130 ROYAL PALM DRIVE, EDGEWATER, FL 32141For SaleMLS ID #NS1087953, Gail Laughlin, ACE REALTY & MANAGEMENT, LLC. Stellar MLS
- $315,0004 bd3 ba1.6k sqft2737 FERN PALM DRIVE, EDGEWATER, FL 32141For SaleMLS ID #NS1088445, Cindy Walker, WATSON REALTY CORP. Stellar MLS
- $250,0003 bd2 ba1.2k sqft2824 YULE TREE DRIVE, EDGEWATER, FL 32141For SaleMLS ID #NS1088792, Courtney Pupa, LOCAL LIVING REALTY GROUP. Stellar MLS
- $475,0003 bd2 ba1.9k sqft117 POINCIANA ROAD, EDGEWATER, FL 32141For SaleMLS ID #NS1088791, Albert Amalfitano, ENGEL & VOLKERS NEW SMYRNA. Stellar MLS
- $275,0003 bd2 ba1.3k sqft2021 INDIA PALM DRIVE, EDGEWATER, FL 32141For SaleMLS ID #FC317488, Sue Crohan, LLC, WE SELL SUNSHINE INC. Stellar MLS
- $365,9994 bd2 ba1.9k sqft3963 WILLOWBROOK DRIVE, EDGEWATER, FL 32141For SaleMLS ID #O6392919, William Grim, III, RE/MAX ASSURED. Stellar MLS
- $299,0003 bd2 ba1.2k sqft1709 UMBRELLA TREE DRIVE, EDGEWATER, FL 32132For SaleMLS ID #NS1087578, Tina Pritchard, NSB HOMES LLC. Stellar MLS
- $229,9002 bd2 ba1.1k sqft604 Topside Cir, Edgewater, FL 32141For Sale
 MLS ID #1229034, Denise Hinman, RE/MAX Signature. DBAMLS
 - $424,9004 bd2 ba1.9k sqft925 Flagler Ave, Edgewater, FL 32132For SaleMLS ID #1226261, Jonathan B Owens, Keller Williams Realty Florida Partners. DBAMLS
- $369,9003 bd2 ba1.1k sqft1956 PIONEER Trail, New Smyrna Beach, FL 32168For SaleMLS ID #2153920, JONATHAN MINERICK. realMLS
- $479,0004 bd2 ba2.2k sqft1830 ORANGE TREE DRIVE, EDGEWATER, FL 32132For SaleMLS ID #NS1088042, Tammy Cory, COASTAL AND COUNTRY PROPERTIES. Stellar MLS
- $339,0004 bd2 ba1.7k sqft2420 HAZEL BISHOP DRIVE, NEW SMYRNA BEACH, FL 32168For SaleMLS ID #NS1088809, Mark Valerien, BEACH TOWNE REALTORS. Stellar MLS
- $359,9003 bd2 ba1.8k sqft31 Old Sunbeam Dr, South Daytona, FL 32119For SaleMLS ID #1228881, Raquel Sotolongo, Roy & Company. DBAMLS
