Under contract-accepting backup offers. Welcome to this beautifully maintained pool home located on an expansive triple lot in the heart of Edgewater, offering the space, flexibility, and Florida lifestyle many are searching for. Situated at 2232 Woodland Drive, this 3-bedroom, 2-bath home features an open-concept split floor plan with vaulted ceilings and tile flooring throughout, creating a bright and spacious feel from the moment you enter. Major updates have already been completed, including a 2025 New Roof, 2020 AC, 2022 Water Heater, newer exterior paint, new stainless steel appliances installed in 2023, and a new pool pump for the saltwater pool and jacuzzi. The home also features irrigation, an oversized 3-car garage, and a convenient half bath located in the garage. The updated kitchen overlooks the main living and dining areas, creating a functional layout ideal for both everyday living and entertaining. The split-bedroom floor plan provides privacy for the owner’s suite while maintaining an open and connected feel throughout the home. Step outside to enjoy the screened saltwater pool, relaxing jacuzzi, fully fenced backyard, and the flexibility that comes with a rare oversized triple lot. There is plenty of room to park a boat or RV beside the home, plus two storage sheds offering additional storage space for tools, toys, or equipment. Conveniently located near Edgewater boat ramps, parks, shopping, dining, and the Intracoastal Waterway, this property offers the opportunity to enjoy coastal Florida living with room for all your outdoor hobbies and recreational needs. Best of all, this home has NO FLOOD history. Search for the video by address online or click through the 3D tour attached to the listing! All information is deemed accurate but should be verified by buyer.
Under contract
$440,000
2232 WOODLAND DRIVE, EDGEWATER, FL 32141
3beds
1,741sqft
:
Get pre-qualified$2,945/mo
Single Family Residence
Built in 2005
0.34 Acres Lot
$436,000 Zestimate®
$253/sqft
$-- HOA
What's special
Screened saltwater poolBeautifully maintained pool homeOpen-concept split floor planVaulted ceilingsExpansive triple lotTile flooring throughoutFully fenced backyard
- 69 days |
- 72 |
- 2 |
Likely to sell faster than
Zillow last checked:
Listing updated:
Listed by:
Hayley Vezza 386-299-1345,
LOCAL LIVING REALTY GROUP 386-314-5458
Source: Stellar MLS,MLS#: NS1088291 Originating MLS: New Smyrna Beach Board of Realtors
Originating MLS: New Smyrna Beach Board of Realtors
Facts & features
Interior
Bedrooms & bathrooms
- Bedrooms: 3
- Bathrooms: 3
- Full bathrooms: 2
- 1/2 bathrooms: 1
Primary bedroom
- Features: Walk-In Closet(s)
- Level: First
- Area: 247 Square Feet
- Dimensions: 13x19
Bedroom 2
- Features: Walk-In Closet(s)
- Level: First
- Area: 140 Square Feet
- Dimensions: 10x14
Bedroom 3
- Features: Walk-In Closet(s)
- Level: First
- Area: 143 Square Feet
- Dimensions: 11x13
Dining room
- Level: First
- Area: 182 Square Feet
- Dimensions: 13x14
Great room
- Level: First
- Area: 264 Square Feet
- Dimensions: 11x24
Kitchen
- Features: Breakfast Bar
- Level: First
- Area: 120 Square Feet
- Dimensions: 10x12
Heating
- Central, Electric
Cooling
- Central Air
Appliances
- Included: Dishwasher, Disposal, Dryer, Electric Water Heater, Microwave, Range, Refrigerator, Washer
- Laundry: In Garage
Features
- Cathedral Ceiling(s), Ceiling Fan(s), Split Bedroom, Vaulted Ceiling(s), Walk-In Closet(s)
- Flooring: Tile
- Has fireplace: No
- Common walls with other units/homes: Corner Unit
Interior area
- Total structure area: 3,254
- Total interior livable area: 1,741 sqft
Video & virtual tour
Property
Parking
- Total spaces: 3
- Parking features: Garage - Attached
- Attached garage spaces: 3
Features
- Levels: One
- Stories: 1
- Exterior features: Irrigation System, Rain Gutters
- Has private pool: Yes
- Pool features: In Ground, Salt Water, Screen Enclosure, Solar Power Pump
Lot
- Size: 0.34 Acres
- Dimensions: 120 x 125
- Features: City Lot
Details
- Parcel number: 840201112510
- Zoning: R2
- Special conditions: None
Construction
Type & style
- Home type: SingleFamily
- Property subtype: Single Family Residence
Materials
- Concrete, Stucco
- Foundation: Slab
- Roof: Shingle
Condition
- New construction: No
- Year built: 2005
Utilities & green energy
- Sewer: Public Sewer
- Water: See Remarks
- Utilities for property: Public
Community & HOA
Community
- Pet fee: $0 monthly
- Subdivision: FLORIDA SHORES 01
HOA
- Has HOA: No
Location
- Region: Edgewater
Financial & listing details
- Price per square foot: $253/sqft
- Tax assessed value: $392,925
- Annual tax amount: $6,045
- Date on market: 5/22/2026
- Cumulative days on market: 30 days
- Ownership: Fee Simple
- Total actual rent: 0
- Road surface type: Asphalt
Estimated market value
$436,000
$414,000 - $458,000
$2,588/mo
Price history
| Date | Event | Price |
|---|---|---|
| 7/8/2026 | Contingent | $440,000$253/sqft |
Source:  Stellar MLS #NS1088291 Report a problem Stellar MLS #NS1088291 Report a problem | ||
| 5/30/2026 | Pending sale | $440,000$253/sqft |
Source: Stellar MLS #NS1088291 Report a problem | ||
| 5/22/2026 | Listed for sale | $440,000+44.3%$253/sqft |
Source: Stellar MLS #NS1088291 Report a problem | ||
| 2/10/2021 | Sold | $305,000-6.2%$175/sqft |
Source:  DBAMLS #1078304 Report a problem DBAMLS #1078304 Report a problem | ||
| 12/24/2020 | Contingent | $325,000$187/sqft |
Source: NSBBOR #1061659 Report a problem | ||
| 12/24/2020 | Pending sale | $325,000$187/sqft |
Source: Magnolia Properties #1061659 Report a problem | ||
| 12/3/2020 | Listed for sale | $325,000+12.5%$187/sqft |
Source: Magnolia Properties #1078304 Report a problem | ||
| 2/18/2019 | Sold | $289,000-3.6%$166/sqft |
Source: Public Record Report a problem | ||
| 2/15/2019 | Listed for sale | $299,900$172/sqft |
Source: Watson Realty Corp - NSB #1039033 Report a problem | ||
| 1/16/2019 | Pending sale | $299,900$172/sqft |
Source: Watson Realty Corp - NSB #1039033 Report a problem | ||
| 1/3/2019 | Price change | $299,900-3.3%$172/sqft |
Source: Watson Realty Corp - NSB #1039033 Report a problem | ||
| 11/10/2018 | Price change | $310,000+3.7%$178/sqft |
Source: Watson Realty Corp - NSB #1039033 Report a problem | ||
| 9/8/2018 | Listed for sale | $299,000+6.8%$172/sqft |
Source: Owner Report a problem | ||
| 4/14/2017 | Sold | $280,000-6.4%$161/sqft |
Source: DBAMLS #1025989 Report a problem | ||
| 2/16/2017 | Listed for sale | $299,000+4.9%$172/sqft |
Source: RE/MAX Signature #1025989 Report a problem | ||
| 4/12/2007 | Sold | $285,000+470%$164/sqft |
Source: Public Record Report a problem | ||
| 11/9/2004 | Sold | $50,000+669.2%$29/sqft |
Source: Public Record Report a problem | ||
| 9/14/1998 | Sold | $6,500$4/sqft |
Source: Public Record Report a problem | ||
Public tax history
| Year | Property taxes | Tax assessment |
|---|---|---|
| 2025 | $6,045 +0.4% | $375,472 +2.9% |
| 2024 | $6,021 +1.7% | $364,891 +3% |
| 2023 | $5,921 +2% | $354,264 +3% |
| 2022 | $5,802 | $343,946 +37.5% |
| 2021 | -- | $250,215 +1.4% |
| 2020 | $4,199 | $246,760 +5.9% |
| 2019 | $4,199 -15.3% | $232,967 +6% |
| 2018 | $4,956 +206.8% | $219,859 +91.9% |
| 2017 | $1,615 | $114,596 +2.1% |
| 2016 | -- | $112,239 +0.7% |
| 2015 | -- | $111,459 +0.8% |
| 2014 | -- | $110,574 +1.5% |
| 2013 | -- | $108,940 +1.7% |
| 2012 | -- | $107,119 +23.7% |
| 2011 | -- | $86,568 -27.2% |
| 2010 | -- | $118,985 -15.6% |
| 2009 | -- | $140,905 -38.1% |
| 2007 | -- | $227,748 +4% |
| 2006 | -- | $218,952 +398.2% |
| 2005 | -- | $43,950 +242.3% |
| 2003 | -- | $12,840 +12.6% |
| 2002 | -- | $11,400 +34.5% |
| 2001 | -- | $8,475 +13% |
| 2000 | -- | $7,500 |
Find assessor info on the county website
Monthly payment
Est. payment
Payment breakdown
Explore the cost of this home by adjusting the details. Changes won't be saved.Climate risks
Neighborhood: 32141
Nearby schools
GreatSchools rating
- 8/10Edgewater Public SchoolGrades: PK-5Distance: 1.9 mi
- 5/10New Smyrna Beach Middle SchoolGrades: 6-8Distance: 3.4 mi
- 5/10New Smyrna Beach High SchoolGrades: PK,9-12Distance: 3.5 mi
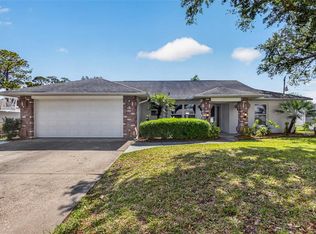
- $273,1003 bd2 ba1.8k sqft2226 Woodland Dr, Edgewater, FL 32141Off Market
- $312,6003 bd2 ba1.7k sqft2229 Vista Palm Dr, Edgewater, FL 32141Off Market
- $375,0003 bd2 ba1.5k sqft2225 Vista Palm Dr, Edgewater, FL 32141For Sale
- $75,00010,018.8 Square Feet0 Woodland Dr, Edgewater, FL 32141Sold
- $293,7003 bd2 ba-- sqft2227 Woodland Dr, Edgewater, FL 32141Off Market
- $354,7003 bd2 ba1.9k sqft2304 Woodland Dr, Edgewater, FL 32141Off Market
- $419,9903 bd2 ba1.9k sqft2231 Woodland Dr, Edgewater, FL 32141Sold
- $254,4003 bd2 ba1.5k sqft2222 Woodland Dr, Edgewater, FL 32141Off Market
A local agent can set up tours, give advice and negotiate with sellers.
A local lender can help you make sure your offer is ready when you are.
Similar homes
- $375,0003 bd2 ba1.5k sqft2225 VISTA PALM DRIVE, EDGEWATER, FL 32141For Sale
 MLS ID #NS1088137, Megan Guerrero, WHITE WHALE REAL ESTATE. Stellar MLS
 - $399,9003 bd3 ba1.6k sqft200 28TH STREET, EDGEWATER, FL 32141For Sale
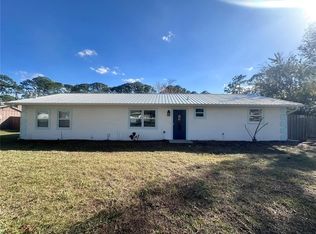 MLS ID #NS1087291, Ignacio Barsottelli, BARSOTTELLI PRIME REAL ESTATE. Stellar MLS
 - $329,0003 bd2 ba1.4k sqft2430 UNITY TREE DRIVE, EDGEWATER, FL 32141For Sale
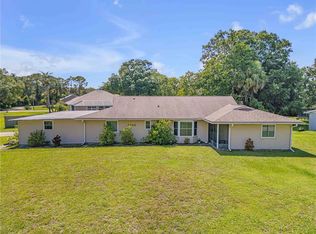 MLS ID #NS1087250, Amy Jamison Stewart, LOCAL LIVING REALTY GROUP. Stellar MLS
 - $450,0004 bd2 ba1.8k sqft703 VOLCO ROAD, EDGEWATER, FL 32141For Sale
 MLS ID #NS1088424, Albert Amalfitano, ENGEL & VOLKERS NEW SMYRNA. Stellar MLS
 - $350,0003 bd2 ba1.2k sqft2716 KUMQUAT DRIVE, EDGEWATER, FL 32141For SaleMLS ID #NS1088642, Albert Amalfitano, ENGEL & VOLKERS NEW SMYRNA. Stellar MLS
- $320,0003 bd2 ba1.6k sqft2226 JUNIPER DRIVE, EDGEWATER, FL 32141For SaleMLS ID #NS1088197, Marina Owens, ENGEL & VOLKERS NEW SMYRNA. Stellar MLS
- $320,0003 bd2 ba1.3k sqft3403 QUEEN PALM DRIVE, EDGEWATER, FL 32141For SaleMLS ID #O6426384, Gretchen Carlson, REAL ESTATE HOUSE FL INC. Stellar MLS
- $399,9993 bd2 ba1.7k sqft3330 WILLOW OAK DRIVE, EDGEWATER, FL 32141For SaleMLS ID #NS1087345, Chad Erickson, COLLADO REAL ESTATE. Stellar MLS
- $249,0003 bd2 ba1.2k sqft2509 WOODLAND DRIVE, EDGEWATER, FL 32141For SaleMLS ID #NS1088433, Hayley Vezza, LOCAL LIVING REALTY GROUP. Stellar MLS
- $315,0004 bd3 ba1.6k sqft2737 FERN PALM DRIVE, EDGEWATER, FL 32141For SaleMLS ID #NS1088445, Cindy Walker, WATSON REALTY CORP. Stellar MLS
- $325,0005 bd2 ba1.9k sqft2329 LIME TREE, EDGEWATER, FL 32141For SaleMLS ID #NS1087448, Miranda Stripling, LPT REALTY, LLC. Stellar MLS
- $499,9004 bd2 ba2.3k sqft1529 SABAL PALM DRIVE, EDGEWATER, FL 32132For SaleMLS ID #NS1088127, Hayley Vezza, LOCAL LIVING REALTY GROUP. Stellar MLS
- $319,0003 bd3 ba2.5k sqft1945 FERN PALM DRIVE, EDGEWATER, FL 32141For SaleMLS ID #NS1088450, Larry Brinson, THE BARNETT GROUP, INC.. Stellar MLS
- $324,9003 bd2 ba1.3k sqft236 MEADOW LAKE DRIVE, EDGEWATER, FL 32141For SaleMLS ID #NS1086732, Stephen Zeh, LOCAL LIVING REALTY GROUP. Stellar MLS
- $339,0003 bd2 ba1.6k sqft1055 ACEE DRIVE, NEW SMYRNA BEACH, FL 32168For SaleMLS ID #NS1088289, Larry Brinson, THE BARNETT GROUP, INC.. Stellar MLS
- $317,0003 bd2 ba1.6k sqft353 ADMIRALTY COURT, EDGEWATER, FL 32141For SaleMLS ID #NS1087497, Marina Owens, ENGEL & VOLKERS NEW SMYRNA. Stellar MLS
- $359,0003 bd2 ba1.5k sqft5317 DIAMONDLEAF DRIVE, EDGEWATER, FL 32141For SaleMLS ID #NS1088239, Larry Brinson, THE BARNETT GROUP, INC.. Stellar MLS
- $399,9993 bd2 ba2.1k sqft2266 Hawks Cove Cir, New Smyrna Beach, FL 32168For Sale By Owner
- $430,0003 bd2 ba1.6k sqft5300 S ATLANTIC AVENUE #8-304, NEW SMYRNA BEACH, FL 32169For SaleMLS ID #NS1084588, Cindy Walker, WATSON REALTY CORP. Stellar MLS
- $240,0003 bd2 ba1.5k sqft3131 JUNIPER DRIVE, EDGEWATER, FL 32141For SaleMLS ID #O6389398, Jennifer Jefcoat, EPIQUE REALTY INC.. Stellar MLS
