Welcome to this beautifully maintained pool home situated on a rare oversized four-lot corner property in one of Edgewater’s established neighborhoods, offering space, privacy, and the true Florida lifestyle just minutes from the water. With approximately 2,384 square feet under air, this property combines thoughtful updates, custom features, and an entertainer’s layout designed around the backyard oasis. From the moment you arrive, the paver driveway, custom storm door, mature landscaping, and expansive homesite set this property apart. Inside, nearly every room overlooks or opens toward the screened pool area, creating seamless indoor-outdoor living that is rarely found. The spacious layout features two separate living areas, oversized bedrooms large enough for king-sized furniture in every room, updated bathrooms, custom blinds, tile flooring throughout the main living spaces. The kitchen was designed with entertaining in mind and features new 2025 stainless GE Profile appliances, soft-close cabinetry, quartz pass-through serving shelf to the lanai, and a sink overlooking the pool and fully fenced backyard. The owner’s suite includes three closets, including a walk-in closet, while one guest bedroom offers Jack-and-Jill access to the updated guest/pool bath, creating an ideal en-suite setup for guests or multigenerational living. Additional custom interior touches include a custom brick entry wall and coat closet feature, lighted plant shelves, updated vanity areas, and two attic accesses with pull-down stairs, flooring, and storage space. Major updates provide peace of mind, including a 2018 roof with Freeze Shield laminate under shingles, updated electrical panel, new water heater, custom safety cage over the Rudd A/C system with updated thermostat in 2025, and a new 2025 pool pump servicing the approximately 8-foot-deep pool. The custom screened enclosure features upgraded Super Screen material, and the home also includes an outdoor shower for convenient poolside living. Outside, the oversized fully fenced property offers exceptional flexibility with walk-through access gate plus a 12-foot gate capable of accommodating RV or boat parking. The expansive yard leaves room for additions such as a putting green, garden space, workshop, or additional recreational areas. A dusk-to-dawn FPL pole light illuminates the rear of the property, while the new RainBird five-zone sprinkler system operates from its own private well for efficient irrigation. The home has NO FLOODING history and is zoned X. Located in the coastal community of Edgewater, residents enjoy convenient access to the Indian River, local parks, boat ramps, fishing, and outdoor recreation while remaining just minutes from the vibrant beachside atmosphere of New Smyrna Beach known for its charming Canal Street district, local restaurants, boutiques, art galleries, waterfront dining, surfing, and some of Central Florida’s most loved beaches. Whether you enjoy boating, fishing, beach days, golf cart rides, or simply relaxing poolside at home, this property offers the space and lifestyle that make coastal living so desirable. Search for the video by address online or click through the 3D tour attached to the listing! All information is deemed accurate but should be verified by buyer.
For sale
Price cut: $9.9K (8/7)
$490,000
1529 SABAL PALM DRIVE, EDGEWATER, FL 32132
4beds
2,022sqft
Single Family Residence
Built in 1984
0.46 Acres Lot
$471,000 Zestimate®
$242/sqft
$-- HOA
What's special
Beautifully maintained pool homeUpdated vanity areasCustom blindsExpansive homesiteSpacious layoutUpdated bathroomsLighted plant shelves
- 123 days
- 820
- 75
Zillow last checked:
Listing updated:
Listed by:
Hayley Vezza 386-299-1345,
LOCAL LIVING REALTY GROUP 386-314-5458
Source: Stellar MLS,MLS#: NS1088127 Originating MLS: New Smyrna Beach Board of Realtors
Originating MLS: New Smyrna Beach Board of Realtors
Facts & features
Interior
Bedrooms & bathrooms
- Bedrooms: 4
- Bathrooms: 2
- Full bathrooms: 2
Primary bedroom
- Features: Built-in Closet
- Level: First
Bedroom 2
- Features: Built-in Closet
- Level: First
Bedroom 3
- Features: Built-in Closet
- Level: First
Bedroom 4
- Features: Built-in Closet
- Level: First
Dining room
- Level: First
Family room
- Level: First
Kitchen
- Level: First
Living room
- Level: First
Heating
- Central
Cooling
- Central Air
Appliances
- Included: Dishwasher, Disposal, Microwave, Range, Refrigerator
- Laundry: Inside
Features
- Ceiling Fan(s), Primary Bedroom Main Floor
- Flooring: Carpet, Ceramic Tile
- Doors: Sliding Doors
- Has fireplace: No
Interior area
- Total structure area: 2,542
- Total interior livable area: 2,022 sqft
Video & virtual tour
Property
Parking
- Total spaces: 2
- Parking features: Garage - Attached
- Attached garage spaces: 2
Features
- Levels: One
- Stories: 1
- Exterior features: Private Yard, Rain Gutters
- Has private pool: Yes
- Pool features: In Ground, Screen Enclosure
Lot
- Size: 0.46 Acres
Details
- Parcel number: 840201025800
- Zoning: 07R-2B
- Special conditions: None
Construction
Type & style
- Home type: SingleFamily
- Property subtype: Single Family Residence
Materials
- Block
- Foundation: Slab
- Roof: Shingle
Condition
- New construction: No
- Year built: 1984
Utilities & green energy
- Sewer: Public Sewer
- Water: Public
- Utilities for property: Electricity Connected, Sewer Connected, Water Connected
Community & HOA
Community
- Pet fee: $0 monthly
- Subdivision: FLORIDA SHORES 01
HOA
- Has HOA: No
Location
- Region: Edgewater
Financial & listing details
- Price per square foot: $242/sqft
- Tax assessed value: $270,673
- Annual tax amount: $1,397
- Date on market: 5/7/2026
- Cumulative days on market: 120 days
- Listing terms: Cash,Conventional,FHA,VA Loan
- Ownership: Fee Simple
- Total actual rent: 0
- Electric utility on property: Yes
- Road surface type: Paved
Estimated market value
$471,000
$447,000 - $495,000
$2,872/mo
Price history
| Date | Event | Price |
|---|---|---|
| 8/7/2026 | Price change | $490,000-2%$242/sqft |
Source:  Stellar MLS #NS1088127 Report a problem Stellar MLS #NS1088127 Report a problem | ||
| 6/25/2026 | Price change | $499,900-2%$247/sqft |
Source: Stellar MLS #NS1088127 Report a problem | ||
| 5/8/2026 | Listed for sale | $510,000+104.1%$252/sqft |
Source: Stellar MLS #NS1088127 Report a problem | ||
| 5/5/2005 | Sold | $249,900+141.4%$124/sqft |
Source: Public Record Report a problem | ||
| 10/13/1994 | Sold | $103,500$51/sqft |
Source: Public Record Report a problem | ||
Public tax history
| Year | Property taxes | Tax assessment |
|---|---|---|
| 2025 | $1,397 +1.3% | $117,871 +2.9% |
| 2024 | $1,379 +3% | $114,550 +3% |
| 2023 | $1,339 +3.4% | $111,214 +3% |
| 2022 | $1,295 | $107,975 +3% |
| 2021 | -- | $104,830 +1.4% |
| 2020 | $1,247 | $103,383 +2.3% |
| 2019 | $1,247 +0.7% | $101,059 +1.9% |
| 2018 | $1,238 +1.2% | $99,175 +2.1% |
| 2017 | $1,224 +0.1% | $97,135 +2.1% |
| 2016 | $1,223 -2% | $95,137 +0.7% |
| 2015 | $1,248 -1.5% | $94,476 +0.8% |
| 2014 | $1,267 | $93,726 +1.5% |
| 2013 | -- | $92,341 +1.7% |
| 2012 | -- | $90,797 +3% |
| 2011 | -- | $88,152 -21.1% |
| 2010 | -- | $111,738 -20.3% |
| 2009 | -- | $140,127 -37% |
| 2007 | -- | $222,338 -6% |
| 2006 | -- | $236,420 +32.8% |
| 2005 | -- | $178,059 +83.9% |
| 2004 | -- | $96,830 +1.9% |
| 2003 | -- | $95,025 +2.4% |
| 2002 | -- | $92,798 +1.6% |
| 2001 | -- | $91,337 +3% |
| 2000 | -- | $88,677 |
Find assessor info on the county website
Monthly payment
Est. payment
Payment breakdown
Explore the cost of this home by adjusting the details. Changes won't be saved.Climate risks
Neighborhood: 32132

Similar homes
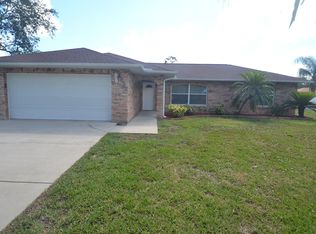
- $375,0003 bd2 ba1.5k sqft1629 ORANGE TREE DRIVE, EDGEWATER, FL 32132For Sale

 MLS ID #V4950948, Mike Miller, LPT REALTY LLC. Stellar MLS
 - $300,0004 bd2 ba1.4k sqft1703 VICTORY PALM DRIVE, EDGEWATER, FL 32132For Sale
 MLS ID #O6430424, Thomas Nickley, Jr, KELLER WILLIAMS REALTY AT THE PARKS. Stellar MLS
 - $469,0004 bd2 ba1.7k sqft830 S DUSS STREET, NEW SMYRNA BEACH, FL 32168For Sale
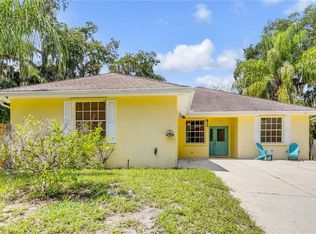 MLS ID #NS1089121, Janine McGowan, COLLADO REAL ESTATE. Stellar MLS
 - $499,0004 bd3 ba1.9k sqft2225 JUANITA DRIVE, NEW SMYRNA BEACH, FL 32168For Sale
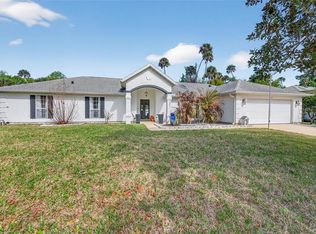 MLS ID #NS1087672, Paul O'Brien, LOCAL LIVING REALTY GROUP. Stellar MLS
 - $409,0003 bd2 ba2.1k sqft3022 YULE TREE DRIVE, EDGEWATER, FL 32141For SaleMLS ID #NS1089113, Jami Giles, EXIT REAL ESTATE PROPERTY SOL. Stellar MLS
- $450,0004 bd2 ba1.8k sqft703 VOLCO ROAD, EDGEWATER, FL 32141For SaleMLS ID #NS1088424, Albert Amalfitano, ENGEL & VOLKERS NEW SMYRNA. Stellar MLS
- $335,0003 bd2 ba1.7k sqft1870 QUEEN PALM DRIVE, EDGEWATER, FL 32141For SaleMLS ID #NS1089032, Kloe Thomas, LOCAL LIVING REALTY GROUP. Stellar MLS
- $354,9004 bd2 ba1.8k sqft1802 MYRTLEBROOKE DRIVE, EDGEWATER, FL 32141For SaleMLS ID #NS1088973, Janine McGowan, COLLADO REAL ESTATE. Stellar MLS
- $319,9004 bd2 ba1.6k sqft2519 UNITY TREE DRIVE, EDGEWATER, FL 32141For SaleMLS ID #O6431858, Anthony Candelario, ANTHONY JOSEPH REALTY. Stellar MLS
- $350,0003 bd2 ba1.2k sqft2716 KUMQUAT DRIVE, EDGEWATER, FL 32141For SaleMLS ID #NS1088642, Albert Amalfitano, ENGEL & VOLKERS NEW SMYRNA. Stellar MLS
- $399,0003 bd2 ba1.7k sqft3330 Willow Oak Dr, Edgewater, FL 32141For Sale
 MLS ID #1229856, Eric Zimmerman, RE/MAX Advantage. DBAMLS
 - $275,0004 bd3 ba1.6k sqft2737 FERN PALM DRIVE, EDGEWATER, FL 32141For SaleMLS ID #NS1088445, Cindy Walker, WATSON REALTY CORP. Stellar MLS
- $415,0003 bd2 ba1.8k sqft1004 STAGGERBUSH PLACE, NEW SMYRNA BEACH, FL 32168For SaleMLS ID #NS1089081, Stephen Zeh, LOCAL LIVING REALTY GROUP. Stellar MLS
- $550,0003 bd2 ba1.7k sqft4285 SHAMROCK DRIVE, MIMS, FL 32754For SaleMLS ID #S5154973, Miguel Gutierrez, NAIM REAL ESTATE LLC. Stellar MLS
- $539,9004 bd3 ba2.2k sqft847 Stony Point Dr, Port Orange, FL 32128For SaleMLS ID #1229883, Alex Rodriguez, Coldwell Banker Coast Realty. DBAMLS
- $250,0003 bd3 ba2.5k sqft1945 FERN PALM DRIVE, EDGEWATER, FL 32141For SaleMLS ID #NS1088450, Larry Brinson, THE BARNETT GROUP, INC.. Stellar MLS
- $310,0003 bd2 ba1.6k sqft2226 JUNIPER DRIVE, EDGEWATER, FL 32141For SaleMLS ID #NS1088197, Marina Owens, ENGEL & VOLKERS NEW SMYRNA. Stellar MLS
- $423,8003 bd2 ba1.7k sqft6230 Tortoise Creek Ln, Port Orange, FL 32128For SaleMLS ID #1230434, Cristy Finucane, Coldwell Banker Coast Realty. DBAMLS
- $295,0003 bd2 ba1.3k sqft2627 UNITY TREE DRIVE, EDGEWATER, FL 32141For SaleMLS ID #NS1089102, Rob West, LPT REALTY, LLC. Stellar MLS
- $649,0003 bd2 ba2k sqft625 WILDWOOD DRIVE, NEW SMYRNA BEACH, FL 32168For SaleMLS ID #NS1088922, Megan Guerrero, WHITE WHALE REAL ESTATE. Stellar MLS
