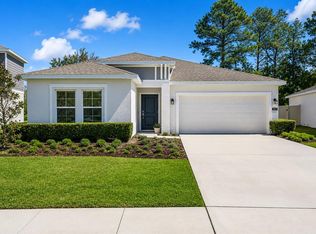
Welcome to this coastal-modern gem in the sought-after Florida Shores community! Built in 2022 and situated on a desirable corner lot, this home is anything but cookie-cutter, offering a stylish design and thoughtful details throughout. Luxury vinyl flooring flows throughout the home, complemented by a beautiful electric fireplace that creates a warm and inviting focal point. The modern kitchen features stone countertops and stainless steel appliances, perfect for everyday living or entertaining. The spacious primary suite features TWO separate walk-in closets and a spa-like master bathroom, creating a private retreat at the end of the day. Step outside to the vinyl-fenced backyard, designed for entertaining with plenty of room to relax, gather, and enjoy the stone firepit. Best of all, there is NO HOA! Enjoy the Florida Shores lifestyle with easy access to shopping, dining, parks, and the beautiful beaches of the area. A modern home with character, space, and style--ready to make your own!
Active
$399,000
3330 Willow Oak Dr, Edgewater, FL 32141
3beds
1,724sqft
Single Family Residence, Residential
Built in 2022
9,583 Square Feet Lot
$390,000 Zestimate®
$231/sqft
$-- HOA
What's special
Spacious primary suiteDesirable corner lotTwo separate walk-in closets
- 19 days
- 233
- 13
Zillow last checked:
Listing updated:
Listed by:
Eric Zimmerman 386-846-1515,
RE/MAX Advantage
Source: DBAMLS,MLS#: 1229856
Facts & features
Interior
Bedrooms & bathrooms
- Bedrooms: 3
- Bathrooms: 2
- Full bathrooms: 2
Bedroom 1
- Description: Walk in closets
- Level: First
- Area: 191.52 Square Feet
- Dimensions: 12.60 x 15.20
Bedroom 2
- Description: Built in Closets
- Level: First
- Area: 106.05 Square Feet
- Dimensions: 10.50 x 10.10
Bedroom 3
- Description: Built in Closets
- Level: First
- Area: 106.05 Square Feet
- Dimensions: 10.50 x 10.10
Primary bathroom
- Level: First
- Area: 85.56 Square Feet
- Dimensions: 12.40 x 6.90
Bathroom 2
- Level: First
- Area: 45.62 Square Feet
- Dimensions: 4.11 x 11.10
Dining room
- Level: First
- Area: 250.2 Square Feet
- Dimensions: 18.00 x 13.90
Kitchen
- Description: Pantry
- Level: First
- Area: 172.36 Square Feet
- Dimensions: 12.40 x 13.90
Living room
- Level: First
- Area: 358.54 Square Feet
- Dimensions: 19.70 x 18.20
Heating
- Central
Cooling
- Central Air
Appliances
- Included: Refrigerator, Microwave, Electric Oven, Disposal, Dishwasher
- Laundry: Electric Dryer Hookup, In Unit, Washer Hookup
Features
- Ceiling Fan(s), Eat-in Kitchen, His and Hers Closets, Kitchen Island, Open Floorplan, Pantry, Primary Bathroom - Shower No Tub, Primary Downstairs, Split Bedrooms, Walk-In Closet(s)
- Flooring: Tile
- Number of fireplaces: 1
- Fireplace features: Electric
Interior area
- Total structure area: 2,257
- Total interior livable area: 1,724 sqft
Property
Parking
- Total spaces: 2
- Parking features: Attached, Covered, Garage, Off Street
- Attached garage spaces: 2
Features
- Levels: One
- Stories: 1
- Patio & porch: Covered, Front Porch, Patio
- Exterior features: Fire Pit
- Fencing: Back Yard,Vinyl
- Has view: Yes
- View description: Trees/Woods
Lot
- Size: 9,583 Square Feet
- Dimensions: 80.0 ft x 125.0 ft
- Features: Cleared
Details
- Parcel number: 840201140950
- Zoning description: Single Family
Construction
Type & style
- Home type: SingleFamily
- Architectural style: Ranch
- Property subtype: Single Family Residence, Residential
Materials
- Block, Stucco
- Foundation: Slab
- Roof: Shingle
Condition
- Updated/Remodeled
- New construction: No
- Year built: 2022
Utilities & green energy
- Sewer: Public Sewer
- Water: Public
- Utilities for property: Cable Available, Cable Connected, Electricity Available, Electricity Connected, Sewer Available, Sewer Connected, Water Available, Water Connected
Community & HOA
Community
- Subdivision: Florida Shores
HOA
- Has HOA: No
Location
- Region: Edgewater
Financial & listing details
- Price per square foot: $231/sqft
- Tax assessed value: $339,317
- Date on market: 8/19/2026
- Listing terms: Cash,Conventional,FHA,VA Loan
- Electric utility on property: Yes
- Road surface type: Asphalt
Estimated market value
$390,000
$371,000 - $410,000
$2,288/mo
Price history
| Date | Event | Price |
|---|---|---|
| 8/19/2026 | Listed for sale | $399,000-0.2%$231/sqft |
Source:  DBAMLS #1229856 Report a problem DBAMLS #1229856 Report a problem | ||
| 8/1/2026 | Listing removed | $399,999$232/sqft |
Source:  Stellar MLS #NS1087345 Report a problem Stellar MLS #NS1087345 Report a problem | ||
| 7/2/2026 | Price change | $399,999-1.2%$232/sqft |
Source: Stellar MLS #NS1087345 Report a problem | ||
| 6/20/2026 | Price change | $404,900-1.2%$235/sqft |
Source: Stellar MLS #NS1087345 Report a problem | ||
| 5/7/2026 | Price change | $409,900-1.2%$238/sqft |
Source: Stellar MLS #NS1087345 Report a problem | ||
| 3/10/2026 | Price change | $414,900-2.8%$241/sqft |
Source: Stellar MLS #NS1087345 Report a problem | ||
| 2/13/2026 | Listed for sale | $427,000+6.8%$248/sqft |
Source: Stellar MLS #NS1087345 Report a problem | ||
| 9/6/2022 | Sold | $400,000+2.6%$232/sqft |
Source: DBAMLS #1099536 Report a problem | ||
| 9/1/2022 | Pending sale | $389,900$226/sqft |
Source:  NSBBOR #1070715 Report a problem NSBBOR #1070715 Report a problem | ||
| 8/6/2022 | Contingent | $389,900$226/sqft |
Source: DBAMLS #1099536 Report a problem | ||
| 7/26/2022 | Listed for sale | $389,900+1459.6%$226/sqft |
Source: DBAMLS #1099536 Report a problem | ||
| 3/10/2021 | Sold | $25,000-51.8%$15/sqft |
Source: Public Record Report a problem | ||
| 12/19/2011 | Sold | $51,900$30/sqft |
Source: Agent Provided Report a problem | ||
Public tax history
| Year | Property taxes | Tax assessment |
|---|---|---|
| 2025 | -- | $339,317 +1.2% |
| 2024 | -- | $335,167 +2.1% |
| 2023 | $50 -91.2% | $328,420 +1009.5% |
| 2022 | $565 | $29,600 +80.5% |
| 2021 | -- | $16,398 +10% |
| 2020 | $318 | $14,907 +9.6% |
| 2019 | $318 +10.2% | $13,600 +9.7% |
| 2018 | $289 +7.7% | $12,400 +10.7% |
| 2017 | $268 +6.4% | $11,200 -17.6% |
| 2016 | $252 -13.4% | $13,600 |
| 2015 | $291 +3.7% | $13,600 +41.7% |
| 2014 | $280 | $9,600 -17.2% |
| 2013 | -- | $11,600 |
| 2012 | -- | $11,600 |
| 2011 | -- | $11,600 -31% |
| 2010 | -- | $16,800 -19.2% |
| 2009 | -- | $20,800 -55.7% |
| 2007 | -- | $47,000 -16.2% |
| 2006 | -- | $56,100 |
Find assessor info on the county website
Monthly payment
Est. payment
Payment breakdown
Explore the cost of this home by adjusting the details. Changes won't be saved.Climate risks
Neighborhood: 32141
Nearby schools
Schools provided by the listing agent
- Elementary: Indian River
- Middle: New Smyrna Beach
- High: New Smyrna Beach
Source: DBAMLS. This data may not be complete. We recommend contacting the local school district to confirm school assignments for this home.
Similar homes
- $409,0003 bd2 ba2.1k sqft3022 YULE TREE DRIVE, EDGEWATER, FL 32141For Sale
 MLS ID #NS1089113, Jami Giles, EXIT REAL ESTATE PROPERTY SOL. Stellar MLS
 - $399,9003 bd3 ba1.6k sqft200 28TH STREET, EDGEWATER, FL 32141For Sale
 MLS ID #NS1087291, Ignacio Barsottelli, BARSOTTELLI PRIME REAL ESTATE. Stellar MLS
 - $375,0004 bd3 ba1.9k sqft3986 WILLOWBROOK DRIVE, EDGEWATER, FL 32141For Sale
 MLS ID #NS1088865, Chad Erickson, COLLADO REAL ESTATE. Stellar MLS
 - $365,9994 bd2 ba1.9k sqft3963 WILLOWBROOK DRIVE, EDGEWATER, FL 32141For Sale
 MLS ID #O6392919, William Grim, III, RE/MAX ASSURED. Stellar MLS
 - $350,0003 bd2 ba1.2k sqft2716 KUMQUAT DRIVE, EDGEWATER, FL 32141For SaleMLS ID #NS1088642, Albert Amalfitano, ENGEL & VOLKERS NEW SMYRNA. Stellar MLS
- $375,0003 bd2 ba1.5k sqft2225 VISTA PALM DRIVE, EDGEWATER, FL 32141For SaleMLS ID #NS1088137, Megan Guerrero, WHITE WHALE REAL ESTATE. Stellar MLS
- $450,0004 bd2 ba1.8k sqft703 VOLCO ROAD, EDGEWATER, FL 32141For SaleMLS ID #NS1088424, Albert Amalfitano, ENGEL & VOLKERS NEW SMYRNA. Stellar MLS
- $354,9004 bd2 ba1.8k sqft1802 MYRTLEBROOKE DRIVE, EDGEWATER, FL 32141For SaleMLS ID #NS1088973, Janine McGowan, COLLADO REAL ESTATE. Stellar MLS
- $335,0003 bd2 ba1.7k sqft1870 QUEEN PALM DRIVE, EDGEWATER, FL 32141For SaleMLS ID #NS1089032, Kloe Thomas, LOCAL LIVING REALTY GROUP. Stellar MLS
- $475,0003 bd2 ba1.9k sqft117 POINCIANA ROAD, EDGEWATER, FL 32141For SaleMLS ID #NS1088791, Albert Amalfitano, ENGEL & VOLKERS NEW SMYRNA. Stellar MLS
- $375,0003 bd2 ba1.5k sqft1629 ORANGE TREE DRIVE, EDGEWATER, FL 32132For SaleMLS ID #V4950948, Mike Miller, LPT REALTY LLC. Stellar MLS
- $295,0003 bd2 ba1.3k sqft2627 UNITY TREE DRIVE, EDGEWATER, FL 32141For SaleMLS ID #NS1089102, Rob West, LPT REALTY, LLC. Stellar MLS
- $354,9994 bd2 ba1.9k sqft3977 WILLOWBROOK DRIVE, EDGEWATER, FL 32141For SaleMLS ID #O6314903, Jasmine Morales, LPT REALTY, LLC. Stellar MLS
- $319,9004 bd2 ba1.6k sqft2519 UNITY TREE DRIVE, EDGEWATER, FL 32141For SaleMLS ID #O6431858, Anthony Candelario, ANTHONY JOSEPH REALTY. Stellar MLS
- $324,9003 bd2 ba1.3k sqft236 MEADOW LAKE DRIVE, EDGEWATER, FL 32141For SaleMLS ID #NS1086732, Stephen Zeh, LOCAL LIVING REALTY GROUP. Stellar MLS
- $310,0003 bd2 ba1.6k sqft2226 JUNIPER DRIVE, EDGEWATER, FL 32141For SaleMLS ID #NS1088197, Marina Owens, ENGEL & VOLKERS NEW SMYRNA. Stellar MLS
- $465,0005 bd3 ba2.5k sqft3975 WILLOWBROOK DRIVE, EDGEWATER, FL 32141For SaleMLS ID #NS1084246, Tara Lyall, THE HIGH TIDE GROUP. Stellar MLS
- $440,0003 bd2 ba1.4k sqft2050 MINORCA ROAD, NEW SMYRNA BEACH, FL 32168For SaleMLS ID #V4950745, Tommy Roberts, GLORY INTL. REAL ESTATE CO. Stellar MLS
- $250,0003 bd3 ba2.5k sqft1945 FERN PALM DRIVE, EDGEWATER, FL 32141For SaleMLS ID #NS1088450, Larry Brinson, THE BARNETT GROUP, INC.. Stellar MLS
- $415,0003 bd2 ba1.8k sqft1004 STAGGERBUSH PLACE, NEW SMYRNA BEACH, FL 32168For SaleMLS ID #NS1089081, Stephen Zeh, LOCAL LIVING REALTY GROUP. Stellar MLS
