One or more photo(s) has been virtually staged. Summer is the perfect time to enjoy everything Florida living has to offer, and 2226 Juniper Drive delivers the space, freedom, and value today's buyers are searching for. Built by Holiday Builders, this well-designed 3-bedroom, 2-bath home features a popular split-bedroom floor plan that provides added privacy for the primary suite, while vaulted ceilings create an open, airy feel throughout the main living areas. Whether you're hosting family and friends or simply enjoying a quiet evening at home, the layout is designed for comfortable everyday living. Outside, the oversized 80x125 homesite offers room to spread out and make the property your own. Create the garden you've always wanted, let pets roam, entertain around a future firepit, or finally have space for your boat, trailer, or RV. With no HOA, you'll enjoy the freedom to use your property the way you choose without additional monthly fees or restrictive rules. One of the home's standout features is the durable metal roof, providing long-term value, added peace of mind, and potential insurance advantages that Florida buyers appreciate. Combined with a spacious 2-car garage and a practical, low-maintenance design, this home offers an attractive balance of comfort, flexibility, and affordability. If you've been searching for a home that gives you room to breathe without stretching your budget, 2226 Juniper Drive deserves a spot at the top of your list. We'd love to show you around and answer any questions you may have about this fantastic Edgewater opportunity.
For sale
Price cut: $10K (9/3)
$310,000
2226 JUNIPER DRIVE, EDGEWATER, FL 32141
3beds
1,636sqft
Single Family Residence
Built in 2002
10,000 Square Feet Lot
$-- Zestimate®
$189/sqft
$-- HOA
What's special
Durable metal roofPopular split-bedroom floor plan
- 134 days
- 520
- 56
Zillow last checked:
Listing updated:
Listed by:
Marina Owens 386-409-1316,
ENGEL & VOLKERS NEW SMYRNA 386-213-6899,
Albert Amalfitano 386-315-1321,
ENGEL & VOLKERS NEW SMYRNA
Source: Stellar MLS,MLS#: NS1088197 Originating MLS: New Smyrna Beach Board of Realtors
Originating MLS: New Smyrna Beach Board of Realtors
Facts & features
Interior
Bedrooms & bathrooms
- Bedrooms: 3
- Bathrooms: 2
- Full bathrooms: 2
Primary bedroom
- Features: Walk-In Closet(s)
- Level: First
- Area: 169.2 Square Feet
- Dimensions: 14.1x12
Bedroom 2
- Features: Built-in Closet
- Level: First
- Area: 131.1 Square Feet
- Dimensions: 11.4x11.5
Bedroom 3
- Features: Built-in Closet
- Level: First
- Area: 125.4 Square Feet
- Dimensions: 11.4x11
Balcony porch lanai
- Level: First
- Area: 152.76 Square Feet
- Dimensions: 13.4x11.4
Dining room
- Level: First
- Area: 86.86 Square Feet
- Dimensions: 8.6x10.1
Family room
- Level: First
- Area: 234.93 Square Feet
- Dimensions: 19.4x12.11
Kitchen
- Level: First
- Area: 153.52 Square Feet
- Dimensions: 10.1x15.2
Living room
- Level: First
- Area: 301.41 Square Feet
- Dimensions: 19.7x15.3
Heating
- Electric
Cooling
- Central Air
Appliances
- Included: Dishwasher, Range, Refrigerator
- Laundry: Laundry Room
Features
- Ceiling Fan(s), Kitchen/Family Room Combo, Primary Bedroom Main Floor, Split Bedroom, Thermostat, Walk-In Closet(s)
- Flooring: Carpet, Ceramic Tile, Laminate
- Doors: Sliding Doors
- Windows: Skylight(s)
- Has fireplace: No
Interior area
- Total structure area: 2,288
- Total interior livable area: 1,636 sqft
Video & virtual tour
Property
Parking
- Total spaces: 2
- Parking features: Garage - Attached
- Attached garage spaces: 2
Features
- Levels: One
- Stories: 1
- Exterior features: Private Mailbox
Lot
- Size: 10,000 Square Feet
- Dimensions: 80 x 125
Details
- Parcel number: 840201073300
- Zoning: RPUD
- Special conditions: None
Construction
Type & style
- Home type: SingleFamily
- Property subtype: Single Family Residence
Materials
- Block
- Foundation: Slab
- Roof: Shingle
Condition
- New construction: No
- Year built: 2002
Utilities & green energy
- Sewer: Public Sewer
- Water: None
- Utilities for property: Cable Available, Electricity Connected, Phone Available, Public, Sewer Connected, Water Connected
Community & HOA
Community
- Security: Smoke Detector(s)
- Pet fee: $0 monthly
- Subdivision: FLORIDA SHORES 01
HOA
- Has HOA: No
Location
- Region: Edgewater
Financial & listing details
- Price per square foot: $189/sqft
- Tax assessed value: $299,698
- Annual tax amount: $587
- Date on market: 5/29/2026
- Cumulative days on market: 135 days
- Listing terms: Cash,Conventional,FHA,VA Loan
- Ownership: Fee Simple
- Total actual rent: 0
- Electric utility on property: Yes
- Road surface type: Asphalt
Estimated market value
Not available
Estimated sales range
Not available
Not available
Price history
| Date | Event | Price |
|---|---|---|
| 9/3/2026 | Price change | $310,000-3.1%$189/sqft |
Source:  Stellar MLS #NS1088197 Report a problem Stellar MLS #NS1088197 Report a problem | ||
| 7/15/2026 | Price change | $320,000-1.5%$196/sqft |
Source: Stellar MLS #NS1088197 Report a problem | ||
| 5/29/2026 | Listed for sale | $325,000+201.2%$199/sqft |
Source: Stellar MLS #NS1088197 Report a problem | ||
| 12/20/2002 | Sold | $107,900+730%$66/sqft |
Source: Public Record Report a problem | ||
| 5/21/2002 | Sold | $13,000$8/sqft |
Source: Public Record Report a problem | ||
Public tax history
| Year | Property taxes | Tax assessment |
|---|---|---|
| 2025 | $587 +1.4% | $96,654 +2.9% |
| 2024 | $579 +4.2% | $93,931 +3% |
| 2023 | $556 +4.8% | $91,196 +3% |
| 2022 | $530 | $88,540 +3% |
| 2021 | -- | $85,961 +1.4% |
| 2020 | $467 | $84,774 +2.3% |
| 2019 | $467 +3.1% | $82,868 +1.9% |
| 2018 | $453 +1.8% | $81,323 +2.1% |
| 2017 | $445 +2% | $79,650 +2.1% |
| 2016 | $436 -5.2% | $78,012 +0.7% |
| 2015 | $460 -3.6% | $77,470 +0.8% |
| 2014 | $477 | $76,855 +1.5% |
| 2013 | -- | $75,719 +1.7% |
| 2012 | -- | $74,453 +3% |
| 2011 | -- | $72,284 -27.2% |
| 2010 | -- | $99,332 -15.4% |
| 2009 | -- | $117,425 +3.1% |
| 2007 | -- | $113,891 -0.5% |
| 2006 | -- | $114,446 +6.1% |
| 2005 | -- | $107,877 +3% |
| 2004 | -- | $104,735 +4.7% |
| 2003 | -- | $100,018 +1216% |
| 2002 | -- | $7,600 +34.5% |
| 2001 | -- | $5,650 +13% |
| 2000 | -- | $5,000 |
Find assessor info on the county website
Monthly payment
Est. payment
Payment breakdown
Explore the cost of this home by adjusting the details. Changes won't be saved.Climate risks
Neighborhood: 32141
Nearby schools
Schools provided by the listing agent
- Elementary: Edgewater Public School
- Middle: New Smyrna Beach Middl
- High: New Smyrna Beach High
Source: Stellar MLS. This data may not be complete. We recommend contacting the local school district to confirm school assignments for this home.


Similar homes
- $300,0003 bd2 ba1.3k sqft2316 WILLOW OAK DRIVE, EDGEWATER, FL 32141For Sale
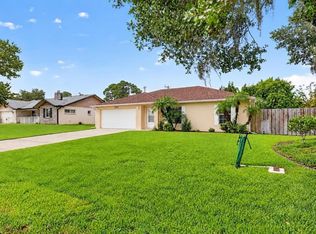
 MLS ID #O6448993, Tami Leliuga Shriver, COLDWELL BANKER PARADISE. Stellar MLS
 - $335,0003 bd2 ba1.7k sqft1870 QUEEN PALM DRIVE, EDGEWATER, FL 32141For Sale
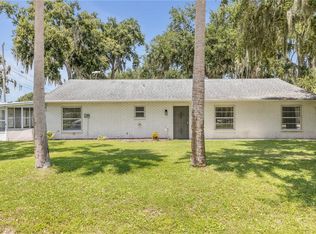 MLS ID #NS1089032, Kloe Thomas, LOCAL LIVING REALTY GROUP. Stellar MLS
 - $279,9993 bd2 ba1.3k sqft2720 BANYAN DRIVE, EDGEWATER, FL 32141For Sale
 MLS ID #O6392794, Allison Sutton, SANDRONI HOLDINGS REAL ESTATE LLC. Stellar MLS
 - $294,9004 bd3 ba2.1k sqft2617 PINE TREE DRIVE, EDGEWATER, FL 32141For Sale
 MLS ID #S5157773, Carlos Diaz, COLLECTIVE GROUP REALTY, CORP. Stellar MLS
 - $324,9003 bd2 ba1.3k sqft236 MEADOW LAKE DRIVE, EDGEWATER, FL 32141For SaleMLS ID #NS1086732, Stephen Zeh, LOCAL LIVING REALTY GROUP. Stellar MLS
- $364,5003 bd2 ba1.2k sqft3123 JUNIPER DRIVE, EDGEWATER, FL 32141For SaleMLS ID #NS1089164, Larry Brinson, THE BARNETT GROUP, INC.. Stellar MLS
- $255,0004 bd3 ba1.6k sqft2737 FERN PALM DRIVE, EDGEWATER, FL 32141For SaleMLS ID #NS1088445, Cindy Walker, WATSON REALTY CORP. Stellar MLS
- $239,9003 bd2 ba1.2k sqft3012 UMBRELLA TREE DRIVE, EDGEWATER, FL 32141For SaleMLS ID #V4949756, Cherelle Colin, LA ROSA REALTY CW PROPERTIES L. Stellar MLS
- $225,0003 bd2 ba1.3k sqft3403 QUEEN PALM DRIVE, EDGEWATER, FL 32141For SaleMLS ID #O6426384, Gretchen Carlson, REAL ESTATE HOUSE FL INC. Stellar MLS
- $409,0003 bd2 ba2.1k sqft3022 YULE TREE DRIVE, EDGEWATER, FL 32141For SaleMLS ID #NS1089113, Jami Giles, EXIT REAL ESTATE PROPERTY SOL. Stellar MLS
- $389,9003 bd2 ba1.7k sqft3330 Willow Oak Dr, Edgewater, FL 32141For Sale
 MLS ID #1229856, Eric Zimmerman, RE/MAX Advantage. DBAMLS
 - $299,9003 bd3 ba1.8k sqft2126 GENTLE RAIN DRIVE, EDGEWATER, FL 32141For SaleMLS ID #TB8541158, Matthew Derocher, TROWBRIDGE REALTY CORP. Stellar MLS
- $269,0002 bd2 ba1.7k sqft621 STARBOARD AVENUE, EDGEWATER, FL 32141For SaleMLS ID #NS1088788, Anne Crate, KINCAID REALTY. Stellar MLS
- $329,0003 bd2 ba1.6k sqft1055 ACEE DRIVE, NEW SMYRNA BEACH, FL 32168For SaleMLS ID #NS1088289, Larry Brinson, THE BARNETT GROUP, INC.. Stellar MLS
- $250,0002 bd2 ba1k sqft112 TUSCANY VILLAS DRIVE #112, EDGEWATER, FL 32141For SaleMLS ID #NS1088101, Autumn Thompson, WEICHERT REALTORS HALLMARK PR. Stellar MLS
- $372,5004 bd3 ba1.9k sqft3986 WILLOWBROOK DRIVE, EDGEWATER, FL 32141For SaleMLS ID #NS1088865, Chad Erickson, COLLADO REAL ESTATE. Stellar MLS
- $275,0004 bd2 ba1.8k sqft118 FISHERMANS COVE DRIVE, EDGEWATER, FL 32141For SaleMLS ID #NS1086247, AJ Granger, WHITE WHALE REAL ESTATE. Stellar MLS
- $239,0003 bd2 ba1.3k sqft509 STARBOARD AVENUE, EDGEWATER, FL 32141For SaleMLS ID #NS1086668, Larry Brinson, THE BARNETT GROUP, INC.. Stellar MLS
- $299,9004 bd2 ba1.2k sqft240 NEWCOMB STREET, NEW SMYRNA BEACH, FL 32168For SaleMLS ID #NS1087893, Larry Brinson, THE BARNETT GROUP, INC.. Stellar MLS
- $450,0004 bd2 ba1.8k sqft703 VOLCO ROAD, EDGEWATER, FL 32141For SaleMLS ID #NS1088424, Albert Amalfitano, ENGEL & VOLKERS NEW SMYRNA. Stellar MLS
