Well-maintained condo in a desirable 55+ community in Edgewater. Light and bright with high ceilings, a spacious living and dining area, functional kitchen, and comfortable layout. Enjoy a screened-in Florida room for added living space, plus a front patio perfect for relaxing. Generous bedrooms and flexible second bedroom for guests or office. Features include a newer A/C (2023) and attached garage. Conveniently located near shopping, dining, and local waterways. Low-maintenance living in a peaceful, well-kept community.
For sale
Price cut: $15K (6/18)
$260,000
112 TUSCANY VILLAS DRIVE #112, EDGEWATER, FL 32141
2beds
1,060sqft
Condominium
Built in 2006
-- sqft lot
$-- Zestimate®
$245/sqft
$375/mo HOA
What's special
Attached garageGenerous bedroomsComfortable layoutFunctional kitchen
- 108 days |
- 171 |
- 6 |
Zillow last checked:
Listing updated:
Listed by:
Autumn Thompson 574-261-7351,
WEICHERT REALTORS HALLMARK PR 386-427-2622
Source: Stellar MLS,MLS#: NS1088101 Originating MLS: West Volusia
Originating MLS: West Volusia
Facts & features
Interior
Bedrooms & bathrooms
- Bedrooms: 2
- Bathrooms: 2
- Full bathrooms: 2
Primary bedroom
- Features: Built-in Closet
- Level: First
- Area: 172.28 Square Feet
- Dimensions: 11.8x14.6
Bedroom 2
- Features: Built-in Closet
- Level: First
- Area: 118 Square Feet
- Dimensions: 10x11.8
Bathroom 1
- Level: First
Bathroom 2
- Level: First
Balcony porch lanai
- Level: First
- Area: 59 Square Feet
- Dimensions: 5x11.8
Dining room
- Level: First
Florida room
- Level: First
Kitchen
- Level: First
- Area: 89.6 Square Feet
- Dimensions: 7x12.8
Laundry
- Level: First
Living room
- Level: First
- Area: 276 Square Feet
- Dimensions: 12x23
Heating
- Central
Cooling
- Central Air
Appliances
- Included: Dishwasher, Disposal, Electric Water Heater, Other, Range, Range Hood
- Laundry: Electric Dryer Hookup, Laundry Room, Washer Hookup
Features
- Ceiling Fan(s), High Ceilings, Open Floorplan, Primary Bedroom Main Floor
- Flooring: Carpet, Ceramic Tile
- Doors: Outdoor Shower
- Windows: Window Treatments
- Has fireplace: No
Interior area
- Total structure area: 1,384
- Total interior livable area: 1,060 sqft
Property
Parking
- Total spaces: 1
- Parking features: Garage - Attached
- Attached garage spaces: 1
Features
- Levels: One
- Stories: 1
- Exterior features: Irrigation System, Outdoor Shower
- Has view: Yes
- View description: Water, Pond
- Has water view: Yes
- Water view: Water,Pond
Lot
- Size: 1,820 Square Feet
- Features: City Lot
Details
- Parcel number: 840263000130
- Zoning: CONDO
- Special conditions: None
Construction
Type & style
- Home type: Condo
- Property subtype: Condominium
Materials
- Other, Stucco
- Foundation: Slab
- Roof: Shingle
Condition
- Completed
- New construction: No
- Year built: 2006
Utilities & green energy
- Sewer: Public Sewer
- Water: Public
- Utilities for property: Electricity Connected, Public, Underground Utilities
Community & HOA
Community
- Features: Buyer Approval Required, Community Mailbox
- Pet fee: $0 monthly
- Senior community: Yes
- Subdivision: TUSCANY VILLAS
HOA
- Has HOA: Yes
- Amenities included: Maintenance, Optional Additional Fees
- Services included: Insurance, Maintenance Structure, Maintenance Grounds, Pest Control
- HOA fee: $375 monthly
- HOA name: Joseph Schuch
- HOA phone: 386-282-1471
Location
- Region: Edgewater
Financial & listing details
- Price per square foot: $245/sqft
- Annual tax amount: $1,929
- Date on market: 5/4/2026
- Cumulative days on market: 85 days
- Ownership: Fee Simple
- Total actual rent: 0
- Electric utility on property: Yes
- Road surface type: Paved
Estimated market value
Not available
Estimated sales range
Not available
Not available
Price history
| Date | Event | Price |
|---|---|---|
| 6/18/2026 | Price change | $260,000-5.5%$245/sqft |
Source:  Stellar MLS #NS1088101 Report a problem Stellar MLS #NS1088101 Report a problem | ||
| 5/4/2026 | Listed for sale | $275,000+111.7%$259/sqft |
Source: Stellar MLS #NS1088101 Report a problem | ||
| 4/10/2018 | Listing removed | $129,900$123/sqft |
Source: New Smyrna Beach - WEICHERT, REALTORS - Hallmark Properties #1035280 Report a problem | ||
| 1/9/2018 | Listed for sale | $129,900$123/sqft |
Source: New Smyrna Beach - WEICHERT, REALTORS - Hallmark Properties #1035280 Report a problem | ||
Public tax history
Tax history is unavailable.
Monthly payment
Est. payment
Payment breakdown
Explore the cost of this home by adjusting the details. Changes won't be saved.Climate risks
Neighborhood: 32141
Nearby schools
GreatSchools rating
- 8/10Edgewater Public SchoolGrades: PK-5Distance: 1.4 mi
- 5/10New Smyrna Beach Middle SchoolGrades: 6-8Distance: 3.2 mi
- 5/10New Smyrna Beach High SchoolGrades: PK,9-12Distance: 3.4 mi
- $216,1002 bd2 ba1k sqft110 Tuscany Villas Dr, Edgewater, FL 32141Off Market
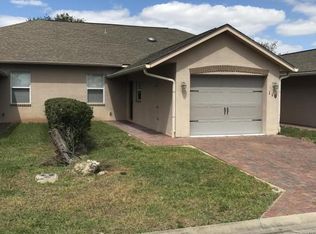
- $196,7002 bd2 ba1k sqft112 Tuscany Villas Dr, Edgewater, FL 32141Off Market
- $210,9002 bd2 ba1k sqft114 Tuscany Villas Dr #114, Edgewater, FL 32141Sold
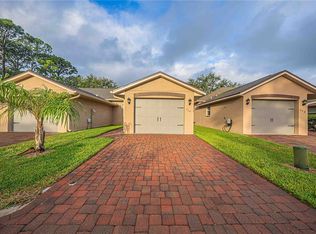
- $210,9002 bd2 ba1.3k sqft114 Tuscany Villas Dr, Edgewater, FL 32141Sold
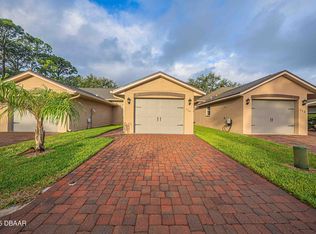
- $230,0002 bd2 ba1k sqft108 Tuscany Villas Dr, Edgewater, FL 32141Sold
- $230,0002 bd2 ba1k sqft108 Tuscany Villas Dr #15, Edgewater, FL 32141Sold
- $225,0002 bd2 ba1k sqft106 Tuscany Villas Dr #160, Edgewater, FL 32141Sold
- $220,0002 bd2 ba1k sqft118 Tuscany Villas Dr, Edgewater, FL 32141Sold
A local agent can set up tours, give advice and negotiate with sellers.
A local lender can help you make sure your offer is ready when you are.
Similar homes
- $275,0003 bd2 ba1.3k sqft2021 INDIA PALM DRIVE, EDGEWATER, FL 32141For Sale
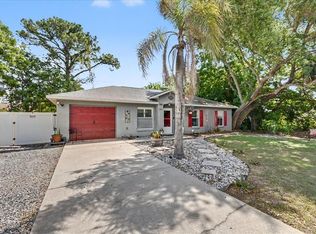
 MLS ID #FC317488, Sue Crohan, LLC, WE SELL SUNSHINE INC. Stellar MLS
 - $249,0003 bd2 ba1.2k sqft2509 WOODLAND DRIVE, EDGEWATER, FL 32141For Sale
 MLS ID #NS1088433, Hayley Vezza, LOCAL LIVING REALTY GROUP. Stellar MLS
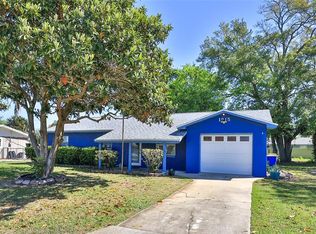
 - $264,5003 bd2 ba1.2k sqft1915 UMBRELLA TREE DRIVE, EDGEWATER, FL 32141For Sale
 MLS ID #NS1087699, Glenn Moore, LOCAL LIVING REALTY GROUP. Stellar MLS

 - $253,0002 bd2 ba1.2k sqft701 HELMSMAN LANE, EDGEWATER, FL 32141For Sale
 MLS ID #V4945108, Joseph La Rosa, LA ROSA REALTY CW PROPERTIES L. Stellar MLS
 - $215,0002 bd2 ba1k sqft26 LAUGHING GULL LANE, EDGEWATER, FL 32141For SaleMLS ID #NS1087087, Marina Owens, ENGEL & VOLKERS NEW SMYRNA. Stellar MLS
- $299,0003 bd2 ba1.2k sqft3213 VISTA PALM DRIVE, EDGEWATER, FL 32141For SaleMLS ID #NS1088895, Nick Madsen, RE/MAX SIGNATURE. Stellar MLS
- $239,9003 bd2 ba1.2k sqft3012 UMBRELLA TREE DRIVE, EDGEWATER, FL 32141For SaleMLS ID #V4949756, Cherelle Colin, LA ROSA REALTY CW PROPERTIES L. Stellar MLS
- $300,0003 bd2 ba1.3k sqft3403 QUEEN PALM DRIVE, EDGEWATER, FL 32141For SaleMLS ID #O6426384, Gretchen Carlson, REAL ESTATE HOUSE FL INC. Stellar MLS
- $275,0002 bd2 ba838 sqft3800 SAXON DRIVE #A7, NEW SMYRNA BEACH, FL 32169For SaleMLS ID #NS1087946, Tara Lyall, THE HIGH TIDE GROUP. Stellar MLS
- $239,0003 bd2 ba1.3k sqft509 STARBOARD AVENUE, EDGEWATER, FL 32141For SaleMLS ID #NS1086668, Larry Brinson, THE BARNETT GROUP, INC.. Stellar MLS
- $289,0002 bd2 ba838 sqft3800 SAXON DRIVE #B13, NEW SMYRNA BEACH, FL 32169For SaleMLS ID #O6388855, Evania Nichols, COLDWELL BANKER PREMIER. Stellar MLS
- $350,0003 bd2 ba1.2k sqft2716 KUMQUAT DRIVE, EDGEWATER, FL 32141For SaleMLS ID #NS1088642, Albert Amalfitano, ENGEL & VOLKERS NEW SMYRNA. Stellar MLS
- $294,9992 bd2 ba838 sqft3800 SAXON DRIVE #19B, NEW SMYRNA BEACH, FL 32169For SaleMLS ID #V4944441, Stephanie Cathey, RE/MAX SIGNATURE. Stellar MLS
- $229,0002 bd2 ba956 sqft232 N RIDGEWOOD AVENUE #23, EDGEWATER, FL 32132For SaleMLS ID #NS1088972, Tara Lyall, THE HIGH TIDE GROUP. Stellar MLS
- $315,0003 bd2 ba1.5k sqft3048 WILLOW OAK DRIVE, EDGEWATER, FL 32141For SaleMLS ID #NS1088431, Timothy Loomis, WHITE WHALE REAL ESTATE. Stellar MLS
- $230,0002 bd2 ba838 sqft3800 SAXON DRIVE #C52, NEW SMYRNA BEACH, FL 32169For SaleMLS ID #O6365549, Kiki Kosmas, ORCHARD BROKERAGE, LLC. Stellar MLS
- $324,9003 bd2 ba1.3k sqft236 MEADOW LAKE DRIVE, EDGEWATER, FL 32141For SaleMLS ID #NS1086732, Stephen Zeh, LOCAL LIVING REALTY GROUP. Stellar MLS
- $300,0004 bd2 ba1.4k sqft1703 VICTORY PALM DRIVE, EDGEWATER, FL 32132For SaleMLS ID #O6430424, Thomas Nickley, Jr, KELLER WILLIAMS REALTY AT THE PARKS. Stellar MLS
- $179,0002 bd2 ba1.1k sqft130 PINE STREET, EDGEWATER, FL 32141For SaleMLS ID #NS1088925, Laurie Hughes, COLLADO REAL ESTATE. Stellar MLS
- $249,0001 bd1 ba820 sqft402 BOUCHELLE DRIVE #204, NEW SMYRNA BEACH, FL 32169For SaleMLS ID #NS1087828, Jami Giles, EXIT REAL ESTATE PROPERTY SOL. Stellar MLS
