Enjoy carefree living in this fully renovated 55+ condo in beautiful Edgewater! The affordable monthly fee of just $375, covers lawn care, irrigation, roof maintenance, exterior painting, and building insurance. Extra bonus is the optional pool membership that's just steps away from this community for just $200/year - membership until April 2026 is included! The list of updates is substantial and includes new luxury vinyl tile flooring and freshly painted walls and doors and new electrical outlet switches/covers and light switches/switch plates throughout. The kitchen's crisp white subway tile backsplash, white cabinetry with soft-close doors and drawers, and gorgeous new hard surface countertops is reminiscent of soft beach sand. All new stainless steel appliances too! The open-concept floor plan seamlessly connects the kitchen to the dining and living areas, leading to a bright set of sliding glass doors. Throughout the home, plantation shutters and palm-leaf ceiling fans are throughout the home. The primary bedroom easily accommodates a king-size bed and offers a generous closet. The primary bath features a tiled walk-in shower, glass shower door, and updated vanity, sink, and countertop. The guest bedroom has a tiled shower/tub combination with a new vanity and sink. Inside laundry room adds convenience and saves space in the attached single-car garage, which also features a bonus screen for airflow and pest protection. 2024 HVAC and water heater. This home sits 22+ feet above sea level, has never flooded and includes wind-rated windows for added security.
Closed
$230,000
108 Tuscany Villas Dr, Edgewater, FL 32141
2beds
1,009sqft
Condominium, Residential
Built in 2006
-- sqft lot
$226,900 Zestimate®
$228/sqft
$1,799 Estimated rent
Home value
$226,900
$206,000 - $250,000
$1,799/mo
Zestimate® history
Owner options
List your home for rent
$1,799/mo
Rent Zestimate®
Find your next renter with Zillow Rental Manager. Plus, with online applications, you can quickly screen prospective tenants – for free.
$1,799/mo
Rent Zestimate®
Refinance and save
$2,058/mo
Est. payment
Refinancing to a lower rate could help reduce your monthly payments and save thousands over the life of the loan.
$2,058/mo
Est. payment
Explore your selling options
Work with a Zillow partner agent
Leverage their expertise and Zillow's premium Showcase listings to get your home seen by more buyers.
Get startedList with your own agent
Get your home in front of millions of buyers by listing it on Zillow.
Learn how to do itSell it yourself
Take full control of how buyers see your home on Zillow by listing For Sale by Owner (FSBO).
List your homeWhat's special
Attached single-car garageOpen-concept floor planPlantation shuttersTiled walk-in showerGlass shower doorPalm-leaf ceiling fansInside laundry room
Zillow last checked:
Listing updated:
Listed by:
Gwendolyn Schwoerer 386-314-8509,
Land And Sea Realty
Bought with:
Non-MLS or Out of Area
Source: DBAMLS,MLS#: 1218556
Facts & features
Interior
Bedrooms & bathrooms
- Bedrooms: 2
- Bathrooms: 2
- Full bathrooms: 2
Bedroom 1
- Level: Main
- Area: 165.3 Square Feet
- Dimensions: 11.40 x 14.50
Bedroom 2
- Level: Main
- Area: 115 Square Feet
- Dimensions: 11.50 x 10.00
Dining room
- Level: Main
- Area: 120 Square Feet
- Dimensions: 10.00 x 12.00
Kitchen
- Level: Main
- Area: 97.5 Square Feet
- Dimensions: 7.50 x 13.00
Living room
- Level: Main
- Area: 166.8 Square Feet
- Dimensions: 12.00 x 13.90
Heating
- Central, Electric
Cooling
- Central Air, Electric
Appliances
- Included: Refrigerator, Microwave, Electric Water Heater, Electric Range, Disposal, Dishwasher
- Laundry: In Unit
Features
- Ceiling Fan(s), Primary Bathroom - Shower No Tub
- Flooring: Laminate, Tile
- Doors: Impact Windows
Interior area
- Total structure area: 1,375
- Total interior livable area: 1,009 sqft
Property
Parking
- Total spaces: 1
- Parking features: Attached, Garage, Garage Door Opener
- Attached garage spaces: 1
Features
- Levels: One
- Stories: 1
- Patio & porch: Front Porch, Patio
Lot
- Size: 1,742 Square Feet
- Features: Cul-De-Sac, Zero Lot Line
Details
- Parcel number: 840263000150
Construction
Type & style
- Home type: Condo
- Architectural style: Villa
- Property subtype: Condominium, Residential
Materials
- Block, Stucco
- Foundation: Slab
- Roof: Shingle
Condition
- Updated/Remodeled
- New construction: No
- Year built: 2006
Utilities & green energy
- Sewer: Public Sewer
- Water: Public
- Utilities for property: Electricity Connected, Sewer Connected, Water Connected
Community & HOA
Community
- Senior community: Yes
- Subdivision: Tuscany Villas, A Condo
HOA
- Has HOA: Yes
- Services included: Insurance, Maintenance Grounds, Other
- HOA fee: $375 monthly
- HOA name: Tuscany Villas of Edgewater/Lora Leya, President
- HOA phone: 412-477-5957
Location
- Region: Edgewater
Financial & listing details
- Price per square foot: $228/sqft
- Tax assessed value: $178,854
- Annual tax amount: $804
- Date on market: 10/5/2025
- Listing terms: Cash,Conventional,FHA,VA Loan
- Electric utility on property: Yes
- Road surface type: Asphalt
Price history
| Date | Event | Price |
|---|---|---|
| 11/25/2025 | Sold | $230,000-2.1%$228/sqft |
Source:  DBAMLS #1218556 Report a problem DBAMLS #1218556 Report a problem | ||
| 10/28/2025 | Pending sale | $234,900$233/sqft |
Source: DBAMLS #1218556 Report a problem | ||
| 10/20/2025 | Price change | $234,900-1.7%$233/sqft |
Source: DBAMLS #1218556 Report a problem | ||
| 10/5/2025 | Listed for sale | $239,000+113.4%$237/sqft |
Source: DBAMLS #1218556 Report a problem | ||
| 3/24/2021 | Listing removed | -- |
Source: Owner Report a problem | ||
| 7/22/2016 | Sold | $112,000-6.6%$111/sqft |
Source: DBAMLS #1016993 Report a problem | ||
| 6/7/2016 | Listed for sale | $119,900+14.2%$119/sqft |
Source: Owner Report a problem | ||
| 12/4/2015 | Sold | $105,000+16.8%$104/sqft |
Source: Public Record Report a problem | ||
| 6/23/2009 | Sold | $89,900$89/sqft |
Source: Public Record Report a problem | ||
Public tax history
| Year | Property taxes | Tax assessment |
|---|---|---|
| 2025 | $3,277 +307.5% | $178,854 +58.3% |
| 2024 | $804 +6.1% | $112,978 +3% |
| 2023 | $758 -4.7% | $109,688 +3% |
| 2022 | $795 | $106,493 +3% |
| 2021 | -- | $103,391 +1.4% |
| 2020 | $713 | $101,964 +2.3% |
| 2019 | $713 +3.6% | $99,672 +1.9% |
| 2018 | $688 +1.1% | $97,814 +2.1% |
| 2017 | $681 +1.1% | $95,802 +6.7% |
| 2016 | $673 -68.6% | $89,768 +14% |
| 2015 | $2,141 | $78,771 +0.8% |
| 2014 | -- | $78,146 +1.5% |
| 2013 | -- | $76,991 +5.6% |
| 2012 | -- | $72,914 +28.9% |
| 2011 | -- | $56,552 -17.3% |
| 2010 | -- | $68,354 -10.5% |
| 2009 | -- | $76,334 -36.6% |
| 2007 | -- | $120,430 |
Find assessor info on the county website
Neighborhood: 32141
Nearby homes
- $230,0002 bd2 ba1k sqft108 Tuscany Villas Dr #15, Edgewater, FL 32141Sold

- $225,0002 bd2 ba1k sqft106 Tuscany Villas Dr #160, Edgewater, FL 32141Sold
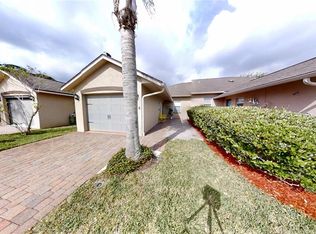
- $225,0002 bd2 ba1k sqft106 Tuscany Villas Dr, Edgewater, FL 32141Sold
- $203,7002 bd2 ba1k sqft110 Tuscany Villas Dr, Edgewater, FL 32141Off Market
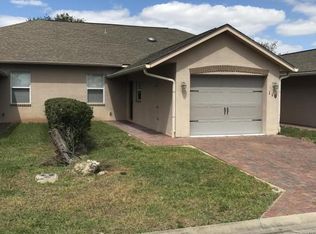
- $260,0002 bd2 ba1k sqft112 Tuscany Villas Dr #112, Edgewater, FL 32141For Sale
- $172,0002 bd2 ba1k sqft104 Tuscany Villas Dr, Edgewater, FL 32141Sold
- $198,4002 bd2 ba1k sqft112 Tuscany Villas Dr, Edgewater, FL 32141Off Market
- $210,9002 bd2 ba1k sqft114 Tuscany Villas Dr #114, Edgewater, FL 32141Sold
Nearby schools
GreatSchools rating
- 8/10Edgewater Public SchoolGrades: PK-5Distance: 1.4 mi
- 5/10New Smyrna Beach Middle SchoolGrades: 6-8Distance: 3.2 mi
- 5/10New Smyrna Beach High SchoolGrades: PK,9-12Distance: 3.4 mi
Get a cash offer in 3 minutes
Find out how much your home could sell for in as little as 3 minutes with a no-obligation cash offer.
Estimated market value
$226,900
Get a cash offer in 3 minutes
Find out how much your home could sell for in as little as 3 minutes with a no-obligation cash offer.
Estimated market value
$226,900
- Florida
- Volusia County
- Edgewater
- 32141
- 108 Tuscany Villas Dr
Nearby cities
Nearby zip codes
Other Edgewater Topics
