Charming & spacious 4BR/3BA home remodeled in 2017 features 2 master suites & a Key West Style lanai with above ground pool! Open floorplan tastefully decorated can accommodate large get togethers & features a gourmet eat in kitchen with beautiful white cabinets & stainless appliances new in 2017. Huge back yard is fenced & offers a large storage shed & a wonderful covered lanai, pool & BBQ grill area with a Green Egg! New tankless water heater in 2021, new A/C unit in June, 2023 & new roof 2014. French doors open to the main master bedroom suite & offers a private rear door to the back yard & lanai. Multi-family zoning allows nightly rentals if desired for good potential rental income as an Air B&B. Very convenient to shops, schools, riverfront marinas with picnic areas, grills, boat ramps & docks & 1 block to Whistle Stop Park which has tennis courts, playgrounds, splash water area & more! You will love this spectacular home to enjoy the Florida lifestyle today.
For sale
Price cut: $24K (8/22)
$275,000
2737 FERN PALM DRIVE, EDGEWATER, FL 32141
4beds
1,680sqft
Single Family Residence
Built in 1984
10,000 Square Feet Lot
$271,400 Zestimate®
$164/sqft
$-- HOA
What's special
Key west style lanaiBeautiful white cabinetsAbove ground poolWonderful covered lanaiOpen floorplanLarge storage shedGourmet eat in kitchen
- 90 days
- 2,225
- 105
Zillow last checked:
Listing updated:
Listed by:
Cindy Walker 386-451-6983,
WATSON REALTY CORP 386-428-7355
Source: Stellar MLS,MLS#: NS1088445 Originating MLS: New Smyrna Beach Board of Realtors
Originating MLS: New Smyrna Beach Board of Realtors
Facts & features
Interior
Bedrooms & bathrooms
- Bedrooms: 4
- Bathrooms: 3
- Full bathrooms: 3
Rooms
- Room types: Storage Rooms
Primary bedroom
- Features: Built-in Closet
- Level: First
- Area: 169.4 Square Feet
- Dimensions: 14x12.1
Bedroom 2
- Features: Built-in Closet
- Level: First
- Area: 159.12 Square Feet
- Dimensions: 13.6x11.7
Bedroom 3
- Features: Built-in Closet
- Level: First
- Area: 123.21 Square Feet
- Dimensions: 11.1x11.1
Bedroom 4
- Features: Built-in Closet
- Level: First
- Area: 104.34 Square Feet
- Dimensions: 11.1x9.4
Balcony porch lanai
- Level: First
- Area: 190.4 Square Feet
- Dimensions: 14x13.6
Dining room
- Level: First
- Area: 108.48 Square Feet
- Dimensions: 11.3x9.6
Kitchen
- Level: First
- Area: 120 Square Feet
- Dimensions: 12x10
Laundry
- Level: First
- Area: 63.8 Square Feet
- Dimensions: 11.6x5.5
Living room
- Level: First
- Area: 297.71 Square Feet
- Dimensions: 17.11x17.4
Heating
- Central, Electric
Cooling
- Central Air
Appliances
- Included: Dishwasher, Dryer, Electric Water Heater, Microwave, Refrigerator, Tankless Water Heater, Washer, Water Filtration System
- Laundry: Electric Dryer Hookup, In Garage, Laundry Room, Washer Hookup
Features
- Ceiling Fan(s), Eating Space In Kitchen, Primary Bedroom Main Floor, Thermostat, Walk-In Closet(s)
- Flooring: Carpet, Ceramic Tile, Laminate, Tile, Hardwood
- Doors: Outdoor Grill
- Windows: Window Treatments
- Has fireplace: Yes
- Fireplace features: Living Room, Wood Burning
Interior area
- Total structure area: 2,128
- Total interior livable area: 1,680 sqft
Video & virtual tour
Property
Parking
- Total spaces: 1
- Parking features: Garage Door Opener
- Attached garage spaces: 1
Features
- Levels: One
- Stories: 1
- Patio & porch: Covered, Porch, Rear Porch
- Exterior features: Outdoor Grill, Private Yard, Storage
- Has private pool: Yes
- Pool features: Above Ground
- Fencing: Fenced,Wood
Lot
- Size: 10,000 Square Feet
- Dimensions: 80 x 125
- Residential vegetation: Trees/Landscaped
Details
- Parcel number: 840201064370
- Zoning: 07R-2B
- Special conditions: None
Construction
Type & style
- Home type: SingleFamily
- Architectural style: Key West,Traditional
- Property subtype: Single Family Residence
Materials
- Vinyl Siding, Wood Frame
- Foundation: Slab
- Roof: Shingle
Condition
- Completed
- New construction: No
- Year built: 1984
Utilities & green energy
- Sewer: Public Sewer
- Water: Public
- Utilities for property: Cable Connected, Electricity Connected, Public, Sewer Connected, Water Connected
Community & HOA
Community
- Pet fee: $0 monthly
- Subdivision: FLORIDA SHORES 01
HOA
- Has HOA: No
Location
- Region: Edgewater
Financial & listing details
- Price per square foot: $164/sqft
- Tax assessed value: $248,492
- Annual tax amount: $4,230
- Date on market: 6/10/2026
- Cumulative days on market: 91 days
- Listing terms: Cash,Conventional
- Ownership: Fee Simple
- Total actual rent: 0
- Electric utility on property: Yes
- Road surface type: Asphalt, Paved
Estimated market value
$271,400
$258,000 - $285,000
$2,232/mo
Price history
| Date | Event | Price |
|---|---|---|
| 8/22/2026 | Price change | $275,000-8%$164/sqft |
Source:  Stellar MLS #NS1088445 Report a problem Stellar MLS #NS1088445 Report a problem | ||
| 8/16/2026 | Price change | $299,000-5.1%$178/sqft |
Source: Stellar MLS #NS1088445 Report a problem | ||
| 7/15/2026 | Price change | $315,000-3.1%$188/sqft |
Source: Stellar MLS #NS1088445 Report a problem | ||
| 6/10/2026 | Listed for sale | $325,000-3%$193/sqft |
Source: Stellar MLS #NS1088445 Report a problem | ||
| 7/11/2024 | Listing removed | $335,000$199/sqft |
Source: Stellar MLS #NS1080787 Report a problem | ||
| 5/29/2024 | Listing removed | -- |
Source: Zillow Rentals Report a problem | ||
| 5/17/2024 | Price change | $2,300-11.5%$1/sqft |
Source: Zillow Rentals Report a problem | ||
| 5/15/2024 | Listed for rent | $2,600$2/sqft |
Source: Zillow Rentals Report a problem | ||
| 3/5/2024 | Listed for sale | $335,000+103%$199/sqft |
Source: Stellar MLS #NS1080787 Report a problem | ||
| 11/21/2017 | Sold | $165,000-2.9%$98/sqft |
Source:  DBAMLS #1032639 Report a problem DBAMLS #1032639 Report a problem | ||
| 10/10/2017 | Price change | $169,900-1.5%$101/sqft |
Source: Collado Real Estate #1033816 Report a problem | ||
| 9/26/2017 | Price change | $172,500-1.1%$103/sqft |
Source: Collado Real Estate #1033816 Report a problem | ||
| 8/21/2017 | Price change | $174,500-2.9%$104/sqft |
Source: Collado Real Estate #1033816 Report a problem | ||
| 8/11/2017 | Listed for sale | $179,800+75.4%$107/sqft |
Source: Collado Real Estate #1032639 Report a problem | ||
| 5/12/2017 | Sold | $102,500+36.7%$61/sqft |
Source: DBAMLS #1027532 Report a problem | ||
| 3/8/2017 | Sold | $75,000$45/sqft |
Source: Public Record Report a problem | ||
Public tax history
| Year | Property taxes | Tax assessment |
|---|---|---|
| 2025 | $4,230 +5.9% | $248,492 +21.6% |
| 2024 | $3,993 +2.4% | $204,337 +10% |
| 2023 | $3,900 +9.7% | $185,761 +10% |
| 2022 | $3,554 | $168,874 +10% |
| 2021 | -- | $153,522 +2.4% |
| 2020 | $3,086 | $149,873 +7.8% |
| 2019 | $3,086 +4.4% | $138,976 +31.7% |
| 2018 | $2,956 +118.7% | $105,549 +11.1% |
| 2017 | $1,352 -36.7% | $95,043 +2.8% |
| 2016 | $2,137 -3.1% | $92,482 +63.5% |
| 2015 | $2,206 +632.2% | $56,547 +0.8% |
| 2014 | $301 | $56,098 +1.5% |
| 2013 | -- | $55,269 +1.7% |
| 2012 | -- | $54,345 -5.5% |
| 2011 | -- | $57,478 -17.3% |
| 2010 | -- | $69,541 +2.7% |
| 2009 | -- | $67,713 +3.1% |
| 2007 | -- | $65,675 -0.5% |
| 2006 | -- | $65,995 +6.1% |
| 2005 | -- | $62,207 +3% |
| 2004 | -- | $60,395 +1.9% |
| 2003 | -- | $59,269 +2.4% |
| 2002 | -- | $57,880 +1.6% |
| 2001 | -- | $56,969 +3% |
| 2000 | -- | $55,310 |
Find assessor info on the county website
Monthly payment
Est. payment
Payment breakdown
Explore the cost of this home by adjusting the details. Changes won't be saved.Climate risks
Neighborhood: 32141
Similar homes
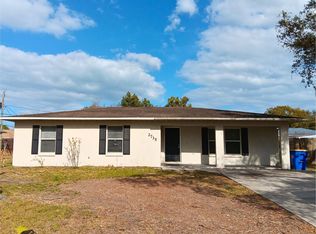
- $280,0003 bd2 ba1.3k sqft3403 QUEEN PALM DRIVE, EDGEWATER, FL 32141For Sale
 MLS ID #O6426384, Gretchen Carlson, REAL ESTATE HOUSE FL INC. Stellar MLS
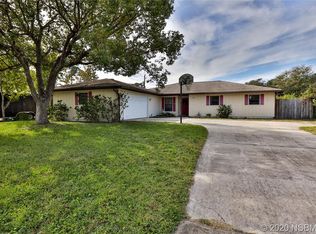
 - $325,0005 bd2 ba1.9k sqft2329 LIME TREE, EDGEWATER, FL 32141For Sale
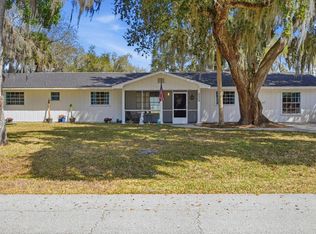 MLS ID #NS1087448, Miranda Stripling, LPT REALTY, LLC. Stellar MLS
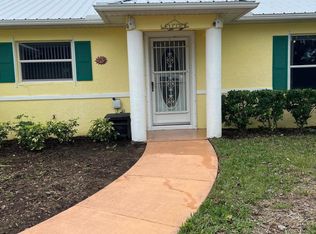
 - $310,0003 bd2 ba1.6k sqft2226 JUNIPER DRIVE, EDGEWATER, FL 32141For Sale
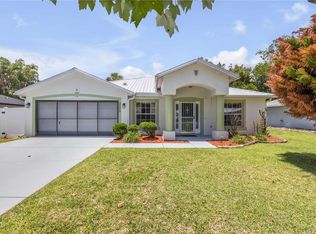 MLS ID #NS1088197, Marina Owens, ENGEL & VOLKERS NEW SMYRNA. Stellar MLS
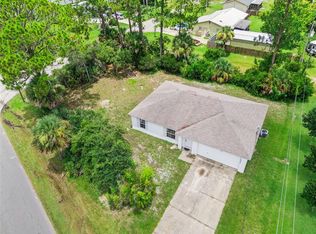
 - $274,9002 bd2 ba1.7k sqft621 STARBOARD AVENUE, EDGEWATER, FL 32141For Sale
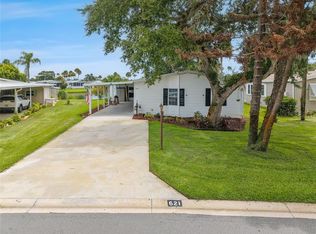 MLS ID #NS1088788, Anne Crate, KINCAID REALTY. Stellar MLS
 - $350,0003 bd2 ba1.2k sqft2716 KUMQUAT DRIVE, EDGEWATER, FL 32141For SaleMLS ID #NS1088642, Albert Amalfitano, ENGEL & VOLKERS NEW SMYRNA. Stellar MLS
- $315,0003 bd2 ba1.5k sqft3048 WILLOW OAK DRIVE, EDGEWATER, FL 32141For SaleMLS ID #NS1088431, Timothy Loomis, WHITE WHALE REAL ESTATE. Stellar MLS
- $254,9003 bd2 ba1.2k sqft1915 UMBRELLA TREE DRIVE, EDGEWATER, FL 32141For SaleMLS ID #NS1087699, Glenn Moore, LOCAL LIVING REALTY GROUP. Stellar MLS
- $399,9003 bd3 ba1.6k sqft200 28TH STREET, EDGEWATER, FL 32141For SaleMLS ID #NS1087291, Ignacio Barsottelli, BARSOTTELLI PRIME REAL ESTATE. Stellar MLS
- $239,0003 bd2 ba1.3k sqft509 STARBOARD AVENUE, EDGEWATER, FL 32141For SaleMLS ID #NS1086668, Larry Brinson, THE BARNETT GROUP, INC.. Stellar MLS
- $409,0003 bd2 ba2.1k sqft3022 YULE TREE DRIVE, EDGEWATER, FL 32141For SaleMLS ID #NS1089113, Jami Giles, EXIT REAL ESTATE PROPERTY SOL. Stellar MLS
- $375,0003 bd2 ba1.5k sqft2225 VISTA PALM DRIVE, EDGEWATER, FL 32141For SaleMLS ID #NS1088137, Megan Guerrero, WHITE WHALE REAL ESTATE. Stellar MLS
- $215,0002 bd2 ba1k sqft26 LAUGHING GULL LANE, EDGEWATER, FL 32141For SaleMLS ID #NS1087087, Marina Owens, ENGEL & VOLKERS NEW SMYRNA. Stellar MLS
- $299,9003 bd3 ba1.8k sqft2126 GENTLE RAIN DRIVE, EDGEWATER, FL 32141For SaleMLS ID #TB8541158, Matthew Derocher, TROWBRIDGE REALTY CORP. Stellar MLS
- $250,0002 bd2 ba1k sqft112 TUSCANY VILLAS DRIVE #112, EDGEWATER, FL 32141For SaleMLS ID #NS1088101, Autumn Thompson, WEICHERT REALTORS HALLMARK PR. Stellar MLS
- $219,9002 bd2 ba1.1k sqft418 FALCON AVENUE, EDGEWATER, FL 32141For SaleMLS ID #NS1088787, Patsy Bradley, WATSON REALTY CORP. Stellar MLS
- $299,9004 bd2 ba1.2k sqft240 NEWCOMB STREET, NEW SMYRNA BEACH, FL 32168For SaleMLS ID #NS1087893, Larry Brinson, THE BARNETT GROUP, INC.. Stellar MLS
- $375,0003 bd2 ba1.5k sqft1629 ORANGE TREE DRIVE, EDGEWATER, FL 32132For SaleMLS ID #V4950948, Mike Miller, LPT REALTY LLC. Stellar MLS
- $184,9502 bd2 ba1k sqft2201 S RIDGEWOOD AVENUE #28, EDGEWATER, FL 32141For SaleMLS ID #NS1089059, Philip Simpson, LOCAL LIVING REALTY GROUP. Stellar MLS
- $325,0003 bd2 ba1.3k sqft748 PINE SHORES CIRCLE, NEW SMYRNA BEACH, FL 32168For SaleMLS ID #NS1089134, Michelle Destefano, REALTY ONE GROUP EVOLVE. Stellar MLS
- $289,9003 bd2 ba1.4k sqft317 WATER LANDING DRIVE, OAK HILL, FL 32759For SaleMLS ID #NS1088003, Hayley Vezza, LOCAL LIVING REALTY GROUP. Stellar MLS
