Welcome to this charming and comfortable 3-bedroom, 2-bath home with a 2-car garage, ideally situated on a scenic canal with access for smaller motorboats to Turnbull Bay. Enjoy peaceful waterfront living from your backyard, where wildlife can often be seen along the waterway. Inside, the inviting living area features a wood-burning fireplace, creating a warm and welcoming gathering space. The thoughtfully designed floor plan offers a spacious entryway with a deep covered front porch that welcomes natural light into the home while providing added privacy and security. The spacious living room overlooks the shaded backyard and canal, with an east-facing orientation that provides a pleasant setting to enjoy the outdoors. The quiet subdivision offers a peaceful setting while remaining conveniently located near shopping, dining, and all that New Smyrna Beach has to offer. The community pool and clubhouse are just a short walk away, providing an easy way to enjoy the neighborhood amenities. City water adds convenience and reliability, making this waterfront property an especially appealing place to call home.
For sale
$325,000
748 PINE SHORES CIRCLE, NEW SMYRNA BEACH, FL 32168
3beds
1,344sqft
Single Family Residence
Built in 1987
5,750 Square Feet Lot
$308,200 Zestimate®
$242/sqft
$41/mo HOA
What's special
Deep covered front porchWood-burning fireplaceSpacious entryway
- 19 hours
- 378
- 14
Zillow last checked:
Listing updated:
Listed by:
Michelle Destefano 386-956-0469,
REALTY ONE GROUP EVOLVE 386-368-7222,
Nicole VanGroningen 386-855-4410,
REALTY ONE GROUP EVOLVE
Source: Stellar MLS,MLS#: NS1089134 Originating MLS: Flagler
Originating MLS: Flagler
Facts & features
Interior
Bedrooms & bathrooms
- Bedrooms: 3
- Bathrooms: 2
- Full bathrooms: 2
Rooms
- Room types: Dining Room, Living Room, Utility Room
Primary bedroom
- Features: Ceiling Fan(s), Walk-In Closet(s)
- Level: First
- Area: 360 Square Feet
- Dimensions: 20x18
Bedroom 2
- Features: Ceiling Fan(s), Built-in Closet
- Level: First
- Area: 144 Square Feet
- Dimensions: 12x12
Bedroom 3
- Features: Ceiling Fan(s), Built-in Closet
- Level: First
- Area: 169 Square Feet
- Dimensions: 13x13
Balcony porch lanai
- Features: Ceiling Fan(s)
- Level: First
- Area: 120 Square Feet
- Dimensions: 12x10
Dining room
- Features: Ceiling Fan(s), No Closet
- Level: First
- Area: 144 Square Feet
- Dimensions: 12x12
Kitchen
- Features: Dual Sinks, Pantry, No Closet
- Level: First
- Area: 121 Square Feet
- Dimensions: 11x11
Living room
- Features: Ceiling Fan(s), Coat Closet
- Level: First
- Area: 255 Square Feet
- Dimensions: 17x15
Heating
- Central, Electric
Cooling
- Central Air
Appliances
- Included: Disposal, Dryer, Electric Water Heater, Exhaust Fan, Microwave, Range, Refrigerator, Washer
- Laundry: Electric Dryer Hookup, Inside, Laundry Closet, Washer Hookup
Features
- Ceiling Fan(s), Split Bedroom, Vaulted Ceiling(s), Walk-In Closet(s)
- Flooring: Carpet, Ceramic Tile, Luxury Vinyl, Vinyl
- Has fireplace: Yes
- Fireplace features: Living Room, Wood Burning
Interior area
- Total structure area: 2,154
- Total interior livable area: 1,344 sqft
Video & virtual tour
Property
Parking
- Total spaces: 2
- Parking features: Driveway, Garage Door Opener
- Attached garage spaces: 2
- Has uncovered spaces: Yes
Features
- Levels: One
- Stories: 1
- Patio & porch: Enclosed, Patio, Rear Porch
- Exterior features: Fire Pit
- Has view: Yes
- View description: Water, Canal
- Has water view: Yes
- Water view: Water,Canal
- Waterfront features: Canal - Brackish, Brackish Canal Access
Lot
- Size: 5,750 Square Feet
- Dimensions: 0.13
- Features: City Lot, Landscaped, Near Golf Course, Sidewalk
- Residential vegetation: Trees/Landscaped
Details
- Parcel number: 731317000250
- Zoning: 10R3A
- Special conditions: None
Construction
Type & style
- Home type: SingleFamily
- Architectural style: Ranch
- Property subtype: Single Family Residence
Materials
- Brick, HardiPlank Type, Wood Frame
- Foundation: Slab
- Roof: Shingle
Condition
- Completed
- New construction: No
- Year built: 1987
Utilities & green energy
- Sewer: Public Sewer
- Water: Public
- Utilities for property: Electricity Connected, Public, Sewer Connected, Water Connected
Community & HOA
Community
- Features: Clubhouse, Pool
- Pet fee: $0 monthly
- Subdivision: PINE ISLAND PH 01
HOA
- Has HOA: Yes
- Amenities included: Clubhouse, Pool
- Services included: Community Pool
- HOA fee: $41 monthly
- HOA name: Tomoka Property Mgmt
- HOA phone: 386-387-2010
Location
- Region: New Smyrna Beach
Financial & listing details
- Price per square foot: $242/sqft
- Tax assessed value: $253,722
- Annual tax amount: $4,270
- Date on market: 8/31/2026
- Cumulative days on market: 1 day
- Listing terms: Cash,Conventional,FHA
- Ownership: Fee Simple
- Total actual rent: 0
- Electric utility on property: Yes
- Road surface type: Paved, Asphalt
Estimated market value
$308,200
$293,000 - $324,000
$2,561/mo
Price history
| Date | Event | Price |
|---|---|---|
| 8/31/2026 | Listed for sale | $325,000+441.7%$242/sqft |
Source:  Stellar MLS #NS1089134 Report a problem Stellar MLS #NS1089134 Report a problem | ||
| 2/27/2012 | Sold | $60,000-52%$45/sqft |
Source: Public Record Report a problem | ||
| 2/11/2012 | Listed for sale | $125,000$93/sqft |
Source: Visual Tour #1010719 Report a problem | ||
| 11/29/2011 | Listing removed | $125,000$93/sqft |
Source: Collado Real Estate #1010719 Report a problem | ||
| 11/2/2011 | Price change | $125,000-1.6%$93/sqft |
Source: Collado Real Estate #1010719 Report a problem | ||
| 10/4/2011 | Price change | $127,000-1.9%$94/sqft |
Source: Collado Real Estate #1010719 Report a problem | ||
| 8/31/2011 | Price change | $129,500-0.3%$96/sqft |
Source: Collado Real Estate #1010719 Report a problem | ||
| 8/4/2011 | Price change | $129,900-0.1%$97/sqft |
Source: Collado Real Estate #1010719 Report a problem | ||
| 7/18/2011 | Listed for sale | $130,000$97/sqft |
Source: Collado Real Estate #1010719 Report a problem | ||
Public tax history
| Year | Property taxes | Tax assessment |
|---|---|---|
| 2025 | $4,270 +159.3% | $253,722 +89.3% |
| 2024 | $1,647 +2.8% | $134,005 +3% |
| 2023 | $1,602 +5.3% | $130,102 +3% |
| 2022 | $1,522 | $126,313 +3% |
| 2021 | -- | $122,634 +1.4% |
| 2020 | $1,503 | $120,941 +2.3% |
| 2019 | $1,503 -0.2% | $118,222 +1.9% |
| 2018 | $1,506 +0.9% | $116,018 +2.1% |
| 2017 | $1,493 +0.1% | $113,632 +2.1% |
| 2016 | $1,491 -3% | $111,295 +0.7% |
| 2015 | $1,538 -3% | $110,521 +0.8% |
| 2014 | $1,585 | $109,644 +1.5% |
| 2013 | -- | $108,024 +3.5% |
| 2012 | -- | $104,352 +2.2% |
| 2011 | -- | $102,152 +1.5% |
| 2010 | -- | $100,642 +2.7% |
| 2009 | -- | $97,996 +3.1% |
| 2007 | -- | $95,047 -0.5% |
| 2006 | -- | $95,511 +6.1% |
| 2005 | -- | $90,028 +3% |
| 2004 | -- | $87,406 +1.9% |
| 2003 | -- | $85,776 +2.4% |
| 2002 | -- | $83,766 +1.6% |
| 2001 | -- | $82,447 +3% |
| 2000 | -- | $80,046 |
Find assessor info on the county website
Monthly payment
Est. payment
Payment breakdown
Explore the cost of this home by adjusting the details. Changes won't be saved.Climate risks
Neighborhood: Fairway
Nearby schools
Schools provided by the listing agent
- Elementary: Chisholm Elem
- Middle: New Smyrna Beach Middl
- High: New Smyrna Beach High
Source: Stellar MLS. This data may not be complete. We recommend contacting the local school district to confirm school assignments for this home.
- $300,0003 bd2 ba1.5k sqft750 Pine Shores Cir, New Smyrna Beach, FL 32168Sold
- $270,6002 bd2 ba1k sqft746 Pine Shores Cir, New Smyrna Beach, FL 32168Off Market
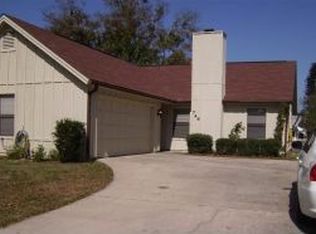
- $291,1002 bd2 ba1.8k sqft744 Pine Shores Cir, New Smyrna Beach, FL 32168Off Market

- $276,9002 bd2 ba1.4k sqft752 Pine Shores Cir, New Smyrna Beach, FL 32168Off Market

Similar homes
- $300,0003 bd2 ba1.3k sqft505 Cedaredge Dr, New Smyrna Beach, FL 32168For Sale
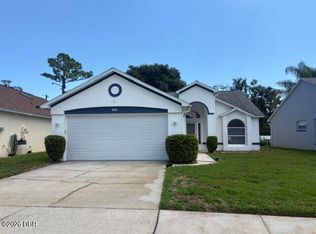
 MLS ID #1230055, Jack Corbett, Coldwell Banker Premier Properties. DBAMLS
 - $341,0003 bd2 ba1.4k sqft782 PINE SHORES CIRCLE, NEW SMYRNA BEACH, FL 32168For Sale

 MLS ID #NS1088155, Ellen Fleming, NORTH TO SOUTH RESULTS. Stellar MLS
 - $339,9993 bd2 ba1.6k sqft756 PINE SHORES CIRCLE, NEW SMYRNA BEACH, FL 32168For Sale
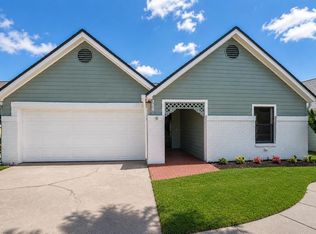 MLS ID #O6424752, Brookelle Byrd Sabir, ICON REALTY ADVISORS LLC. Stellar MLS
 - $375,0002 bd2 ba1k sqft101 SEA STREET, NEW SMYRNA BEACH, FL 32168For Sale
 MLS ID #NS1089062, Elliott Hagood, HOME & FAMILY REAL ESTATE & PROPERTY MANAGEMENT. Stellar MLS
 - $359,0003 bd2 ba1.4k sqft804 Soft Pine Ct, New Smyrna Beach, FL 32168For SaleMLS ID #1220999, Kathryn Anderson, The Keyes Company. DBAMLS
- $330,0003 bd2 ba1.4k sqft2511 MILTON AVENUE, NEW SMYRNA BEACH, FL 32168For SaleMLS ID #NS1088583, Kristina Toth, EXIT REAL ESTATE PROPERTY SOL. Stellar MLS
- $329,0003 bd2 ba1.6k sqft308 Trudgeon Dr, New Smyrna Beach, FL 32168For SaleMLS ID #1228804, Catherine Adams, Welcome Home NSB. DBAMLS
- $299,9004 bd2 ba1.2k sqft240 NEWCOMB STREET, NEW SMYRNA BEACH, FL 32168For SaleMLS ID #NS1087893, Larry Brinson, THE BARNETT GROUP, INC.. Stellar MLS
- $320,0003 bd3 ba1.7k sqft409 Venetian Palms Blvd, New Smyrna Beach, FL 32168For SaleMLS ID #1230038, Steven Koleno, Beycome of Florida LLC. DBAMLS
- $309,0003 bd2 ba1k sqft205 PONCE STREET, NEW SMYRNA BEACH, FL 32168For SaleMLS ID #V4950648, Matthew Buckley, LPT REALTY, LLC. Stellar MLS
- $399,9003 bd2 ba1.6k sqft540 CEDAREDGE DRIVE, NEW SMYRNA BEACH, FL 32168For SaleMLS ID #NS1088986, Patsy Bradley, WATSON REALTY CORP. Stellar MLS
- $349,9003 bd2 ba1.5k sqft656 Middlebury Loop, New Smyrna Beach, FL 32168For SaleMLS ID #1228558, Carl Vasile, EXIT Real Estate Property Solutions. DBAMLS
- $355,0003 bd2 ba1.2k sqft2530 NORDMAN AVENUE, NEW SMYRNA BEACH, FL 32168For SaleMLS ID #NS1088949, Megan Guerrero, WHITE WHALE REAL ESTATE. Stellar MLS
- $299,9004 bd2 ba1.3k sqft173 TEMPLE STREET, NEW SMYRNA BEACH, FL 32168For SaleMLS ID #O6430845, Ashley Sacco, HOME WISE REALTY GROUP, INC.. Stellar MLS
- $350,0003 bd3 ba1.9k sqft33 Andrea Dr, New Smyrna Beach, FL 32168For SaleMLS ID #1228746, Patricia Collado, Collado Real Estate. DBAMLS
- $366,9003 bd2 ba1.5k sqft704 Green Rd, New Smyrna Beach, FL 32168For SaleMLS ID #1225982, Patricia Collado, Collado Real Estate. DBAMLS
- $295,0003 bd3 ba1.5k sqft1307 TURNBULL STREET, NEW SMYRNA BEACH, FL 32168For SaleMLS ID #NS1088578, Elmer Foit, THE KEYES COMPANY. Stellar MLS
- $390,0002 bd2 ba1.1k sqft762 Pine Shores Cir, New Smyrna Beach, FL 32168For SaleMLS ID #1229529, Emily Van Doorn, Realty Pros Assured. DBAMLS
- $364,0003 bd2 ba1.5k sqft25 ANDREA DRIVE, NEW SMYRNA BEACH, FL 32168For SaleMLS ID #NS1088381, John Vazquez, THE KEYES COMPANY. Stellar MLS
