Skip main navigation
Sold for $300,000
  • $300,000

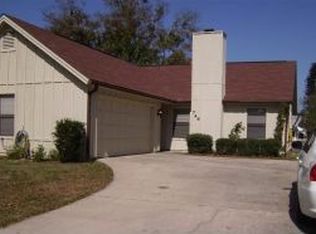
    750 PINE SHORES CIR, NEW SMYRNA BEACH, FL 32168

    3beds
    1,537sqft
    Single Family Residence
    Built in 1986
    6,440 Square Feet Lot
    $341,800 Zestimate®
    $195/sqft
    $2,715 Estimated rent

    Home value

    $341,800

    $321,000 - $366,000

    $2,715/mo

    Zestimate® history
    Loading
    Loading...

    Owner options

    List your home for rent

    $2,715/mo

    Rent Zestimate®

    Find your next renter with Zillow Rental Manager. Plus, with online applications, you can quickly screen prospective tenants – for free.

    Learn more

    $2,715/mo

    Rent Zestimate®

    Refinance and save

    $2,129/mo

    Est. payment

    Refinancing to a lower rate could help reduce your monthly payments and save thousands over the life of the loan.

    See today's rates

    $2,129/mo

    Est. payment

    Explore your selling options

    Work with a Zillow partner agent

    Leverage their expertise and Zillow's premium Showcase listings to get your home seen by more buyers.

    Get started

    List with your own agent

    Get your home in front of millions of buyers by listing it on Zillow.

    Learn how to do it

    Sell it yourself

    Take full control of how buyers see your home on Zillow by listing For Sale by Owner (FSBO).

    List your home

    What's special

    Walk-in closetDual vanitySeparate showerJetted soaking tubModern eleganceTimeless appealWell-appointed bathroom
    Welcome to your real life dream home nestled in a tranquil community, where comfort, convenience, and the allure of waterfront living come together seamlessly. This stunning 3-bedroom, 2-bathroom residence offers a captivating blend of modern elegance and timeless appeal, all while being just four miles from the excitement and entertainment of Flagler Avenue and the white sandy beaches of New Smyrna. Step inside the solar screen door and be greeted by an inviting open-concept layout that effortlessly combines the spacious living area, dining space, and kitchen. Natural light dances through large windows, highlighting the exquisite details that adorn this home. High ceilings, new luxury vinyl tile floors, and tasteful finishes create an ambiance of refined comfort. The primary suite is a true retreat, featuring a generous bedroom space, a walk-in closet, and an en-suite bathroom designed for relaxation. The dual vanity, jetted soaking tub, and separate shower create a spa-like atmosphere where you can unwind after a long day. Two additional bedrooms provide versatility and comfort, making them perfect for family members, guests, or even a home office. A second well-appointed bathroom ensures that everyone's needs are met with style and convenience. However, what truly sets this home apart is its outdoor living area. Step through sliding glass doors to your private oasis, where a navigable canal beckons water enthusiasts to embark on adventures right from their backyard. Imagine launching a canoe, paddleboard, or small boat and exploring the serenity of the waterways. And if you seek community interaction, the shared pool area provides the ideal setting for relaxation and socializing. This home is not just a dwelling; it's a lifestyle—an embodiment of the joys of waterfront living, combined with the convenience of community amenities. Enjoy golf? Two abutting public golf courses await. Roof is 6 years young and the HVAC is NEW! Don't miss your chance to experience the allure of this remarkable property. Schedule a showing today and discover the harmonious blend of elegance, comfort, and opportunity that awaits you in this 3-bedroom, 2-bathroom dream home.

    Zillow last checked:

    Listing updated:

    Listed by:

    Johanna Grutchfield-Meyer 508-662-6807,

    NORTH TO SOUTH RESULTS 508-662-6807

    Bought with:

    Non-Member Agent

    STELLAR NON-MEMBER OFFICE

    Source: Stellar MLS,MLS#: V4931980MLS LogoOriginating MLS: West Volusia

    Facts & features

    Interior

    Bedrooms & bathrooms
    • Bedrooms: 3
    • Bathrooms: 2
    • Full bathrooms: 2
    Primary bedroom
    • Description: Room1
    • Features: Ceiling Fan(s), En Suite Bathroom, Walk-In Closet(s)
    • Level: First
    • Dimensions: 13x15
    Bedroom 2
    • Description: Room3
    • Features: Ceiling Fan(s), Built-in Closet
    • Level: First
    • Dimensions: 11x11.5
    Bedroom 3
    • Description: Room4
    • Features: Ceiling Fan(s), Built-in Closet
    • Level: First
    • Dimensions: 11x10
    Primary bathroom
    • Description: Room2
    • Features: Bath w Spa/Hydro Massage Tub, Dual Sinks, En Suite Bathroom, Tub with Separate Shower Stall
    • Level: First
    • Dimensions: 10x11
    Dining room
    • Description: Room6
    • Level: First
    • Dimensions: 10x9.5
    Florida room
    • Description: Room5
    • Features: Ceiling Fan(s)
    • Level: First
    • Dimensions: 10x11
    Kitchen
    • Description: Room7
    • Level: First
    • Dimensions: 11.5x9.5
    Living room
    • Level: First
    Heating
    • Central, Electric
    Cooling
    • Central Air
    Appliances
    • Included: Dishwasher, Disposal, Dryer, Electric Water Heater, Microwave, Range, Refrigerator, Washer
    • Laundry: In Garage
    Features
    • Cathedral Ceiling(s), Ceiling Fan(s), Eating Space In Kitchen, High Ceilings, Living Room/Dining Room Combo, Primary Bedroom Main Floor, Open Floorplan, Thermostat, Vaulted Ceiling(s)
    • Flooring: Luxury Vinyl, Porcelain Tile
    • Doors: Sliding Doors
    • Has fireplace: Yes
    • Fireplace features: Living Room, Wood Burning
    Interior area
    • Total structure area: 2,038
    • Total interior livable area: 1,537 sqft

    Property

    Parking
    • Total spaces: 2
    • Parking features: Driveway, Garage Door Opener
    • Attached garage spaces: 2
    • Has uncovered spaces: Yes
    • Details: Garage Dimensions: 21x20
    Features
    • Levels: One
    • Stories: 1
    • Patio & porch: Deck
    • Exterior features: Awning(s), Lighting, Sidewalk, Storage
    • Has view: Yes
    • View description: Water, Canal
    • Has water view: Yes
    • Water view: Water,Canal
    • Waterfront features: Canal - Brackish, Brackish Canal Access
    • Body of water: TURNBULL BAY
    Lot
    • Size: 6,440 Square Feet
    • Features: Near Golf Course, Flood Insurance Required, FloodZone, City Lot, Sidewalk
    • Residential vegetation: Fruit Trees, Mature Landscaping
    Details
    • Additional structures: Shed(s)
    • Parcel number: 4887946
    • Zoning: 10R3A
    • Special conditions: None

    Construction

    Type & style
    • Home type: SingleFamily
    • Architectural style: Florida
    • Property subtype: Single Family Residence
    Materials
    • Wood Frame
    • Foundation: Slab
    • Roof: Shingle
    Condition
    • Completed
    • New construction: No
    • Year built: 1986

    Utilities & green energy

    • Sewer: Public Sewer
    • Water: Public
    • Utilities for property: Cable Available, Cable Connected, Electricity Connected, Sewer Connected, Sprinkler Well, Street Lights, Water Connected

    Community & HOA

    Community
    • Features: Clubhouse, Pool, Sidewalks
    • Pet fee: $0 monthly
    • Subdivision: PINE ISLAND PH 01
    HOA
    • Has HOA: Yes
    • Amenities included: Clubhouse, Pool, Shuffleboard Court
    • Services included: Community Pool, Pool Maintenance
    • HOA fee: $33 monthly
    • HOA name: Jack Page
    Location
    • Region: New Smyrna Beach

    Financial & listing details

    • Price per square foot: $195/sqft
    • Tax assessed value: $264,027
    • Annual tax amount: $1,381
    • Date on market: 9/1/2023
    • Cumulative days on market: 145 days
    • Ownership: Fee Simple
    • Total actual rent: 0
    • Electric utility on property: Yes
    • Road surface type: Paved

    Price history

    DateEventPrice
    2/20/2024Sold$300,000-6%$195/sqft
    Source: Stellar MLS #V4931980 Report a problem
    1/30/2024Pending sale$319,000$208/sqft
    Source: Stellar MLS #V4931980 Report a problem
    1/17/2024Price change$319,000-8.8%$208/sqft
    Source: Stellar MLS #V4931980 Report a problem
    10/19/2023Price change$349,900-5.4%$228/sqft
    Source: Stellar MLS #V4931980 Report a problem
    9/13/2023Listed for sale$369,900$241/sqft
    Source: NSBBOR #1076988 Report a problem
    9/9/2023Pending sale$369,900$241/sqft
    Source: NSBBOR #1076988 Report a problem
    9/1/2023Listed for sale$369,900$241/sqft
    Source: NSBBOR #1076988 Report a problem

    Public tax history

    YearProperty taxesTax assessment
    2025$3,746 -17.7%$264,027 -0.3%
    2024$4,553 +216.2%$264,903 +111%
    2023$1,440 +0%$125,562 +3%
    2022$1,439 $121,905 +3%
    2021-- $118,354 +1.4%
    2020$1,419 $116,720 +2.3%
    2019$1,419 -0.1%$114,096 +1.9%
    2018$1,420 +0.9%$111,969 +2.1%
    2017$1,407 -0.5%$109,666 +2.1%
    2016$1,414 -2.9%$107,410 +0.7%
    2015$1,456 -2.9%$106,663 +0.8%
    2014$1,500 $105,816 +1.5%
    2013-- $104,252 +1.7%
    2012-- $102,509 +3%
    2011-- $99,523 +1.5%
    2010-- $98,052 +2.7%
    2009-- $95,474 +3.1%
    2007-- $92,601 -0.5%
    2006-- $93,052 +6.1%
    2005-- $87,711 +3%
    2004-- $85,156 +1.9%
    2003-- $83,568 +2.4%
    2002-- $81,609 +1.6%
    2001-- $80,324 +3%
    2000-- $77,985
    Find assessor info on the county website

    Neighborhood: Fairway

    Nearby schools

    GreatSchools rating
    Schools provided by the listing agent
    • Elementary: Chisholm Elem
    • Middle: New Smyrna Beach Middl
    • High: New Smyrna Beach High

    Source: Stellar MLS. This data may not be complete. We recommend contacting the local school district to confirm school assignments for this home.

    Get a cash offer in 3 minutes
    Find out how much your home could sell for in as little as 3 minutes with a no-obligation cash offer.
    Estimated market value
    $341,800
    Get a cash offer in 3 minutes
    Find out how much your home could sell for in as little as 3 minutes with a no-obligation cash offer.
    Estimated market value
    $341,800