Are you snowbirding, retiring, relocating, or simply looking for that extra bedroom? Whatever your reason, this home fits every stage of life. Thoughtfully updated and priced to sell, it offers both comfort and value in one inviting package. Enjoy the fully remodeled kitchen and baths, complete with brand-new appliances—just a few of the many highlights that make this home move-in ready. With selective clearing, you can unlock canal frontage and create your own private water access—perfect for a future dock, kayaking, or simply enjoying the outdoors. Ideally located, Pine Island puts you just a golf cart ride from New Smyrna’s beautiful sandy beaches, the shops and dining on Flagler Avenue, events on Canal Street, and two nearby golf courses. The community also offers great amenities, including a pool, clubhouse, and shuffleboard. Schedule a showing today!
For sale
$341,000
782 PINE SHORES CIRCLE, NEW SMYRNA BEACH, FL 32168
3beds
1,461sqft
Single Family Residence
Built in 1989
0.44 Acres Lot
$326,600 Zestimate®
$233/sqft
$41/mo HOA
What's special
Fully remodeled kitchenThoughtfully updatedPrivate water accessBrand-new appliancesCanal frontage
- 113 days
- 421
- 22
Likely to sell faster than
Zillow last checked:
Listing updated:
Listed by:
Ellen Fleming 321-800-8868,
NORTH TO SOUTH RESULTS 508-662-6807
Source: Stellar MLS,MLS#: NS1088155 Originating MLS: New Smyrna Beach Board of Realtors
Originating MLS: New Smyrna Beach Board of Realtors
Facts & features
Interior
Bedrooms & bathrooms
- Bedrooms: 3
- Bathrooms: 2
- Full bathrooms: 2
Primary bedroom
- Features: En Suite Bathroom, Walk-In Closet(s)
- Level: First
- Area: 182 Square Feet
- Dimensions: 13x14
Bedroom 2
- Features: Dual Closets
- Level: First
- Area: 121 Square Feet
- Dimensions: 11x11
Bedroom 3
- Features: Built-in Closet
- Level: First
- Area: 121 Square Feet
- Dimensions: 11x11
Primary bathroom
- Features: Tub With Shower
- Level: First
- Area: 100 Square Feet
- Dimensions: 10x10
Bathroom 2
- Features: Tub With Shower
- Level: First
- Area: 30 Square Feet
- Dimensions: 5x6
Kitchen
- Features: Kitchen Island
- Level: First
- Area: 120 Square Feet
- Dimensions: 10x12
Living room
- Features: Ceiling Fan(s)
- Level: First
- Area: 224 Square Feet
- Dimensions: 16x14
Heating
- Central
Cooling
- Central Air
Appliances
- Included: Dishwasher, Disposal, Dryer, Electric Water Heater, Exhaust Fan, Microwave, Range, Refrigerator, Washer
- Laundry: In Garage
Features
- Ceiling Fan(s), High Ceilings, Living Room/Dining Room Combo, Open Floorplan, Primary Bedroom Main Floor, Vaulted Ceiling(s), Walk-In Closet(s)
- Flooring: Luxury Vinyl, Tile
- Doors: Sliding Doors
- Windows: Skylight(s), Window Treatments
- Has fireplace: No
Interior area
- Total structure area: 2,085
- Total interior livable area: 1,461 sqft
Video & virtual tour
Property
Parking
- Total spaces: 2
- Parking features: Garage Door Opener, On Street
- Attached garage spaces: 2
- Has uncovered spaces: Yes
Features
- Levels: One
- Stories: 1
- Patio & porch: Enclosed, Rear Porch, Screened
- Exterior features: Irrigation System, Rain Gutters, Sidewalk
- Has view: Yes
- View description: Trees/Woods, Water, Canal
- Has water view: Yes
- Water view: Water,Canal
- Waterfront features: Canal - Brackish, Brackish Canal Access
Lot
- Size: 0.44 Acres
- Features: Near Golf Course, Sidewalk
- Residential vegetation: Mature Landscaping, Oak Trees
Details
- Parcel number: 00731319000420
- Zoning: 10R3A
- Special conditions: None
Construction
Type & style
- Home type: SingleFamily
- Property subtype: Single Family Residence
Materials
- Vinyl Siding, Wood Frame
- Foundation: Slab
- Roof: Shingle
Condition
- Completed
- New construction: No
- Year built: 1989
Utilities & green energy
- Sewer: Public Sewer
- Water: Public
- Utilities for property: BB/HS Internet Available, Cable Connected, Public, Street Lights, Water Connected
Community & HOA
Community
- Features: Clubhouse, Pool, Sidewalks
- Security: Security System Owned
- Pet fee: $0 monthly
- Subdivision: PINE ISLNAD PH 02
HOA
- Has HOA: Yes
- Amenities included: Clubhouse, Pool, Shuffleboard Court
- HOA fee: $41 monthly
- HOA name: linda Sloan -Tomoka Property Management
- HOA phone: 386-387-2010
Location
- Region: New Smyrna Beach
Financial & listing details
- Price per square foot: $233/sqft
- Tax assessed value: $321,408
- Annual tax amount: $5,376
- Date on market: 5/10/2026
- Cumulative days on market: 112 days
- Listing terms: Cash,Conventional,FHA
- Ownership: Fee Simple
- Total actual rent: 0
- Road surface type: Paved
Estimated market value
$326,600
$310,000 - $343,000
$2,631/mo
Price history
| Date | Event | Price |
|---|---|---|
| 5/10/2026 | Listed for sale | $341,000+1.8%$233/sqft |
Source:  Stellar MLS #NS1088155 Report a problem Stellar MLS #NS1088155 Report a problem | ||
| 9/10/2025 | Listing removed | $2,200$2/sqft |
Source: Stellar MLS #NS1085825 Report a problem | ||
| 9/5/2025 | Listed for rent | $2,200-12%$2/sqft |
Source: Stellar MLS #NS1085825 Report a problem | ||
| 10/1/2024 | Listing removed | $2,500$2/sqft |
Source: Zillow Rentals Report a problem | ||
| 9/12/2024 | Listed for rent | $2,500$2/sqft |
Source: Zillow Rentals Report a problem | ||
| 3/24/2023 | Sold | $335,000-4.3%$229/sqft |
Source:  DBAMLS #1106455 Report a problem DBAMLS #1106455 Report a problem | ||
| 3/16/2023 | Pending sale | $349,900$239/sqft |
Source: DBAMLS #1106455 Report a problem | ||
| 3/3/2023 | Listed for sale | $349,900+40%$239/sqft |
Source: DBAMLS #1106455 Report a problem | ||
| 2/22/2023 | Listing removed | -- |
Source:  NSBBOR #1071529 Report a problem NSBBOR #1071529 Report a problem | ||
| 12/15/2022 | Pending sale | $249,900$171/sqft |
Source: DBAMLS #1103101 Report a problem | ||
| 11/21/2022 | Listed for sale | $249,900+21.9%$171/sqft |
Source: DBAMLS #1103101 Report a problem | ||
| 11/14/2022 | Sold | $205,000-25.5%$140/sqft |
Source: Public Record Report a problem | ||
| 10/24/2022 | Listed for sale | $275,000+172.3%$188/sqft |
Source: DBAMLS #1102397 Report a problem | ||
| 2/3/2000 | Sold | $101,000$69/sqft |
Source: Public Record Report a problem | ||
Public tax history
| Year | Property taxes | Tax assessment |
|---|---|---|
| 2025 | $5,376 -1.6% | $321,408 +0.7% |
| 2024 | $5,463 +26.9% | $319,102 +29.5% |
| 2023 | $4,305 +267.6% | $246,503 +89.5% |
| 2022 | $1,171 | $130,058 +3% |
| 2021 | -- | $126,270 +1.4% |
| 2020 | $1,133 | $124,527 +2.3% |
| 2019 | $1,133 +1.6% | $121,727 +1.9% |
| 2018 | $1,115 +1.6% | $119,457 +2.1% |
| 2017 | $1,098 +1.7% | $117,000 +2.1% |
| 2016 | $1,079 -4.5% | $114,594 +0.7% |
| 2015 | $1,130 -3.2% | $113,797 +0.8% |
| 2014 | $1,167 | $112,894 +1.5% |
| 2013 | -- | $111,226 -3.1% |
| 2012 | -- | $114,812 -1.1% |
| 2011 | -- | $116,139 +1.5% |
| 2010 | -- | $114,423 +2.7% |
| 2009 | -- | $111,415 +3.1% |
| 2007 | -- | $108,062 -0.5% |
| 2006 | -- | $108,589 +6.1% |
| 2005 | -- | $102,355 +3% |
| 2004 | -- | $99,374 +1.9% |
| 2003 | -- | $97,521 +2.4% |
| 2002 | -- | $95,235 +1.6% |
| 2001 | -- | $93,736 +12.6% |
| 2000 | -- | $83,221 |
Find assessor info on the county website
Monthly payment
Est. payment
Payment breakdown
Explore the cost of this home by adjusting the details. Changes won't be saved.Climate risks
Neighborhood: Fairway
- $325,6002 bd2 ba1.4k sqft780 Pine Shores Cir, New Smyrna Beach, FL 32168Off Market
- $315,8003 bd2 ba1.3k sqft778 Pine Shores Cir, New Smyrna Beach, FL 32168Off Market

- $294,2002 bd2 ba1.3k sqft784 Pine Shores Cir, New Smyrna Beach, FL 32168Off Market
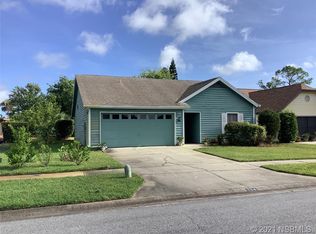
- $332,6003 bd2 ba1.3k sqft833 Island Point Dr, New Smyrna Beach, FL 32168Off Market

Similar homes
- $375,0002 bd2 ba1k sqft101 SEA STREET, NEW SMYRNA BEACH, FL 32168For Sale

 MLS ID #NS1089062, Elliott Hagood, HOME & FAMILY REAL ESTATE & PROPERTY MANAGEMENT. Stellar MLS
 - $330,0003 bd2 ba1.4k sqft2511 MILTON AVENUE, NEW SMYRNA BEACH, FL 32168For Sale
 MLS ID #NS1088583, Kristina Toth, EXIT REAL ESTATE PROPERTY SOL. Stellar MLS
 - $339,0004 bd2 ba1.7k sqft2420 HAZEL BISHOP DRIVE, NEW SMYRNA BEACH, FL 32168For Sale
 MLS ID #NS1088809, Mark Valerien, BEACH TOWNE REALTORS. Stellar MLS
 - $350,0004 bd2 ba1.6k sqft722 LADYFISH LN, NEW SMYRNA BEACH, FL 32168For Sale
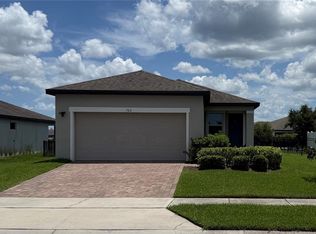 MLS ID #O6427090, Stacy Chen, KELLER WILLIAMS ADVANTAGE III. Stellar MLS
 - $347,0003 bd2 ba1.7k sqft2706 SPARTA DRIVE, NEW SMYRNA BEACH, FL 32168For SaleMLS ID #NS1088891, Elliott Hagood, HOME & FAMILY REAL ESTATE & PROPERTY MANAGEMENT. Stellar MLS
- $359,0003 bd2 ba1.7k sqft439 PINK CORAL LANE, NEW SMYRNA BEACH, FL 32168For SaleMLS ID #NS1088612, Rhee Carter, LOCAL LIVING REALTY GROUP. Stellar MLS
- $309,0002 bd2 ba1.1k sqft163 Breezeway Ct, New Smyrna Beach, FL 32169For Sale
 MLS ID #1230249, Stacey Mathews Johnson, Keller Williams Realty Florida Partners. DBAMLS
 - $359,9003 bd2 ba1.7k sqft3241 CARPENTARIA DRIVE, NEW SMYRNA BEACH, FL 32168For SaleMLS ID #O6424845, Drew Kousaie, EXP REALTY LLC. Stellar MLS
- $374,9994 bd2 ba1.8k sqft2711 NEVERLAND DRIVE, NEW SMYRNA BEACH, FL 32168For SaleMLS ID #O6428113, Harry D'Onofrio, HERITAGE REALTY FL. Stellar MLS
- $235,0002 bd2 ba1.2k sqft12 BOGEY CIRCLE, NEW SMYRNA BEACH, FL 32168For SaleMLS ID #NS1085928, John Vazquez, THE KEYES COMPANY. Stellar MLS
- $349,9003 bd2 ba1.7k sqft105 KENT COURT, PORT ORANGE, FL 32127For SaleMLS ID #V4950226, "Pete" Catalano, DASH REAL ESTATE COMPANY. Stellar MLS
- $245,0002 bd2 ba1.3k sqft4 BIRDIE DRIVE, NEW SMYRNA BEACH, FL 32168For SaleMLS ID #NS1088380, John Vazquez, THE KEYES COMPANY. Stellar MLS
- $419,0004 bd3 ba1.9k sqft2464 LYDIA WAY, NEW SMYRNA BEACH, FL 32168For SaleMLS ID #NS1085757, Dylan Smith, LPT REALTY, LLC. Stellar MLS
- $344,9003 bd2 ba1.5k sqft485 MERRIMAC DRIVE, PORT ORANGE, FL 32127For SaleMLS ID #V4949936, Cheryl Gray, OCEANS LUXURY REALTY FULL SVC. Stellar MLS
- $318,0002 bd3 ba2.1k sqft2236 DEERWOOD DRIVE, NEW SMYRNA BEACH, FL 32168For SaleMLS ID #V4949254, Heather Travis, LOCAL LIVING REALTY GROUP. Stellar MLS
- $450,0003 bd2 ba1.4k sqft2050 MINORCA ROAD, NEW SMYRNA BEACH, FL 32168For SaleMLS ID #V4950745, Tommy Roberts, GLORY INTL. REAL ESTATE CO. Stellar MLS
- $295,0003 bd2 ba1.3k sqft2627 UNITY TREE DRIVE, EDGEWATER, FL 32141For SaleMLS ID #NS1089102, Rob West, LPT REALTY, LLC. Stellar MLS
- $278,0003 bd2 ba1k sqft407 ANN STREET, EDGEWATER, FL 32132For SaleMLS ID #NS1089066, Glenn Moore, LOCAL LIVING REALTY GROUP. Stellar MLS
- $318,0003 bd2 ba1.2k sqft1719 NEEDLE PALM DRIVE, EDGEWATER, FL 32132For SaleMLS ID #O6434263, Karen Albright, OPENDOOR BROKERAGE LLC. Stellar MLS
- $309,9993 bd2 ba1.3k sqft2720 BANYAN DRIVE, EDGEWATER, FL 32141For SaleMLS ID #O6392794, Allison Sutton, SANDRONI HOLDINGS REAL ESTATE LLC. Stellar MLS
