Nestled between 2 golf courses, this is the perfect residence or 2nd home for any golfer looking for an affordable home in a centrally located neighborhood that is the area's best value! Freshly painted interior and exterior home offers peace of mind with 2023 A/C system. Commercial rain gutters installed 2021. Oversize 14 x 19 one-car garage with lots of natural light and storage closet. Screen room can easily be converted to house your golf cart, if desired. Ample driveway provides parking for 2 cars side by side, as well as golf cart parking in front of screen room. Primary bedroom has adjacent home office/den that is under central A/C, providing a private space for whatever use you like. Newer W/D in laundry closet within the home.Newer vinyl floors in bedrooms, and laminate floors in rest of living space. Double pane windows and updated bathrooms with new cabinets and comfort-height toilets. Affordable HOA annual dues of $275 provide mandatory termite bond and irrigation system with water to sprinklers. Heated Community Pool is available by optional membership and purchase of pool certificate. Close to Historic Canal Street shopping and dining, and eclectic Flagler Avenue and the beach are but a short drive or even a bike ride.
For sale
Price cut: $4.9K (6/10)
$235,000
12 BOGEY CIRCLE, NEW SMYRNA BEACH, FL 32168
2beds
1,220sqft
:
Get pre-qualified$1,611/mo
Single Family Residence
Built in 1981
3,330 Square Feet Lot
$-- Zestimate®
$193/sqft
$24/mo HOA
What's special
Screen roomGolf cart parkingStorage closetComfort-height toiletsLaundry closetLots of natural lightLaminate floors
- 337 days |
- 609 |
- 27 |
Zillow last checked:
Listing updated:
Listed by:
John Vazquez 386-314-1158,
THE KEYES COMPANY 386-428-5723
Source: Stellar MLS,MLS#: NS1085928 Originating MLS: New Smyrna Beach Board of Realtors
Originating MLS: New Smyrna Beach Board of Realtors
Facts & features
Interior
Bedrooms & bathrooms
- Bedrooms: 2
- Bathrooms: 2
- Full bathrooms: 2
Primary bedroom
- Features: Other, Walk-In Closet(s)
- Level: First
- Area: 196.5 Square Feet
- Dimensions: 13.1x15
Bedroom 2
- Features: Built-in Closet
- Level: First
- Area: 127.6 Square Feet
- Dimensions: 11x11.6
Balcony porch lanai
- Level: First
- Area: 87.01 Square Feet
- Dimensions: 7.7x11.3
Dining room
- Level: First
- Area: 87.15 Square Feet
- Dimensions: 8.3x10.5
Kitchen
- Level: First
- Area: 70.52 Square Feet
- Dimensions: 8.2x8.6
Living room
- Level: First
- Area: 227.74 Square Feet
- Dimensions: 11.8x19.3
Office
- Level: First
- Area: 114 Square Feet
- Dimensions: 7.5x15.2
Heating
- Central, Electric
Cooling
- Central Air
Appliances
- Included: Dishwasher, Dryer, Electric Water Heater, Microwave, Range, Refrigerator, Washer
- Laundry: Laundry Closet
Features
- Ceiling Fan(s), Living Room/Dining Room Combo, Vaulted Ceiling(s), Walk-In Closet(s)
- Flooring: Laminate
- Doors: Sliding Doors
- Has fireplace: No
- Common walls with other units/homes: Corner Unit,End Unit
Interior area
- Total structure area: 1,566
- Total interior livable area: 1,220 sqft
Video & virtual tour
Property
Parking
- Total spaces: 1
- Parking features: Garage - Attached
- Attached garage spaces: 1
- Details: Garage Dimensions: 14x19
Features
- Levels: One
- Stories: 1
- Exterior features: Irrigation System, Private Mailbox, Rain Gutters
Lot
- Size: 3,330 Square Feet
- Dimensions: 45 x 74
Details
- Parcel number: 731206002900
- Zoning: R4
- Special conditions: None
Construction
Type & style
- Home type: SingleFamily
- Property subtype: Single Family Residence
Materials
- Wood Siding
- Foundation: Slab
- Roof: Shingle
Condition
- New construction: No
- Year built: 1981
Utilities & green energy
- Sewer: Public Sewer
- Water: Well
- Utilities for property: Cable Available, Electricity Connected, Sewer Connected, Street Lights, Underground Utilities, Water Connected
Community & HOA
Community
- Features: Deed Restrictions, Golf Carts OK, Golf
- Pet fee: $0 monthly
- Subdivision: FAIRGREEN
HOA
- Has HOA: Yes
- HOA fee: $24 monthly
- HOA name: Connie Allman, 2026 Treas, Fairgreen HOA Unit V
- HOA phone: 386-212-0838
Location
- Region: New Smyrna Beach
Financial & listing details
- Price per square foot: $193/sqft
- Tax assessed value: $203,720
- Annual tax amount: $1,097
- Date on market: 9/10/2025
- Cumulative days on market: 309 days
- Ownership: Fee Simple
- Total actual rent: 0
- Electric utility on property: Yes
- Road surface type: Asphalt
Estimated market value
Not available
Estimated sales range
Not available
Not available
Price history
| Date | Event | Price |
|---|---|---|
| 7/20/2026 | Listed for sale | $235,000$193/sqft |
Source:  Stellar MLS #NS1085928 Report a problem Stellar MLS #NS1085928 Report a problem | ||
| 7/20/2026 | Contingent | $235,000$193/sqft |
Source: Stellar MLS #NS1085928 Report a problem | ||
| 6/10/2026 | Price change | $235,000-2%$193/sqft |
Source: Stellar MLS #NS1085928 Report a problem | ||
| 4/13/2026 | Listed for sale | $239,900$197/sqft |
Source: Stellar MLS #NS1085928 Report a problem | ||
| 4/9/2026 | Pending sale | $239,900$197/sqft |
Source: Stellar MLS #NS1085928 Report a problem | ||
| 3/7/2026 | Price change | $239,900-5.9%$197/sqft |
Source: Stellar MLS #NS1085928 Report a problem | ||
| 9/10/2025 | Listed for sale | $255,000+460.4%$209/sqft |
Source: Stellar MLS #NS1085928 Report a problem | ||
| 5/27/2015 | Sold | $45,500$37/sqft |
Source: Public Record Report a problem | ||
Public tax history
| Year | Property taxes | Tax assessment |
|---|---|---|
| 2025 | $1,175 +2.8% | $108,603 +2.9% |
| 2024 | $1,143 +3.3% | $105,543 +3% |
| 2023 | $1,106 +5.9% | $102,469 +3% |
| 2022 | $1,045 | $99,484 +3% |
| 2021 | -- | $96,586 +1.4% |
| 2020 | $1,023 | $95,252 +2.3% |
| 2019 | $1,023 +0.4% | $93,110 +1.9% |
| 2018 | $1,018 +1.3% | $91,374 +2.1% |
| 2017 | $1,005 +0.6% | $89,495 +2.1% |
| 2016 | $999 -2.3% | $87,654 +17.3% |
| 2015 | $1,022 -36.8% | $74,732 +6.1% |
| 2014 | $1,617 | $70,403 +9.4% |
| 2013 | -- | $64,370 -1.6% |
| 2012 | -- | $65,391 +0.7% |
| 2011 | -- | $64,949 +1.5% |
| 2010 | -- | $63,989 +2.7% |
| 2009 | -- | $62,307 +3.1% |
| 2007 | -- | $60,432 -0.5% |
| 2006 | -- | $60,727 +6.1% |
| 2005 | -- | $57,241 +3% |
| 2004 | -- | $55,574 +1.9% |
| 2003 | -- | $54,538 +2.4% |
| 2002 | -- | $53,260 +1.6% |
| 2001 | -- | $52,422 +3% |
| 2000 | -- | $50,896 |
Find assessor info on the county website
Monthly payment
Est. payment
Payment breakdown
Explore the cost of this home by adjusting the details. Changes won't be saved.Climate risks
Neighborhood: Fairway
Nearby schools
GreatSchools rating
- 8/10Chisholm Elementary SchoolGrades: PK-5Distance: 1.2 mi
- 5/10New Smyrna Beach Middle SchoolGrades: 6-8Distance: 2.7 mi
- 5/10New Smyrna Beach High SchoolGrades: PK,9-12Distance: 2.5 mi
Schools provided by the listing agent
- Elementary: Chisholm Elem
- Middle: New Smyrna Beach Middl
- High: New Smyrna Beach High
Source: Stellar MLS. This data may not be complete. We recommend contacting the local school district to confirm school assignments for this home.
- $233,8002 bd2 ba1.4k sqft14 Bogey Cir, New Smyrna Beach, FL 32168Off Market
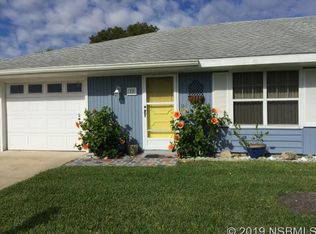
- $235,7002 bd2 ba1.1k sqft10 Bogey Cir, New Smyrna Beach, FL 32168Off Market

- $239,1002 bd2 ba1k sqft10 Bogey Cir, New Smyrna Beach, FL 32168Off Market
- $207,7002 bd2 ba1.1k sqft14 Grace Dr, New Smyrna Beach, FL 32168Off Market
- $124,3362 bd2 ba1.2k sqft16 Bogey Cir, New Smyrna Beach, FL 32168Off Market
- $235,8002 bd2 ba1.2k sqft16 Bogey Cir, New Smyrna Beach, FL 32168Off Market
- $237,6002 bd2 ba1.1k sqft16 Grace Dr, New Smyrna Beach, FL 32168Off Market
- $247,5002 bd2 ba1.5k sqft15 Bogey Cir, New Smyrna Beach, FL 32168Off Market
A local agent can set up tours, give advice and negotiate with sellers.
A local lender can help you make sure your offer is ready when you are.
Similar homes
- $209,9002 bd2 ba1.3k sqft33 SANDRA CIRCLE, NEW SMYRNA BEACH, FL 32168For Sale
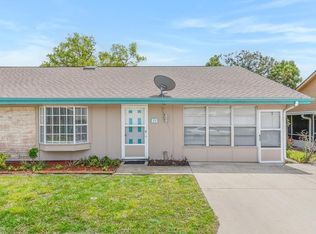
 MLS ID #NS1088006, Lora Link, PREMIER SOTHEBY'S INTL. RLTY. Stellar MLS
 - $245,0002 bd2 ba1.3k sqft4 BIRDIE DRIVE, NEW SMYRNA BEACH, FL 32168For Sale
 MLS ID #NS1088380, John Vazquez, THE KEYES COMPANY. Stellar MLS
 - $239,0002 bd2 ba1.1k sqft26 FORE DRIVE, NEW SMYRNA BEACH, FL 32168For Sale
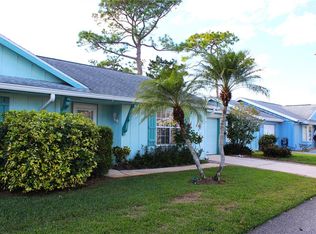 MLS ID #NS1086701, Joe Schomer, EXIT REAL ESTATE PROPERTY SOL. Stellar MLS
 - $249,0002 bd2 ba1.2k sqft16 EAGLE LANE, NEW SMYRNA BEACH, FL 32168For Sale
 MLS ID #NS1087964, Greg Lupinski, GRACE REALTY, INC.. Stellar MLS
 - $341,0003 bd2 ba1.4k sqft782 PINE SHORES CIRCLE, NEW SMYRNA BEACH, FL 32168For SaleMLS ID #NS1088155, Ellen Fleming, NORTH TO SOUTH RESULTS. Stellar MLS
- $294,5003 bd1 ba1k sqft104 FRAN DRIVE, NEW SMYRNA BEACH, FL 32168For SaleMLS ID #NS1080628, Andrea Lux, THE KEYES COMPANY. Stellar MLS
- $339,0004 bd2 ba1.7k sqft2420 HAZEL BISHOP DRIVE, NEW SMYRNA BEACH, FL 32168For SaleMLS ID #NS1088809, Mark Valerien, BEACH TOWNE REALTORS. Stellar MLS
- $230,0002 bd2 ba838 sqft3800 SAXON DRIVE #C52, NEW SMYRNA BEACH, FL 32169For SaleMLS ID #O6365549, Kiki Kosmas, ORCHARD BROKERAGE, LLC. Stellar MLS
- $328,8803 bd2 ba1.4k sqft535 Aeolian Dr, New Smyrna Beach, FL 32168For Sale
 MLS ID #1225554, Dayanis Purucker, Oceans Luxury Realty Full Service LLC. DBAMLS
 - $215,0002 bd2 ba1.2k sqft1302 BOND STREET, EDGEWATER, FL 32132For SaleMLS ID #NS1088099, Timothy Loomis, WHITE WHALE REAL ESTATE. Stellar MLS
- $264,5003 bd2 ba1.2k sqft1915 UMBRELLA TREE DRIVE, EDGEWATER, FL 32141For SaleMLS ID #NS1087699, Glenn Moore, LOCAL LIVING REALTY GROUP. Stellar MLS
- $219,9003 bd2 ba1k sqft5156 Taylor Ave, Port Orange, FL 32127For SaleMLS ID #1226739, Amy E Mims, RE/MAX Signature. DBAMLS
- $239,9003 bd2 ba1.1k sqft1133 Squirrel Nest Ln, Port Orange, FL 32129For SaleMLS ID #1227370, Kelli Patton, Keller Williams Realty Florida Partners. DBAMLS
- $279,0003 bd2 ba1.4k sqft2212 WOODLAND DRIVE, EDGEWATER, FL 32141For SaleMLS ID #NS1088427, Glenn Moore, LOCAL LIVING REALTY GROUP. Stellar MLS
- $258,9902 bd2 ba1.2k sqft3103 JUNIPER DRIVE, EDGEWATER, FL 32141For SaleMLS ID #NS1088317, Glenn Moore, LOCAL LIVING REALTY GROUP. Stellar MLS
- $224,9002 bd2 ba1.1k sqft418 FALCON AVENUE, EDGEWATER, FL 32141For SaleMLS ID #NS1088787, Patsy Bradley, WATSON REALTY CORP. Stellar MLS
- $319,9002 bd2 ba1.3k sqft2246 HAWKS COVE CIRCLE, NEW SMYRNA BEACH, FL 32168For SaleMLS ID #NS1088550, Dennis Shepherd, HOME & FAMILY REAL ESTATE & PROPERTY MANAGEMENT. Stellar MLS
- $215,0002 bd2 ba1k sqft26 LAUGHING GULL LANE, EDGEWATER, FL 32141For SaleMLS ID #NS1087087, Marina Owens, ENGEL & VOLKERS NEW SMYRNA. Stellar MLS
- $247,7002 bd2 ba1.1k sqft3140 WAINWRIGHT STREET, DELTONA, FL 32738For SaleMLS ID #V4950395, Juanita Valentine, WATSON REALTY CORP. Stellar MLS
- $225,0003 bd2 ba1.4k sqft2605 Yale Rd, South Daytona, FL 32119For SaleMLS ID #1227007, Julie Sabine, Realty Exchange, LLC.. DBAMLS
