One or more photo(s) has been virtually staged. Beautifully renovated, 2/2 golf villa with 2-CAR GARAGE, neighboring two popular local golf clubs and minutes to Canal St, Flagler Ave and New Smyrna beaches. Spacious, open floor plan with tile throughout and sliding doors leading from main living area and primary bedroom to your large screened lanai. Complete renovation 2017/2018 - new flooring, new cabinets with quartz counters(kitchen and baths), new appliances, new interior doors, new plumbing and light fixtures, ceiling fans and more. Ready for your finishing touches to become your perfect Florida permanent home, 2nd home or rental/investment opportunity. Low HOA of $290/yr includes termite bond. Quiet community, great location with plenty of dining & shopping options nearby in New Smyrna Beach or Port Orange just 10-15 minutes away.
For sale
Price cut: $6K (6/19)
$249,000
16 EAGLE LANE, NEW SMYRNA BEACH, FL 32168
2beds
1,252sqft
:
Get pre-qualified$1,738/mo
Duplex, Multi Family
Built in 1979
-- sqft lot
$239,600 Zestimate®
$199/sqft
$24/mo HOA
What's special
Large screened lanaiNew appliancesCeiling fansSpacious open floor planTile throughoutNew flooringNew interior doors
- 112 days |
- 423 |
- 34 |
Likely to sell faster than
Zillow last checked:
Listing updated:
Listed by:
Greg Lupinski 386-409-1254,
GRACE REALTY, INC. 386-427-1404
Source: Stellar MLS,MLS#: NS1087964 Originating MLS: New Smyrna Beach Board of Realtors
Originating MLS: New Smyrna Beach Board of Realtors
Facts & features
Interior
Bedrooms & bathrooms
- Bedrooms: 2
- Bathrooms: 2
- Full bathrooms: 2
Primary bedroom
- Features: Built-in Closet
- Level: First
- Area: 196 Square Feet
- Dimensions: 14x14
Bedroom 2
- Features: Built-in Closet
- Level: First
- Area: 169 Square Feet
- Dimensions: 13x13
Dining room
- Level: First
- Area: 144 Square Feet
- Dimensions: 16x9
Florida room
- Level: First
- Area: 207 Square Feet
- Dimensions: 23x9
Kitchen
- Level: First
- Area: 165 Square Feet
- Dimensions: 15x11
Living room
- Level: First
- Area: 224 Square Feet
- Dimensions: 16x14
Heating
- Central, Electric
Cooling
- Central Air
Appliances
- Included: Dishwasher, Disposal, Dryer, Electric Water Heater, Freezer, Ice Maker, Microwave, Range, Refrigerator, Washer
- Laundry: In Garage
Features
- Ceiling Fan(s), Eating Space In Kitchen, Living Room/Dining Room Combo, Open Floorplan, Primary Bedroom Main Floor, Stone Counters, Thermostat
- Flooring: Tile
- Doors: Sliding Doors
- Windows: Blinds, Window Treatments, Skylight(s)
- Has fireplace: No
- Common walls with other units/homes: End Unit
Interior area
- Total structure area: 2,072
- Total interior livable area: 1,252 sqft
Property
Parking
- Total spaces: 2
- Parking features: Garage - Attached
- Attached garage spaces: 2
Features
- Levels: One
- Stories: 1
- Exterior features: Private Entrance, Rain Gutters
Lot
- Size: 5,310 Square Feet
Details
- Parcel number: 731202020950
- Zoning: 10PUD
- Special conditions: None
Construction
Type & style
- Home type: MultiFamily
- Property subtype: Duplex, Multi Family
Materials
- Wood Frame, Wood Siding
- Foundation: Slab
- Roof: Shingle
Condition
- New construction: No
- Year built: 1979
Utilities & green energy
- Sewer: Public Sewer
- Water: Public
- Utilities for property: Public, Underground Utilities, Water Available, Water Connected
Community & HOA
Community
- Features: Deed Restrictions, Golf Carts OK, Golf
- Pet fee: $0 monthly
- Subdivision: FAIRGREEN UNIT 01A
HOA
- Has HOA: Yes
- HOA fee: $24 monthly
- HOA name: Fairgreen Unit-1B Owners Assoc./Cindy Holliday
- HOA phone: 919-215-8365
Location
- Region: New Smyrna Beach
Financial & listing details
- Price per square foot: $199/sqft
- Tax assessed value: $242,616
- Annual tax amount: $3,921
- Date on market: 4/20/2026
- Cumulative days on market: 113 days
- Listing terms: Cash,Conventional
- Ownership: Fee Simple
- Total actual rent: 0
- Road surface type: Asphalt
Estimated market value
$239,600
$228,000 - $252,000
$2,507/mo
Price history
| Date | Event | Price |
|---|---|---|
| 6/19/2026 | Price change | $249,000-2.4%$199/sqft |
Source:  Stellar MLS #NS1087964 Report a problem Stellar MLS #NS1087964 Report a problem | ||
| 4/20/2026 | Listed for sale | $255,000+127.7%$204/sqft |
Source: Stellar MLS #NS1087964 Report a problem | ||
| 6/16/2017 | Sold | $112,000+175.2%$89/sqft |
Source: Public Record Report a problem | ||
| 6/19/1996 | Sold | $40,700$33/sqft |
Source: Public Record Report a problem | ||
Public tax history
| Year | Property taxes | Tax assessment |
|---|---|---|
| 2025 | $3,922 +3.5% | $242,616 +15.9% |
| 2024 | $3,791 +7.7% | $209,410 +10% |
| 2023 | $3,520 +12.4% | $190,373 +10% |
| 2022 | $3,132 | $173,066 +10% |
| 2021 | -- | $157,333 +10% |
| 2020 | $2,678 | $143,030 -3% |
| 2019 | $2,678 +3.8% | $147,422 +24.7% |
| 2018 | $2,580 +12.2% | $118,206 +51.7% |
| 2017 | $2,298 +197% | $77,942 +2.1% |
| 2016 | $774 -1.6% | $76,339 +0.7% |
| 2015 | $786 -2.2% | $75,808 +0.8% |
| 2014 | $804 | $75,206 +1.5% |
| 2013 | -- | $74,095 -1.4% |
| 2012 | -- | $75,156 -7% |
| 2011 | -- | $80,835 +1.5% |
| 2010 | -- | $79,640 +2.7% |
| 2009 | -- | $77,546 +3.1% |
| 2007 | -- | $75,213 -0.5% |
| 2006 | -- | $75,580 +6.1% |
| 2005 | -- | $71,242 +3% |
| 2004 | -- | $69,167 +1.9% |
| 2003 | -- | $67,877 +2.4% |
| 2002 | -- | $66,286 +1.6% |
| 2001 | -- | $65,243 +3% |
| 2000 | -- | $63,343 |
Find assessor info on the county website
Monthly payment
Est. payment
Payment breakdown
Explore the cost of this home by adjusting the details. Changes won't be saved.Climate risks
Neighborhood: Fairway
Nearby schools
GreatSchools rating
- 8/10Chisholm Elementary SchoolGrades: PK-5Distance: 1.1 mi
- 5/10New Smyrna Beach Middle SchoolGrades: 6-8Distance: 2.7 mi
- 5/10New Smyrna Beach High SchoolGrades: PK,9-12Distance: 2.5 mi
- $159,1001 bd1 ba780 sqft21 Birdie Dr, New Smyrna Beach, FL 32168Off Market
- $201,9001 bd2 ba1.2k sqft18 Eagle Ln, New Smyrna Beach, FL 32168Off Market

- $221,7002 bd2 ba1.2k sqft17 Birdie Dr, New Smyrna Beach, FL 32168Off Market

- $199,7001 bd2 ba780 sqft20 Eagle Ln, New Smyrna Beach, FL 32168Off Market
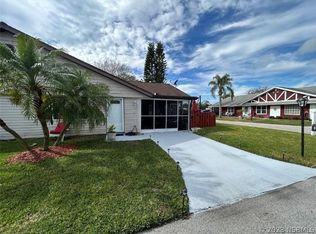
- $---- bd-- ba-- sqft20 Eagle Ln, New Smyrna Beach, FL 32168Off Market
- $184,0001 bd1 ba980 sqft23 Birdie Dr, New Smyrna Beach, FL 32168Off Market
- $219,0002 bd2 ba1k sqft12 Eagle Ln, New Smyrna Beach, FL 32168Sold
- $217,7002 bd2 ba1k sqft15 Birdie Dr, New Smyrna Beach, FL 32168Off Market
A local agent can set up tours, give advice and negotiate with sellers.
A local lender can help you make sure your offer is ready when you are.
Similar homes
- $215,5002 bd2 ba1.2k sqft530 MILL RUN DRIVE, NEW SMYRNA BEACH, FL 32168For Sale

 MLS ID #NS1088520, Hayley Vezza, LOCAL LIVING REALTY GROUP. Stellar MLS
 - $275,0003 bd2 ba1.2k sqft2835 NORDMAN AVENUE, NEW SMYRNA BEACH, FL 32168For Sale
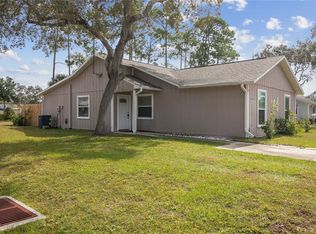 MLS ID #NS1086375, Kelley DeSoto, OCEAN PROPERTIES & MANAGEMENT. Stellar MLS
 - $309,9004 bd2 ba1.3k sqft173 TEMPLE STREET, NEW SMYRNA BEACH, FL 32168For Sale
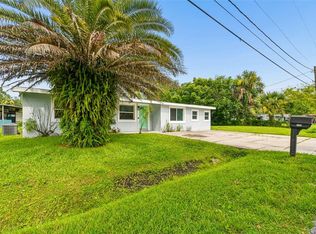 MLS ID #O6430845, Ashley Sacco, HOME WISE REALTY GROUP, INC.. Stellar MLS
 - $268,0003 bd3 ba1.4k sqft2669 SICILY DRIVE, NEW SMYRNA BEACH, FL 32168For Sale
 MLS ID #NS1088601, Gina Steger, EXIT REAL ESTATE PROPERTY SOL. Stellar MLS
 - $325,0004 bd2 ba1.2k sqft240 NEWCOMB STREET, NEW SMYRNA BEACH, FL 32168For SaleMLS ID #NS1087893, Larry Brinson, THE BARNETT GROUP, INC.. Stellar MLS
- $210,0002 bd1 ba838 sqft545 WAYNE AVENUE, NEW SMYRNA BEACH, FL 32168For SaleMLS ID #V4948585, Maria "Kiko" Kalaj, LPT REALTY, LLC. Stellar MLS
- $339,0003 bd2 ba1.6k sqft1055 ACEE DRIVE, NEW SMYRNA BEACH, FL 32168For SaleMLS ID #NS1088289, Larry Brinson, THE BARNETT GROUP, INC.. Stellar MLS
- $279,0002 bd2 ba838 sqft3800 SAXON DRIVE #A7, NEW SMYRNA BEACH, FL 32169For SaleMLS ID #NS1087946, Tara Lyall, THE HIGH TIDE GROUP. Stellar MLS
- $185,0002 bd3 ba1.2k sqft201 CLUB HOUSE BOULEVARD #201, NEW SMYRNA BEACH, FL 32168For SaleMLS ID #O6405679, Matt Paul, LPT REALTY, LLC. Stellar MLS
- $305,0003 bd1 ba952 sqft306 SHELDON STREET, NEW SMYRNA BEACH, FL 32168New ConstructionMLS ID #NS1088796, Cindy Homfeld, BUY AND RENT AT THE BEACH RLTY. Stellar MLS
- $339,0004 bd2 ba1.7k sqft2420 HAZEL BISHOP DRIVE, NEW SMYRNA BEACH, FL 32168For SaleMLS ID #NS1088809, Mark Valerien, BEACH TOWNE REALTORS. Stellar MLS
- $230,0002 bd2 ba838 sqft3800 SAXON DRIVE #C52, NEW SMYRNA BEACH, FL 32169For SaleMLS ID #O6365549, Kiki Kosmas, ORCHARD BROKERAGE, LLC. Stellar MLS
- $349,0003 bd2 ba1.4k sqft550 AEOLIAN DRIVE, NEW SMYRNA BEACH, FL 32168For SaleMLS ID #NS1088867, Brittany Scarborough, THE HIGH TIDE GROUP. Stellar MLS
- $319,9003 bd2 ba1.3k sqft2246 HAWKS COVE CIRCLE, NEW SMYRNA BEACH, FL 32168For SaleMLS ID #NS1088550, Dennis Shepherd, HOME & FAMILY REAL ESTATE & PROPERTY MANAGEMENT. Stellar MLS
- $260,0001 bd1 ba795 sqft315 N CAUSEWAY #B302, NEW SMYRNA BEACH, FL 32169For SaleMLS ID #NS1088799, Kate Rosenberg, NSB REALTY TEAM INC. Stellar MLS
- $259,0002 bd2 ba1.4k sqft4 OCEANS WEST BOULEVARD #402A, DAYTONA BEACH, FL 32118For SaleMLS ID #NS1087869, Tara Lyall, THE HIGH TIDE GROUP. Stellar MLS
- $274,9002 bd2 ba1.7k sqft621 STARBOARD AVENUE, EDGEWATER, FL 32141For SaleMLS ID #NS1088788, Anne Crate, KINCAID REALTY. Stellar MLS
- $294,9992 bd2 ba838 sqft3800 SAXON DRIVE #19B, NEW SMYRNA BEACH, FL 32169For SaleMLS ID #V4944441, Stephanie Cathey, RE/MAX SIGNATURE. Stellar MLS
- $300,0004 bd2 ba1.4k sqft1703 VICTORY PALM DRIVE, EDGEWATER, FL 32132For SaleMLS ID #O6430424, Thomas Nickley, Jr, KELLER WILLIAMS REALTY AT THE PARKS. Stellar MLS
- $255,0003 bd2 ba1.2k sqft3012 UMBRELLA TREE DRIVE, EDGEWATER, FL 32141For SaleMLS ID #V4949756, Cherelle Colin, LA ROSA REALTY CW PROPERTIES L. Stellar MLS
