Tucked away in the heart of New Smyrna Beach, 545 Wayne Ave blends coastal charm with endless opportunity. This inviting 2-bedroom, 1-bath corner unit features a desirable split-bedroom layout, attached garage, and a brand-new roof, offering the perfect canvas for a full-time beach bungalow, weekend retreat, or income producing rental. Filled with character and potential, this is the kind of property that captures the laid-back lifestyle buyers or tenants are searching for. Enjoy being just moments from the water, vibrant downtown shops and restaurants, Canal St & Flagler Ave and the sandy beaches that make New Smyrna Beach so special. Whether you're here for a weekend getaway, using as home or envisioning your next investment, this coastal gem offers location, lifestyle, and possibility all in one. Come take a peek!
For sale
Price cut: $30K (6/1)
$210,000
545 WAYNE AVENUE, NEW SMYRNA BEACH, FL 32168
2beds
838sqft
Single Family Residence
Built in 2004
1,402 Square Feet Lot
$-- Zestimate®
$251/sqft
$150/mo HOA
What's special
- 114 days |
- 1,331 |
- 61 |
Zillow last checked:
Listing updated:
Listed by:
Maria "Kiko" Kalaj 386-864-1834,
LPT REALTY, LLC 877-366-2213,
Matthew Buckley 407-617-0438,
LPT REALTY, LLC
Source: Stellar MLS,MLS#: V4948585 Originating MLS: Orlando Regional
Originating MLS: Orlando Regional
Facts & features
Interior
Bedrooms & bathrooms
- Bedrooms: 2
- Bathrooms: 1
- Full bathrooms: 1
Rooms
- Room types: Bonus Room, Family Room
Primary bedroom
- Features: Built-in Closet
- Level: First
- Area: 156 Square Feet
- Dimensions: 13x12
Primary bathroom
- Level: First
- Area: 45 Square Feet
- Dimensions: 9x5
Dining room
- Level: First
- Area: 84 Square Feet
- Dimensions: 12x7
Family room
- Level: First
- Area: 140 Square Feet
- Dimensions: 14x10
Foyer
- Level: First
- Area: 36 Square Feet
- Dimensions: 6x6
Other
- Level: First
- Area: 288 Square Feet
- Dimensions: 16x18
Kitchen
- Level: First
- Area: 63 Square Feet
- Dimensions: 9x7
Living room
- Level: First
- Area: 247 Square Feet
- Dimensions: 19x13
Heating
- Central
Cooling
- Central Air
Appliances
- Included: Dishwasher, Microwave, Range, Range Hood, Refrigerator
- Laundry: In Garage
Features
- Ceiling Fan(s), Eating Space In Kitchen, High Ceilings, Primary Bedroom Main Floor, Solid Surface Counters, Split Bedroom, Thermostat, Vaulted Ceiling(s), Walk-In Closet(s)
- Flooring: Ceramic Tile
- Doors: Sliding Doors
- Has fireplace: No
- Furnished: Yes
- Common walls with other units/homes: Corner Unit
Interior area
- Total structure area: 1,200
- Total interior livable area: 838 sqft
Video & virtual tour
Property
Parking
- Total spaces: 1
- Parking features: Garage - Attached
- Attached garage spaces: 1
Features
- Levels: One
- Stories: 1
- Patio & porch: Front Porch, Patio, Rear Porch
- Exterior features: Private Entrance, Rain Gutters, Storage
- Pool features: Other
- Has view: Yes
- View description: Trees/Woods
Lot
- Size: 1,402 Square Feet
- Features: Corner Lot, Landscaped, Near Golf Course, Near Marina, Near Public Transit
- Residential vegetation: Trees/Landscaped
Details
- Parcel number: 744012010010
- Zoning: SFR
- Special conditions: None
Construction
Type & style
- Home type: SingleFamily
- Property subtype: Single Family Residence
Materials
- Block, Concrete, Stucco
- Foundation: Slab
- Roof: Shingle
Condition
- Completed
- New construction: No
- Year built: 2004
Utilities & green energy
- Sewer: Public Sewer
- Water: Public
- Utilities for property: Electricity Available, Electricity Connected, Public, Sewer Connected, Water Available
Community & HOA
Community
- Pet fee: $0 monthly
- Subdivision: CAMARY MAUD GROVES SEC 02
HOA
- Has HOA: Yes
- Services included: Maintenance Grounds, Other
- HOA fee: $150 monthly
- HOA name: Jacquwline James
Location
- Region: New Smyrna Beach
Financial & listing details
- Price per square foot: $251/sqft
- Tax assessed value: $128,839
- Annual tax amount: $760
- Date on market: 4/25/2026
- Cumulative days on market: 102 days
- Listing terms: Cash,Conventional,FHA,VA Loan
- Ownership: Fee Simple
- Total actual rent: 0
- Electric utility on property: Yes
- Road surface type: Paved
Estimated market value
Not available
Estimated sales range
Not available
Not available
Price history
| Date | Event | Price |
|---|---|---|
| 7/18/2026 | Listed for sale | $210,000$251/sqft |
Source:  Stellar MLS #V4948585 Report a problem Stellar MLS #V4948585 Report a problem | ||
| 7/9/2026 | Pending sale | $210,000$251/sqft |
Source: Stellar MLS #V4948585 Report a problem | ||
| 6/18/2026 | Listed for sale | $210,000$251/sqft |
Source: Stellar MLS #V4948585 Report a problem | ||
| 6/16/2026 | Pending sale | $210,000$251/sqft |
Source: Stellar MLS #V4948585 Report a problem | ||
| 6/1/2026 | Price change | $210,000-12.5%$251/sqft |
Source: Stellar MLS #V4948585 Report a problem | ||
| 4/25/2026 | Listed for sale | $240,000+118.2%$286/sqft |
Source: Stellar MLS #V4948585 Report a problem | ||
| 4/26/2016 | Sold | $110,000-4.3%$131/sqft |
Source: Public Record Report a problem | ||
| 3/31/2016 | Price change | $115,000-3.8%$137/sqft |
Source: Collado Real Estate #1026788 Report a problem | ||
| 2/13/2016 | Price change | $119,500-2.8%$143/sqft |
Source: Collado Real Estate #1026788 Report a problem | ||
| 1/17/2016 | Price change | $123,000-1.6%$147/sqft |
Source: Collado Real Estate #1026788 Report a problem | ||
| 12/10/2015 | Price change | $125,000+0.1%$149/sqft |
Source: Collado Real Estate #1026788 Report a problem | ||
| 12/5/2015 | Listed for sale | $124,900$149/sqft |
Source: Collado Real Estate #1026788 Report a problem | ||
Public tax history
| Year | Property taxes | Tax assessment |
|---|---|---|
| 2025 | $760 +5.3% | $106,290 +2.9% |
| 2024 | $722 +6.1% | $103,295 +3% |
| 2023 | $680 +5.6% | $100,287 +3% |
| 2022 | $644 | $97,366 +3% |
| 2021 | -- | $94,530 +1.4% |
| 2020 | $628 | $93,225 +2.3% |
| 2019 | $628 +1.4% | $91,129 +1.9% |
| 2018 | $619 +0.9% | $89,430 -4.7% |
| 2017 | $614 -10.1% | $93,801 +7.3% |
| 2016 | $682 -64.3% | $87,421 +10.6% |
| 2015 | $1,912 +231.1% | $79,046 +0.8% |
| 2014 | $577 | $78,419 +1.5% |
| 2013 | -- | $77,267 -1.3% |
| 2012 | -- | $78,306 |
| 2011 | -- | $78,306 -6.9% |
| 2010 | -- | $84,112 -12.8% |
| 2009 | -- | $96,488 -14.1% |
| 2007 | -- | $112,379 +2.5% |
| 2006 | -- | $109,638 +11.6% |
| 2005 | -- | $98,252 |
Find assessor info on the county website
Monthly payment
Est. payment
Payment breakdown
Explore the cost of this home by adjusting the details. Changes won't be saved.Climate risks
Neighborhood: Fairway
Nearby schools
GreatSchools rating
- 8/10Chisholm Elementary SchoolGrades: PK-5Distance: 0.2 mi
- 5/10New Smyrna Beach Middle SchoolGrades: 6-8Distance: 2.1 mi
- 5/10New Smyrna Beach High SchoolGrades: PK,9-12Distance: 2.1 mi
Schools provided by the listing agent
- Elementary: Chisholm Elem
- Middle: New Smyrna Beach Middl
- High: New Smyrna Beach High
Source: Stellar MLS. This data may not be complete. We recommend contacting the local school district to confirm school assignments for this home.
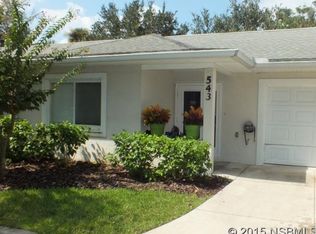
- $206,7002 bd1 ba1.4k sqft543 Wayne Ave, New Smyrna Beach, FL 32168Off Market
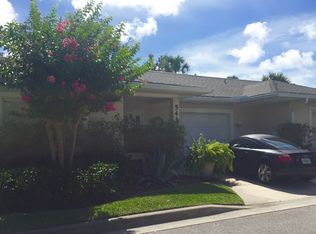
- $222,0002 bd1 ba1.1k sqft541 Wayne Ave, New Smyrna Beach, FL 32168Off Market
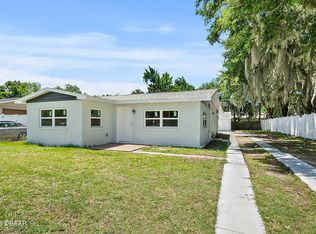
- $274,9002 bd2 ba1.2k sqft607 Wayne Ave, New Smyrna Beach, FL 32168For Sale
- $194,0001 bd1 ba838 sqft539 Wayne Ave, New Smyrna Beach, FL 32168Off Market

- $1,191,40011 bd7 ba25k sqft503 Wayne Ave, New Smyrna Beach, FL 32168Off Market
- $--1 bd1 ba350 sqft503 Wayne Ave UNIT B, New Smyrna Beach, FL 32168Off Market
- $109,1332 bd1 ba975 sqft604 Wayne Ave, New Smyrna Beach, FL 32168Off Market
- $246,0002 bd1 ba975 sqft604 Wayne Ave, New Smyrna Beach, FL 32168Off Market
A local agent can set up tours, give advice and negotiate with sellers.
A local lender can help you make sure your offer is ready when you are.
Similar homes
- $199,0002 bd1 ba1.1k sqft614 WASHINGTON STREET, NEW SMYRNA BEACH, FL 32168For Sale
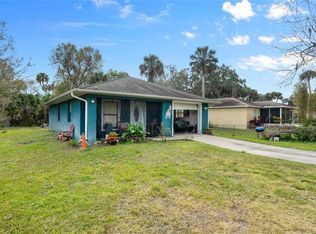
 MLS ID #NS1085747, Tara Lyall, THE HIGH TIDE GROUP. Stellar MLS
 - $215,5002 bd2 ba1.2k sqft530 MILL RUN DRIVE, NEW SMYRNA BEACH, FL 32168For Sale
 MLS ID #NS1088520, Hayley Vezza, LOCAL LIVING REALTY GROUP. Stellar MLS
 - $270,0002 bd2 ba856 sqft616 Dora St, New Smyrna Beach, FL 32168For Sale
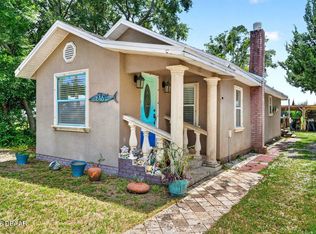
 MLS ID #1227737, Alex Bittner, Realty Pros Assured. DBAMLS
 - $189,0002 bd1 ba810 sqft1126 FAIRVILLA DRIVE #1126, NEW SMYRNA BEACH, FL 32168For Sale
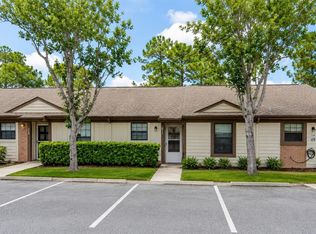 MLS ID #NS1088353, Roger Kincaid, KINCAID REALTY. Stellar MLS
 - $309,0003 bd2 ba1k sqft205 PONCE STREET, NEW SMYRNA BEACH, FL 32168For SaleMLS ID #V4950648, Matthew Buckley, LPT REALTY, LLC. Stellar MLS
- $245,0002 bd2 ba1.2k sqft16 EAGLE LANE, NEW SMYRNA BEACH, FL 32168For SaleMLS ID #NS1087964, Greg Lupinski, GRACE REALTY, INC.. Stellar MLS
- $299,9004 bd2 ba1.2k sqft240 NEWCOMB STREET, NEW SMYRNA BEACH, FL 32168For SaleMLS ID #NS1087893, Larry Brinson, THE BARNETT GROUP, INC.. Stellar MLS
- $229,0002 bd2 ba956 sqft232 N RIDGEWOOD AVENUE #23, EDGEWATER, FL 32132For SaleMLS ID #NS1088972, Tara Lyall, THE HIGH TIDE GROUP. Stellar MLS
- $215,0003 bd1 ba1.1k sqft305 JOYCE STREET, EDGEWATER, FL 32132For SaleMLS ID #A4698155, Laura Auten, ELEVATE REALTY LLC. Stellar MLS
- $185,0002 bd3 ba1.2k sqft201 CLUB HOUSE BOULEVARD #201, NEW SMYRNA BEACH, FL 32168For SaleMLS ID #O6405679, Matt Paul, LPT REALTY, LLC. Stellar MLS
- $230,0002 bd2 ba838 sqft3800 SAXON DRIVE #C52, NEW SMYRNA BEACH, FL 32169For SaleMLS ID #O6365549, Kiki Kosmas, ORCHARD BROKERAGE, LLC. Stellar MLS
- $240,0001 bd1 ba795 sqft315 N CAUSEWAY #B302, NEW SMYRNA BEACH, FL 32169For SaleMLS ID #NS1088799, Kate Rosenberg, NSB REALTY TEAM INC. Stellar MLS
- $295,0002 bd2 ba1.2k sqft44 FORE DRIVE, NEW SMYRNA BEACH, FL 32168For SaleMLS ID #NS1085383, Christopher Schwarz, WHITE WHALE REAL ESTATE. Stellar MLS
- $215,0002 bd2 ba1k sqft26 LAUGHING GULL LANE, EDGEWATER, FL 32141For SaleMLS ID #NS1087087, Marina Owens, ENGEL & VOLKERS NEW SMYRNA. Stellar MLS
- $225,0001 bd1 ba459 sqft3700 S ATLANTIC AVENUE #215, NEW SMYRNA BEACH, FL 32169For SaleMLS ID #O6401374, Kristin Vogt PLLC, KGV REALTY GROUP. Stellar MLS
- $249,0001 bd1 ba820 sqft402 BOUCHELLE DRIVE #204, NEW SMYRNA BEACH, FL 32169For SaleMLS ID #NS1087828, Jami Giles, EXIT REAL ESTATE PROPERTY SOL. Stellar MLS
- $239,9003 bd2 ba1.2k sqft3012 UMBRELLA TREE DRIVE, EDGEWATER, FL 32141For SaleMLS ID #V4949756, Cherelle Colin, LA ROSA REALTY CW PROPERTIES L. Stellar MLS
- $275,0002 bd2 ba838 sqft3800 SAXON DRIVE #A7, NEW SMYRNA BEACH, FL 32169For SaleMLS ID #NS1087946, Tara Lyall, THE HIGH TIDE GROUP. Stellar MLS
- $199,9002 bd3 ba570 sqft3750 S ATLANTIC AVENUE #190, DAYTONA BEACH, FL 32118For SaleMLS ID #NS1088271, Summer Frarer, PONCE INLET REALTY, INC. Stellar MLS
- $212,9992 bd2 ba904 sqft121 Dovecote Ln, Daytona Beach, FL 32114For SaleMLS ID #1225741, Joy Pratt-Martin PA, LPT Realty, LLC. DBAMLS
