Nestled in a welcoming and secure community, this beautifully renovated townhouse offers a perfect blend of comfort and style. The property features a refreshing community pool and playground, ideal for family enjoyment. Upon entering, you are greeted by a stunning kitchen designed to inspire any home chef, complete with modern stainless steel appliances, generous pantry space, and an efficient layout. The open-concept living and dining area flows effortlessly, creating an inviting space for gatherings. Large sliding glass doors lead to a peaceful backyard, where you can relax by the tranquil pond on your private patio—perfect for sipping morning coffee or unwinding in the evening. ?Upstairs, the primary suite showcases beautiful southern shutters framing a picturesque water view, complemented by an en-suite bathroom and a spacious walk-in closet. Two additional bedrooms, along with a full bathroom, provide ample space for family or guests. Recent updates include a new roof, exterior paint, and vinyl siding completed in 2025, as well as a modern HVAC system installed in 2021. With low HOA dues that cover exterior maintenance, lawn care, irrigation, and access to community amenities, this property promises an exceptional lifestyle in a sought-after location. Don’t miss out on this opportunity to own a piece of paradise in New Smyrna Beach—schedule your showing today!
Pending
$268,000
2669 SICILY DRIVE, NEW SMYRNA BEACH, FL 32168
3beds
1,496sqft
Townhouse
Built in 2009
2,200 Square Feet Lot
$-- Zestimate®
$179/sqft
$278/mo HOA
What's special
Tranquil pondPrivate patioTwo additional bedroomsPicturesque water viewNew roofEn-suite bathroomGenerous pantry space
- 46 days
- 475
- 16
Zillow last checked:
Listing updated:
Listed by:
Gina Steger 386-547-2213,
EXIT REAL ESTATE PROPERTY SOL 386-763-3008
Source: Stellar MLS,MLS#: NS1088601 Originating MLS: New Smyrna Beach Board of Realtors
Originating MLS: New Smyrna Beach Board of Realtors
Facts & features
Interior
Bedrooms & bathrooms
- Bedrooms: 3
- Bathrooms: 3
- Full bathrooms: 2
- 1/2 bathrooms: 1
Primary bedroom
- Features: Ceiling Fan(s), En Suite Bathroom, Walk-In Closet(s)
- Level: Second
- Area: 224 Square Feet
- Dimensions: 16x14
Bedroom 2
- Features: Ceiling Fan(s), Built-in Closet
- Level: Second
- Area: 121 Square Feet
- Dimensions: 11x11
Bedroom 3
- Features: Ceiling Fan(s), Built-in Closet
- Level: Second
- Area: 121 Square Feet
- Dimensions: 11x11
Kitchen
- Features: Breakfast Bar, Pantry
- Level: First
- Area: 192 Square Feet
- Dimensions: 16x12
Living room
- Features: Ceiling Fan(s)
- Level: First
- Area: 300 Square Feet
- Dimensions: 20x15
Heating
- Central
Cooling
- Central Air
Appliances
- Included: Dishwasher, Disposal, Dryer, Electric Water Heater, Microwave, Range, Refrigerator, Washer
- Laundry: Inside, Laundry Closet
Features
- Ceiling Fan(s), Living Room/Dining Room Combo, Walk-In Closet(s)
- Flooring: Carpet, Ceramic Tile
- Windows: Window Treatments
- Has fireplace: No
Interior area
- Total structure area: 1,904
- Total interior livable area: 1,496 sqft
Video & virtual tour
Property
Parking
- Total spaces: 1
- Parking features: Garage - Attached
- Attached garage spaces: 1
Features
- Levels: Two
- Stories: 2
- Patio & porch: Rear Porch, Screened
- Exterior features: Irrigation System, Rain Gutters
- Has view: Yes
- View description: Water, Pond
- Has water view: Yes
- Water view: Water,Pond
Lot
- Size: 2,200 Square Feet
- Dimensions: 22 x 100
- Features: Cul-De-Sac, City Lot, Sidewalk
Details
- Parcel number: 731504140020
- Zoning: PUD
- Special conditions: None
Construction
Type & style
- Home type: Townhouse
- Property subtype: Townhouse
- Attached to another structure: Yes
Materials
- Block, Concrete, Stucco, Vinyl Siding
- Foundation: Slab
- Roof: Shingle
Condition
- New construction: No
- Year built: 2009
Utilities & green energy
- Sewer: Public Sewer
- Water: Public
- Utilities for property: Cable Available, Electricity Connected, Public, Sewer Connected, Water Connected
Community & HOA
Community
- Features: Community Mailbox, Playground, Pool
- Pet fee: $0 monthly
- Subdivision: LANDINGS SUGAR MILL
HOA
- Has HOA: Yes
- Services included: Community Pool, Maintenance Structure, Maintenance Grounds, Other
- HOA fee: $278 monthly
- HOA name: The Landings at Sugar Mill HOA / Jennifer Almonte
- HOA phone: 407-455-5950
Location
- Region: New Smyrna Beach
Financial & listing details
- Price per square foot: $179/sqft
- Tax assessed value: $240,147
- Annual tax amount: $3,921
- Date on market: 7/15/2026
- Cumulative days on market: 48 days
- Listing terms: Cash,Conventional,FHA,VA Loan
- Ownership: Fee Simple
- Total actual rent: 0
- Electric utility on property: Yes
- Road surface type: Paved
Estimated market value
Not available
Estimated sales range
Not available
Not available
Price history
| Date | Event | Price |
|---|---|---|
| 8/18/2026 | Pending sale | $268,000$179/sqft |
Source:  Stellar MLS #NS1088601 Report a problem Stellar MLS #NS1088601 Report a problem | ||
| 7/15/2026 | Price change | $268,000-3.6%$179/sqft |
Source: EXIT Realty broker feed #NS1088601 Report a problem | ||
| 7/2/2025 | Listing removed | $2,000$1/sqft |
Source: Zillow Rentals Report a problem | ||
| 6/26/2025 | Price change | $2,000-8.9%$1/sqft |
Source: Zillow Rentals Report a problem | ||
| 6/12/2025 | Price change | $2,195-3.5%$1/sqft |
Source: Zillow Rentals Report a problem | ||
| 5/17/2025 | Listed for rent | $2,275+8.3%$2/sqft |
Source: Zillow Rentals Report a problem | ||
| 4/3/2025 | Price change | $278,000-3.5%$186/sqft |
Source: Stellar MLS #NS1083925 Report a problem | ||
| 2/15/2025 | Listed for sale | $288,000+61.8%$193/sqft |
Source: Stellar MLS #NS1083925 Report a problem | ||
| 7/24/2024 | Listing removed | -- |
Source: Zillow Rentals Report a problem | ||
| 6/27/2024 | Listed for rent | $2,100+5%$1/sqft |
Source: Zillow Rentals Report a problem | ||
| 1/24/2023 | Listing removed | -- |
Source: Zillow Rentals Report a problem | ||
| 1/13/2023 | Listed for rent | $2,000+25%$1/sqft |
Source: Zillow Rentals Report a problem | ||
| 3/3/2020 | Listing removed | $1,600$1/sqft |
Source: EXIT Real Estate Property Solutions #1055858 Report a problem | ||
| 2/20/2020 | Price change | $1,600-5.9%$1/sqft |
Source: EXIT Real Estate Property Solutions #1055858 Report a problem | ||
| 1/19/2020 | Listed for rent | $1,700+6.3%$1/sqft |
Source: Charles Rutenberg Orlando LLC #1055858 Report a problem | ||
| 3/17/2018 | Listing removed | $1,600$1/sqft |
Source: EXIT REAL ESTATE PROPERTY SOLUTIONS #1035896 Report a problem | ||
| 2/26/2018 | Sold | $178,000-5.8%$119/sqft |
Source:  DBAMLS #1037632 Report a problem DBAMLS #1037632 Report a problem | ||
| 2/24/2018 | Listed for rent | $1,600$1/sqft |
Source: EXIT Real Estate Property Solutions #1035896 Report a problem | ||
| 1/4/2018 | Listed for sale | $189,000+52.1%$126/sqft |
Source: EXIT Real Estate Property Solutions #1037632 Report a problem | ||
| 8/31/2009 | Sold | $124,286$83/sqft |
Source: Public Record Report a problem | ||
Public tax history
| Year | Property taxes | Tax assessment |
|---|---|---|
| 2025 | $3,922 +2.7% | $240,147 +15.5% |
| 2024 | $3,820 +6.7% | $207,919 +10% |
| 2023 | $3,580 +15.5% | $189,017 +10% |
| 2022 | $3,098 | $171,834 +10% |
| 2021 | -- | $156,213 +4.7% |
| 2020 | $2,749 | $149,176 -1.8% |
| 2019 | $2,749 -5.3% | $151,982 +73.3% |
| 2018 | $2,903 +202.9% | $87,700 +2.1% |
| 2017 | $958 +0.8% | $85,896 +2.1% |
| 2016 | $951 -2% | $84,129 +0.7% |
| 2015 | $971 -2.4% | $83,544 +0.8% |
| 2014 | $994 | $82,881 +1.5% |
| 2013 | -- | $81,656 +0.6% |
| 2012 | -- | $81,142 -7.9% |
| 2011 | -- | $88,137 -2.1% |
| 2010 | -- | $89,988 +1084.1% |
| 2009 | -- | $7,600 -52.5% |
| 2007 | -- | $16,000 |
Find assessor info on the county website
Monthly payment
Est. payment
Payment breakdown
Explore the cost of this home by adjusting the details. Changes won't be saved.Climate risks
Neighborhood: Sugar Mill


Similar homes
- $334,9003 bd2 ba1.4k sqft550 AEOLIAN DRIVE, NEW SMYRNA BEACH, FL 32168For Sale

 MLS ID #NS1088867, Brittany Scarborough, THE HIGH TIDE GROUP. Stellar MLS
 - $325,0003 bd2 ba1.6k sqft3004 NEVERLAND DRIVE, NEW SMYRNA BEACH, FL 32168For Sale
 MLS ID #O6429506, Todd Schroth, PA, EXP REALTY LLC. Stellar MLS
 - $310,0003 bd2 ba1.5k sqft3098 NEVERLAND DRIVE, NEW SMYRNA BEACH, FL 32168For Sale
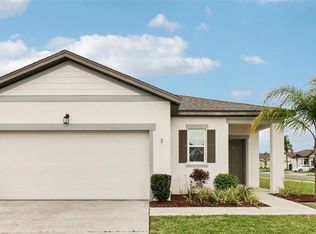 MLS ID #O6398484, Veronica Figueroa, EXP REALTY LLC. Stellar MLS
 - $299,9004 bd2 ba1.2k sqft240 NEWCOMB STREET, NEW SMYRNA BEACH, FL 32168For Sale
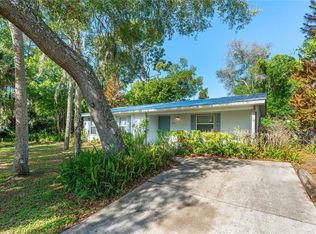 MLS ID #NS1087893, Larry Brinson, THE BARNETT GROUP, INC.. Stellar MLS
 - $318,0002 bd3 ba2.1k sqft2236 DEERWOOD DRIVE, NEW SMYRNA BEACH, FL 32168For SaleMLS ID #V4949254, Heather Travis, LOCAL LIVING REALTY GROUP. Stellar MLS
- $275,0003 bd2 ba1.2k sqft2835 NORDMAN AVENUE, NEW SMYRNA BEACH, FL 32168For SaleMLS ID #NS1086375, Kelley DeSoto, OCEAN PROPERTIES & MANAGEMENT. Stellar MLS
- $359,0004 bd2 ba1.8k sqft2989 GIBRALTAR BOULEVARD, NEW SMYRNA BEACH, FL 32168For SaleMLS ID #NS1088858, Elliott Hagood, HOME & FAMILY REAL ESTATE & PROPERTY MANAGEMENT. Stellar MLS
- $349,9993 bd2 ba1.4k sqft2820 TATON TRACE, NEW SMYRNA BEACH, FL 32168For SaleMLS ID #NS1087792, Christie ONeal, ENGEL & VOLKERS NEW SMYRNA. Stellar MLS
- $343,5003 bd3 ba1.9k sqft424 LUNA BELLA LANE #231, NEW SMYRNA BEACH, FL 32168For SaleMLS ID #NS1088282, Donna Concannon, NSB HOMES LLC. Stellar MLS
- $354,0004 bd2 ba1.9k sqft2952 GIBRALTAR BOULEVARD, NEW SMYRNA BEACH, FL 32168For SaleMLS ID #NS1087562, Lori Schmerler, BEACHSIDE REALTY OF VOLUSIA. Stellar MLS
- $309,0003 bd2 ba1k sqft205 PONCE STREET, NEW SMYRNA BEACH, FL 32168For SaleMLS ID #V4950648, Matthew Buckley, LPT REALTY, LLC. Stellar MLS
- $364,0003 bd2 ba1.7k sqft2612 STAR CORAL LANE, NEW SMYRNA BEACH, FL 32168For SaleMLS ID #NS1087307, Lori Schmerler, BEACHSIDE REALTY OF VOLUSIA. Stellar MLS
- $323,0003 bd3 ba1.7k sqft538 VENETIAN PALMS BOULEVARD, NEW SMYRNA BEACH, FL 32168For SaleMLS ID #O6432872, Karen Albright, OPENDOOR BROKERAGE LLC. Stellar MLS
- $349,9003 bd3 ba1.8k sqft3621 CASELLO DRIVE, NEW SMYRNA BEACH, FL 32168For SaleMLS ID #NS1087141, Paul O'Brien, LOCAL LIVING REALTY GROUP. Stellar MLS
- $299,0002 bd2 ba1.1k sqft2016 CORNELL PLACE, PORT ORANGE, FL 32128For SaleMLS ID #NS1089094, Tara Lyall, THE HIGH TIDE GROUP. Stellar MLS
- $354,9004 bd2 ba1.6k sqft3320 MARSILI AVENUE, NEW SMYRNA BEACH, FL 32168For SaleMLS ID #O6420619, Ashley Allan, KGV REALTY GROUP. Stellar MLS
- $352,0003 bd3 ba1.7k sqft2912 MELETO BOULEVARD, NEW SMYRNA BEACH, FL 32168For SaleMLS ID #V4946910, Natalya Falcone, LIVELY REAL ESTATE. Stellar MLS
- $379,9003 bd2 ba1.9k sqft725 GREEN ROAD, NEW SMYRNA BEACH, FL 32168For SaleMLS ID #NS1088674, Chad Erickson, COLLADO REAL ESTATE. Stellar MLS
- $309,9003 bd2 ba1.6k sqft483 Spruceview Dr, Port Orange, FL 32127For Sale
 MLS ID #1229901, Jennifer Clark, Glory International Real Estate. DBAMLS
