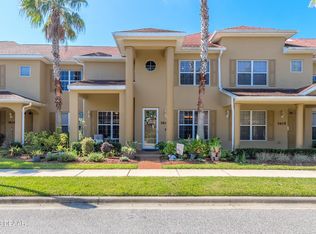
Experience the carefree lifestyle you've been dreaming in Venetian Bay! This corner Parkside Townhome unit is bright, immaculate, and ready to go. this home offers maintenance-free living at its finest with 3 spacious bedrooms (one bedroom on the main floor), 3 full baths, and a 2-car garage. The open floor plan is perfect for entertaining, and the home includes a laundry room with a sink, window treatments and gutters. Enjoy relaxing on the wrap-around porch or side patio, or take advantage of the extended driveway for extra parking when hosting guests. With easy access to Venetian Bay's wonderful amenities, you'll have TWO heated Parkside pools just a short walk away, along with additional guest parking, mailboxes, and more. The home is beautifully landscaped, with brick pavers on the porch, walkway, and driveway. The Parkside HOA covers landscaping, two heated pools, exterior paint on a set schedule, and roof replacement as need (new roof going on in May 2025). Venetian Bay is one of New Smyrna Beach’s premier communities so you need to make your appointment to se this home today.
For sale
$349,900
3621 CASELLO DRIVE, NEW SMYRNA BEACH, FL 32168
3beds
1,827sqft
Townhouse
Built in 2007
4,956 Square Feet Lot
$-- Zestimate®
$192/sqft
$405/mo HOA
What's special
Wrap-around porchSide patioBright immaculateCorner parkside townhome unitWindow treatmentsBeautifully landscaped
- 208 days |
- 307 |
- 10 |
Zillow last checked:
Listing updated:
Listed by:
Paul O'Brien 386-847-1609,
LOCAL LIVING REALTY GROUP 386-314-5458
Source: Stellar MLS,MLS#: NS1087141 Originating MLS: New Smyrna Beach Board of Realtors
Originating MLS: New Smyrna Beach Board of Realtors
Facts & features
Interior
Bedrooms & bathrooms
- Bedrooms: 3
- Bathrooms: 3
- Full bathrooms: 3
Primary bedroom
- Features: Walk-In Closet(s)
- Level: Second
- Area: 236.16 Square Feet
- Dimensions: 14.4x16.4
Bedroom 2
- Features: Built-in Closet
- Level: Second
- Area: 148.68 Square Feet
- Dimensions: 11.8x12.6
Bedroom 3
- Features: Built-in Closet
- Level: First
- Area: 132.24 Square Feet
- Dimensions: 11.6x11.4
Dining room
- Level: First
- Area: 136.88 Square Feet
- Dimensions: 11.6x11.8
Kitchen
- Level: First
- Area: 129.32 Square Feet
- Dimensions: 12.2x10.6
Laundry
- Level: First
- Area: 57.75 Square Feet
- Dimensions: 10.5x5.5
Living room
- Level: First
- Area: 182.6 Square Feet
- Dimensions: 16.6x11
Heating
- Central, Electric
Cooling
- Central Air
Appliances
- Included: Dishwasher, Dryer, Microwave, Range, Refrigerator, Washer
- Laundry: Inside, Laundry Room
Features
- Cathedral Ceiling(s), Ceiling Fan(s), High Ceilings, Open Floorplan, Thermostat, Walk-In Closet(s)
- Flooring: Carpet, Tile
- Doors: Sliding Doors
- Has fireplace: No
Interior area
- Total structure area: 2,543
- Total interior livable area: 1,827 sqft
Video & virtual tour
Property
Parking
- Total spaces: 2
- Parking features: Garage - Attached
- Attached garage spaces: 2
Features
- Levels: Two
- Stories: 2
- Exterior features: Lighting
Lot
- Size: 4,956 Square Feet
Details
- Parcel number: 730701001360
- Zoning: PUD
- Special conditions: None
Construction
Type & style
- Home type: Townhouse
- Property subtype: Townhouse
Materials
- Block, Stucco
- Foundation: Slab
- Roof: Shingle
Condition
- New construction: No
- Year built: 2007
Utilities & green energy
- Sewer: Public Sewer
- Water: Public
- Utilities for property: Cable Connected, Electricity Connected, Sewer Connected, Water Connected
Community & HOA
Community
- Features: Community Mailbox, Golf, Pool
- Pet fee: $0 monthly
- Subdivision: VENETIAN BAY PH 01B UN 01
HOA
- Has HOA: Yes
- Services included: Community Pool, Maintenance Structure, Maintenance Grounds, Pool Maintenance, Recreational Facilities
- HOA fee: $405 monthly
- HOA name: Chris Smith
- HOA phone: 407-781-4449
- Second HOA name: Venetian Bay
Location
- Region: New Smyrna Beach
Financial & listing details
- Price per square foot: $192/sqft
- Tax assessed value: $288,971
- Annual tax amount: $1,924
- Date on market: 1/23/2026
- Cumulative days on market: 128 days
- Ownership: Fee Simple
- Total actual rent: 0
- Electric utility on property: Yes
- Road surface type: Asphalt
Estimated market value
Not available
Estimated sales range
Not available
Not available
Price history
| Date | Event | Price |
|---|---|---|
| 3/9/2026 | Price change | $349,900-1.4%$192/sqft |
Source:  Stellar MLS #NS1087141 Report a problem Stellar MLS #NS1087141 Report a problem | ||
| 1/23/2026 | Listed for sale | $355,000-8.7%$194/sqft |
Source: Stellar MLS #NS1087141 Report a problem | ||
| 7/15/2025 | Listing removed | $389,000$213/sqft |
Source: Stellar MLS #O6288572 Report a problem | ||
| 3/25/2025 | Listed for sale | $389,000+60.7%$213/sqft |
Source: Stellar MLS #O6288572 Report a problem | ||
| 10/5/2020 | Sold | $242,000-6.9%$132/sqft |
Source: Public Record Report a problem | ||
| 8/9/2020 | Pending sale | $259,900$142/sqft |
Source: Envision Real Estate #1058519 Report a problem | ||
| 6/7/2020 | Listed for sale | $259,900+18.1%$142/sqft |
Source: Peninsula Land Realty LLC #1058519 Report a problem | ||
| 2/7/2018 | Sold | $220,000-4.3%$120/sqft |
Source: Public Record Report a problem | ||
| 12/18/2017 | Listed for sale | $230,000$126/sqft |
Source: New Smyrna Beach #1035108 Report a problem | ||
Public tax history
| Year | Property taxes | Tax assessment |
|---|---|---|
| 2025 | $1,962 +2% | $154,841 +2.9% |
| 2024 | $1,924 +2.6% | $150,478 +3% |
| 2023 | $1,875 +5.1% | $146,096 +3% |
| 2022 | $1,784 | $141,841 +3% |
| 2021 | -- | $137,710 -22.1% |
| 2020 | $3,239 | $176,702 +0.1% |
| 2019 | $3,239 -3.5% | $176,581 +18.5% |
| 2018 | $3,358 +59.4% | $149,052 +2.1% |
| 2017 | $2,107 -0.3% | $145,986 +2.1% |
| 2016 | $2,112 -3.5% | $142,983 +0.7% |
| 2015 | $2,188 -25.5% | $141,989 +9.7% |
| 2014 | $2,939 | $129,396 +6.3% |
| 2013 | -- | $121,719 -8% |
| 2012 | -- | $132,265 +0.5% |
| 2011 | -- | $131,616 +2.6% |
| 2010 | -- | $128,245 -25.2% |
| 2009 | -- | $171,515 +113.9% |
| 2007 | -- | $80,200 +23.4% |
| 2006 | -- | $65,000 |
Find assessor info on the county website
Monthly payment
Est. payment
Payment breakdown
Explore the cost of this home by adjusting the details. Changes won't be saved.Climate risks
Neighborhood: North Village
Nearby schools
GreatSchools rating
- 8/10Chisholm Elementary SchoolGrades: PK-5Distance: 6.2 mi
- 5/10New Smyrna Beach Middle SchoolGrades: 6-8Distance: 7.1 mi
- 5/10New Smyrna Beach High SchoolGrades: PK,9-12Distance: 6.7 mi
- $296,3002 bd3 ba1.8k sqft3619 Casello Dr, New Smyrna Beach, FL 32168Off Market

- $339,0002 bd3 ba1.8k sqft3617 Casello Dr, New Smyrna Beach, FL 32168Sold
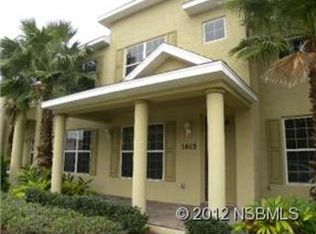
- $286,0002 bd2 ba2.4k sqft3615 Casello Dr, New Smyrna Beach, FL 32168Off Market
- $290,0002 bd3 ba1.6k sqft3611 Casello Dr, New Smyrna Beach, FL 32168Sold

- $293,6002 bd3 ba1.8k sqft338 N Airport Rd, New Smyrna Beach, FL 32168Off Market
- $284,1002 bd2 ba1.8k sqft342 N Airport Rd, New Smyrna Beach, FL 32168Off Market
- $319,6003 bd3 ba1.8k sqft334 N Airport Rd, New Smyrna Beach, FL 32168Off Market
- $312,4003 bd3 ba1.8k sqft334 Airport Rd, New Smyrna Beach, FL 32168Off Market
A local agent can set up tours, give advice and negotiate with sellers.
A local lender can help you make sure your offer is ready when you are.
Similar homes
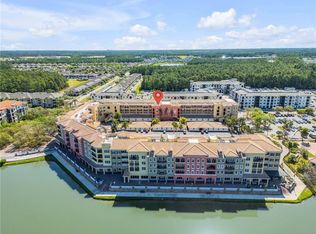
- $355,0003 bd3 ba1.9k sqft424 LUNA BELLA LANE #231, NEW SMYRNA BEACH, FL 32168For Sale
 MLS ID #NS1088282, Donna Concannon, NSB HOMES LLC. Stellar MLS
 - $294,9993 bd3 ba1.8k sqft390 N AIRPORT ROAD, NEW SMYRNA BEACH, FL 32168For Sale
 MLS ID #TB8512918, Philip Bach, PA, IMPACT REALTY TAMPA BAY. Stellar MLS
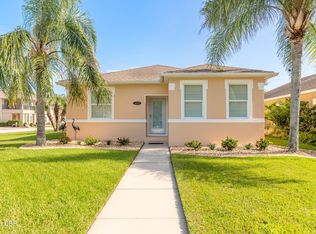
 - $349,8883 bd2 ba1.4k sqft3371 Medici Blvd, New Smyrna Beach, FL 32168For Sale
 MLS ID #1228657, Carl Vasile, EXIT Real Estate Property Solutions. DBAMLS
 - $429,0003 bd2 ba1.8k sqft3580 CASALTA CIRCLE, NEW SMYRNA BEACH, FL 32168For Sale
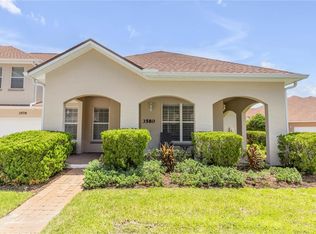 MLS ID #NS1088781, Janine McGowan, COLLADO REAL ESTATE. Stellar MLS
 - $415,0004 bd4 ba2.3k sqft3446 MEDICI BOULEVARD, NEW SMYRNA BEACH, FL 32168For SaleMLS ID #V4947795, Ashley Davis, LOCAL LIVING REALTY GROUP. Stellar MLS
- $365,0003 bd2 ba1.6k sqft2624 NEVERLAND DRIVE, NEW SMYRNA BEACH, FL 32168For SaleMLS ID #NS1088893, Jamie Mason, LOCAL LIVING REALTY GROUP. Stellar MLS
- $399,9993 bd3 ba2.1k sqft2266 Hawks Cove Cir, New Smyrna Beach, FL 32168For Sale By Owner
- $349,9993 bd2 ba1.4k sqft2820 TATON TRACE, NEW SMYRNA BEACH, FL 32168For SaleMLS ID #NS1087792, Christie ONeal, ENGEL & VOLKERS NEW SMYRNA. Stellar MLS
- $348,5004 bd2 ba1.8k sqft402 PINK CORAL LANE, NEW SMYRNA BEACH, FL 32168For SaleMLS ID #NS1087398, Syndee Yost, THE KEYES COMPANY. Stellar MLS
- $318,0002 bd3 ba2.1k sqft2236 DEERWOOD DRIVE, NEW SMYRNA BEACH, FL 32168For SaleMLS ID #V4949254, Heather Travis, LOCAL LIVING REALTY GROUP. Stellar MLS
- $364,0003 bd2 ba1.7k sqft2612 STAR CORAL LANE, NEW SMYRNA BEACH, FL 32168For SaleMLS ID #NS1087307, Lori Schmerler, PA, BEACHSIDE REALTY OF VOLUSIA. Stellar MLS
- $299,9004 bd2 ba1.2k sqft240 NEWCOMB STREET, NEW SMYRNA BEACH, FL 32168For SaleMLS ID #NS1087893, Larry Brinson, THE BARNETT GROUP, INC.. Stellar MLS
- $410,0004 bd2 ba1.8k sqft2648 NEVERLAND DRIVE, NEW SMYRNA BEACH, FL 32168For SaleMLS ID #O6420927, Kayla Mcclean, COMPASS FLORIDA LLC. Stellar MLS
- $447,0003 bd2 ba2.3k sqft2626 TURNBULL ESTATES DRIVE, NEW SMYRNA BEACH, FL 32168For SaleMLS ID #NS1084008, Gail Laughlin, ACE REALTY & MANAGEMENT, LLC. Stellar MLS
- $349,0003 bd2 ba1.2k sqft5410 CORDGRASS BEND LANE, PORT ORANGE, FL 32128For SaleMLS ID #NS1087430, Christie ONeal, ENGEL & VOLKERS NEW SMYRNA. Stellar MLS
- $384,0004 bd3 ba1.8k sqft684 REILLYS ROAD, PORT ORANGE, FL 32127For SaleMLS ID #O6421355, Megan Winslow, WINSLOW HOMES. Stellar MLS
- $359,0003 bd3 ba1.9k sqft901 WYNBROOK LANE, DELAND, FL 32724For SaleMLS ID #V4949365, Morgan Murray, COSTA REALTY PARTNERS LLC. Stellar MLS
- $499,0004 bd3 ba1.9k sqft2225 JUANITA DRIVE, NEW SMYRNA BEACH, FL 32168For SaleMLS ID #NS1087672, Paul O'Brien, LOCAL LIVING REALTY GROUP. Stellar MLS
- $275,0003 bd2 ba1.2k sqft2835 NORDMAN AVENUE, NEW SMYRNA BEACH, FL 32168For SaleMLS ID #NS1086375, Kelley DeSoto, OCEAN PROPERTIES & MANAGEMENT. Stellar MLS
- $349,0003 bd3 ba1.9k sqft254 GLENBRIAR CIRCLE, DAYTONA BEACH, FL 32114For SaleMLS ID #FC320056, Terry Walter, MADISON ALLIED LLC. Stellar MLS
