Beautiful 4-bedroom, 3.5-bath townhome located in the desirable Venetian Bay community of New Smyrna Beach. This spacious home features TWO primary suites, one on the main level and one on the upper-level, plus an upper-level loft, ideal for a second living area, office, or flex space. The kitchen and bathrooms showcase granite countertops throughout, along with stainless steel appliances in the kitchen. Enjoy two private balconies on opposite ends of the home, offering both community and wooded views. Natural light flows throughout the home. Additional features include a 2-car garage and the option for the home to be sold with or without a chair lift for the stairs. Conveniently located within a walkable distance to Venetian Bay Town Center, offering shops, restaurants, coffee spots, and a spa. Residents can also enjoy access to the community pool and the 18-hole golf course and country club. Don't miss this great opportunity to enjoy the Venetian Bay lifestyle!
For sale
Price cut: $5K (8/12)
$415,000
3446 MEDICI BOULEVARD, NEW SMYRNA BEACH, FL 32168
4beds
2,379sqft
Townhouse
Built in 2017
3,000 Square Feet Lot
$405,600 Zestimate®
$174/sqft
$290/mo HOA
What's special
- 159 days |
- 502 |
- 27 |
Zillow last checked:
Listing updated:
Listed by:
Ashley Davis 352-672-0980,
LOCAL LIVING REALTY GROUP 386-314-5458
Source: Stellar MLS,MLS#: V4947795 Originating MLS: New Smyrna Beach Board of Realtors
Originating MLS: New Smyrna Beach Board of Realtors
Facts & features
Interior
Bedrooms & bathrooms
- Bedrooms: 4
- Bathrooms: 4
- Full bathrooms: 3
- 1/2 bathrooms: 1
Primary bedroom
- Features: Walk-In Closet(s)
- Level: First
Kitchen
- Level: First
Living room
- Level: First
Heating
- Central
Cooling
- Central Air
Appliances
- Included: Dishwasher, Microwave, Range, Refrigerator
- Laundry: Inside
Features
- Ceiling Fan(s), Open Floorplan, Primary Bedroom Main Floor, PrimaryBedroom Upstairs, Stone Counters, Walk-In Closet(s)
- Flooring: Carpet, Tile
- Has fireplace: No
- Common walls with other units/homes: End Unit
Interior area
- Total structure area: 3,317
- Total interior livable area: 2,379 sqft
Video & virtual tour
Property
Parking
- Total spaces: 2
- Parking features: Garage - Attached
- Attached garage spaces: 2
Features
- Levels: Two
- Stories: 2
- Exterior features: Balcony
- Has view: Yes
- View description: Trees/Woods
Lot
- Size: 3,000 Square Feet
Details
- Parcel number: 730710000060
- Zoning: RESI
- Special conditions: None
Construction
Type & style
- Home type: Townhouse
- Property subtype: Townhouse
Materials
- Stucco
- Foundation: Slab
- Roof: Shingle
Condition
- New construction: No
- Year built: 2017
Utilities & green energy
- Sewer: Public Sewer
- Water: Public
- Utilities for property: Cable Available, Electricity Connected, Sewer Connected, Water Connected
Community & HOA
Community
- Features: Clubhouse, Golf, Pool, Restaurant
- Pet fee: $0 monthly
- Subdivision: VENETIAN BAY PH 1B UN 1 #H
HOA
- Has HOA: Yes
- Services included: Community Pool, Maintenance Structure, Maintenance Grounds, Pest Control, Pool Maintenance
- HOA fee: $290 monthly
- HOA name: Erica Watson
- HOA phone: 386-402-4449
- Second HOA name: Atmos Living Management Group
- Second HOA phone: 386-402-4449
Location
- Region: New Smyrna Beach
Financial & listing details
- Price per square foot: $174/sqft
- Tax assessed value: $343,740
- Annual tax amount: $125
- Date on market: 3/14/2026
- Cumulative days on market: 159 days
- Listing terms: Cash,Conventional,FHA,VA Loan
- Ownership: Fee Simple
- Total actual rent: 0
- Electric utility on property: Yes
- Road surface type: Asphalt
Estimated market value
$405,600
$385,000 - $426,000
$3,017/mo
Price history
| Date | Event | Price |
|---|---|---|
| 8/12/2026 | Price change | $415,000-1.2%$174/sqft |
Source:  Stellar MLS #V4947795 Report a problem Stellar MLS #V4947795 Report a problem | ||
| 3/14/2026 | Listed for sale | $420,000+600%$177/sqft |
Source: Stellar MLS #V4947795 Report a problem | ||
| 3/20/2019 | Sold | $60,000-76.9%$25/sqft |
Source: Public Record Report a problem | ||
| 4/19/2017 | Sold | $260,000$109/sqft |
Source: Public Record Report a problem | ||
Public tax history
| Year | Property taxes | Tax assessment |
|---|---|---|
| 2025 | $125 +20.2% | $282,812 +2.9% |
| 2024 | $104 +3% | $274,842 +3% |
| 2023 | $101 +3.1% | $266,837 +3% |
| 2022 | $98 | $259,065 +3% |
| 2021 | -- | $251,519 +1.4% |
| 2020 | -- | $248,046 +2.6% |
| 2019 | $92 -98% | $241,801 +3.6% |
| 2018 | $4,564 +1.5% | $233,447 +3722.6% |
| 2017 | $4,495 +3676.2% | $6,107 +5.9% |
| 2016 | $119 | $5,766 |
Find assessor info on the county website
Monthly payment
Est. payment
Payment breakdown
Explore the cost of this home by adjusting the details. Changes won't be saved.Climate risks
Neighborhood: North Village
Nearby schools
GreatSchools rating
- 8/10Chisholm Elementary SchoolGrades: PK-5Distance: 5.9 mi
- 5/10New Smyrna Beach Middle SchoolGrades: 6-8Distance: 6.7 mi
- 5/10New Smyrna Beach High SchoolGrades: PK,9-12Distance: 6.3 mi
- $396,7004 bd3 ba2.3k sqft3444 Medici Blvd, New Smyrna Beach, FL 32168Off Market
- $339,9003 bd2 ba2k sqft3448 Medici Blvd, New Smyrna Beach, FL 32168Off Market
- $371,0004 bd3 ba2.3k sqft3450 Medici Blvd, New Smyrna Beach, FL 32168Off Market
- $358,7003 bd2 ba2k sqft3442 Medici Blvd, New Smyrna Beach, FL 32168Off Market
- $351,7003 bd2 ba2k sqft3452 Medici Blvd, New Smyrna Beach, FL 32168Off Market
- $359,2003 bd2 ba2k sqft3440 Medici Blvd, New Smyrna Beach, FL 32168Off Market
- $349,1003 bd2 ba2k sqft3454 Medici Blvd, New Smyrna Beach, FL 32168Off Market
- $361,9003 bd3 ba2k sqft3438 Medici Blvd, New Smyrna Beach, FL 32168Off Market
A local agent can set up tours, give advice and negotiate with sellers.
A local lender can help you make sure your offer is ready when you are.
Similar homes
- $429,0003 bd2 ba1.8k sqft3580 CASALTA CIRCLE, NEW SMYRNA BEACH, FL 32168For Sale
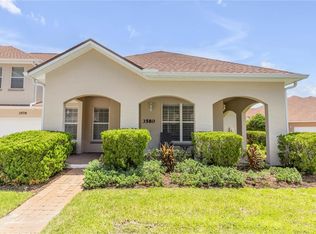
 MLS ID #NS1088781, Janine McGowan, COLLADO REAL ESTATE. Stellar MLS
 - $355,0003 bd3 ba1.9k sqft424 LUNA BELLA LANE #231, NEW SMYRNA BEACH, FL 32168For Sale
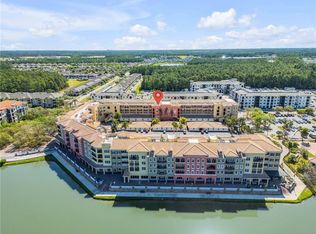 MLS ID #NS1088282, Donna Concannon, NSB HOMES LLC. Stellar MLS
 - $349,9003 bd3 ba1.8k sqft3621 CASELLO DRIVE, NEW SMYRNA BEACH, FL 32168For Sale
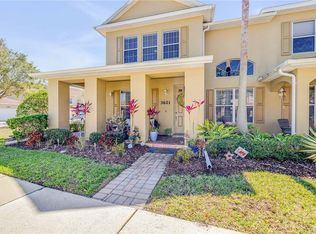 MLS ID #NS1087141, Paul O'Brien, LOCAL LIVING REALTY GROUP. Stellar MLS
 - $399,9993 bd3 ba2.1k sqft2266 Hawks Cove Cir, New Smyrna Beach, FL 32168For Sale By Owner

- $349,8883 bd2 ba1.4k sqft3371 Medici Blvd, New Smyrna Beach, FL 32168For Sale
 MLS ID #1228657, Carl Vasile, EXIT Real Estate Property Solutions. DBAMLS
 - $410,0004 bd2 ba1.8k sqft2648 NEVERLAND DRIVE, NEW SMYRNA BEACH, FL 32168For SaleMLS ID #O6420927, Kayla Mcclean, COMPASS FLORIDA LLC. Stellar MLS
- $365,0003 bd2 ba1.6k sqft2624 NEVERLAND DRIVE, NEW SMYRNA BEACH, FL 32168For SaleMLS ID #NS1088893, Jamie Mason, LOCAL LIVING REALTY GROUP. Stellar MLS
- $348,5004 bd2 ba1.8k sqft402 PINK CORAL LANE, NEW SMYRNA BEACH, FL 32168For SaleMLS ID #NS1087398, Syndee Yost, THE KEYES COMPANY. Stellar MLS
- $369,0003 bd2 ba1.6k sqft548 ARMOYAN WAY, NEW SMYRNA BEACH, FL 32168For SaleMLS ID #NS1088652, Franci Davis, COASTAL AND COUNTRY PROPERTIES. Stellar MLS
- $539,9004 bd3 ba2.2k sqft847 Stony Point Dr, Port Orange, FL 32128For SaleMLS ID #1229883, Alex Rodriguez, Coldwell Banker Coast Realty. DBAMLS
- $364,0003 bd2 ba1.7k sqft2612 STAR CORAL LANE, NEW SMYRNA BEACH, FL 32168For SaleMLS ID #NS1087307, Lori Schmerler, PA, BEACHSIDE REALTY OF VOLUSIA. Stellar MLS
- $318,0002 bd3 ba2.1k sqft2236 DEERWOOD DRIVE, NEW SMYRNA BEACH, FL 32168For SaleMLS ID #V4949254, Heather Travis, LOCAL LIVING REALTY GROUP. Stellar MLS
- $349,9993 bd2 ba1.4k sqft2820 TATON TRACE, NEW SMYRNA BEACH, FL 32168For SaleMLS ID #NS1087792, Christie ONeal, ENGEL & VOLKERS NEW SMYRNA. Stellar MLS
- $529,9003 bd2 ba2.1k sqft171 LIVE OAK COURT, NEW SMYRNA BEACH, FL 32168For SaleMLS ID #NS1087757, Chad Erickson, COLLADO REAL ESTATE. Stellar MLS
- $429,9994 bd2 ba2.4k sqft1451 DAYSTAR LANE, DELTONA, FL 32725For SaleMLS ID #V4950691, Charles Shaver, PA, KELLER WILLIAMS HERITAGE REALTY. Stellar MLS
- $409,0004 bd3 ba2.4k sqft1272 BRAMLEY LANE, DELAND, FL 32720For SaleMLS ID #V4950655, Amanda Manning, LPT REALTY LLC. Stellar MLS
- $420,0004 bd2 ba2.2k sqft603 BRITTLE FERN AVENUE, DELAND, FL 32720For SaleMLS ID #O6417112, Juliana Garcia Moraes, PRISTINE INTERNATIONAL REALTY LLC. Stellar MLS
- $420,0005 bd3 ba2.5k sqft1029 RIVER OTTER WAY, DELAND, FL 32720For SaleMLS ID #V4950651, Jourdan Hoover, WATSON REALTY CORP. Stellar MLS
- $399,0003 bd2 ba1.7k sqft3330 Willow Oak Dr, Edgewater, FL 32141For SaleMLS ID #1229856, Eric Zimmerman, RE/MAX Advantage. DBAMLS
- $430,0003 bd2 ba1.6k sqft5300 S ATLANTIC AVENUE #8-304, NEW SMYRNA BEACH, FL 32169For SaleMLS ID #NS1084588, Cindy Walker, WATSON REALTY CORP. Stellar MLS
