Welcome to Coastal Woods! This move-in ready Cali floor plan checks all the boxes with 4 bedrooms, 2 bathrooms, and a smart, open concept layout that makes everyday living and entertaining feel effortless. The kitchen is the heart of the home featuring a spacious island, stainless steel appliances, and a large pantry, all open to the living and dining areas. Step outside to your screened-in patio overlooking a fully fenced backyard with three fruit trees already in the ground and gutters already added, both solid upgrades not every home in the community offers. The primary suite is tucked away at the back of the home for privacy, complete with a double vanity, walk-in shower/tub combo, and a generous walk-in closet. Three additional bedrooms and a full second bath are toward the front of the home, giving everyone their own space. And the best part? This home comes fully furnished. Move in, unpack your bags, and you’re home. All concrete block construction, city water, and the Home is Connected smart home package round out this well-built home in New Smyrna Beach. Schedule your showing today.
For sale
$415,000
2648 NEVERLAND DRIVE, NEW SMYRNA BEACH, FL 32168
4beds
1,855sqft
:
Get pre-qualified$2,827/mo
Single Family Residence
Built in 2024
6,250 Square Feet Lot
$-- Zestimate®
$224/sqft
$50/mo HOA
What's special
Spacious islandLarge pantryThree additional bedroomsFull second bathSmart open concept layoutScreened-in patioStainless steel appliances
- 41 days |
- 122 |
- 5 |
Zillow last checked:
Listing updated:
Listed by:
Kayla Mcclean 540-208-8266,
COMPASS FLORIDA LLC 407-203-9441
Source: Stellar MLS,MLS#: O6420927 Originating MLS: Osceola
Originating MLS: Osceola
Facts & features
Interior
Bedrooms & bathrooms
- Bedrooms: 4
- Bathrooms: 2
- Full bathrooms: 2
Rooms
- Room types: Utility Room
Primary bedroom
- Features: Ceiling Fan(s), Walk-In Closet(s)
- Level: First
- Area: 180 Square Feet
- Dimensions: 15x12
Bedroom 2
- Features: Ceiling Fan(s), Built-in Closet
- Level: First
- Area: 110 Square Feet
- Dimensions: 11x10
Bedroom 3
- Features: Ceiling Fan(s), Built-in Closet
- Level: First
- Area: 110 Square Feet
- Dimensions: 11x10
Bedroom 4
- Features: Ceiling Fan(s), Built-in Closet
- Level: First
- Area: 121 Square Feet
- Dimensions: 11x11
Primary bathroom
- Features: Dual Sinks, Shower No Tub
- Level: First
Bathroom 2
- Features: Tub With Shower
- Level: First
Balcony porch lanai
- Level: First
- Area: 88 Square Feet
- Dimensions: 8x11
Dining room
- Level: First
- Area: 110 Square Feet
- Dimensions: 10x11
Kitchen
- Features: Breakfast Bar, Pantry
- Level: First
- Area: 198 Square Feet
- Dimensions: 11x18
Living room
- Features: Ceiling Fan(s)
- Level: First
- Area: 240 Square Feet
- Dimensions: 16x15
Heating
- Central, Electric
Cooling
- Central Air
Appliances
- Included: Dishwasher, Disposal, Microwave, Range, Refrigerator
- Laundry: Inside, Laundry Room
Features
- Ceiling Fan(s), In Wall Pest System, Solid Surface Counters, Solid Wood Cabinets, Walk-In Closet(s)
- Flooring: Carpet, Ceramic Tile
- Doors: Sliding Doors
- Has fireplace: No
- Furnished: Yes
Interior area
- Total structure area: 2,400
- Total interior livable area: 1,855 sqft
Video & virtual tour
Property
Parking
- Total spaces: 2
- Parking features: Driveway, Garage Door Opener
- Attached garage spaces: 2
- Has uncovered spaces: Yes
Features
- Levels: One
- Stories: 1
- Patio & porch: Covered, Rear Porch, Screened
- Exterior features: Rain Gutters, Sidewalk, Tennis Court(s)
- Fencing: Fenced,Vinyl
Lot
- Size: 6,250 Square Feet
- Features: Landscaped, Sidewalk
Details
- Parcel number: 09173301000824
- Zoning: RES
- Special conditions: None
Construction
Type & style
- Home type: SingleFamily
- Architectural style: Florida
- Property subtype: Single Family Residence
Materials
- Block, Stucco
- Foundation: Slab
- Roof: Shingle
Condition
- New construction: No
- Year built: 2024
Utilities & green energy
- Sewer: Private Sewer
- Water: Public
- Utilities for property: Electricity Connected, Public, Sewer Connected, Water Connected
Community & HOA
Community
- Features: Playground, Pool, Sidewalks
- Pet fee: $0 monthly
- Subdivision: COASTAL WOODS UN D
HOA
- Has HOA: Yes
- Amenities included: Playground, Pool
- Services included: Maintenance Grounds
- HOA fee: $50 monthly
- HOA name: South Atlantic Communities
- HOA phone: 386-236-0474
Location
- Region: New Smyrna Beach
Financial & listing details
- Price per square foot: $224/sqft
- Tax assessed value: $328,557
- Annual tax amount: $5,492
- Date on market: 6/29/2026
- Cumulative days on market: 42 days
- Listing terms: Cash,Conventional,FHA,VA Loan
- Ownership: Fee Simple
- Total actual rent: 0
- Electric utility on property: Yes
- Road surface type: Paved, Asphalt
Estimated market value
Not available
Estimated sales range
Not available
Not available
Price history
| Date | Event | Price |
|---|---|---|
| 6/29/2026 | Listed for sale | $415,000+7%$224/sqft |
Source:  Stellar MLS #O6420927 Report a problem Stellar MLS #O6420927 Report a problem | ||
| 3/27/2024 | Sold | $387,990$209/sqft |
Source: Stellar MLS #NS1078025 Report a problem | ||
| 2/27/2024 | Pending sale | $387,990$209/sqft |
Source: Stellar MLS #NS1078025 Report a problem | ||
| 2/13/2024 | Price change | $387,990+0.8%$209/sqft |
Source:  DR Horton Report a problem DR Horton Report a problem | ||
| 11/30/2023 | Listed for sale | $384,990$208/sqft |
Source:  NSBBOR #1078025 Report a problem NSBBOR #1078025 Report a problem | ||
Public tax history
| Year | Property taxes | Tax assessment |
|---|---|---|
| 2025 | $5,493 +608.1% | $328,557 +721.4% |
| 2024 | $776 +73.6% | $40,000 +102% |
| 2023 | $447 +47.3% | $19,800 +10% |
| 2022 | $304 | $18,000 +196% |
| 2021 | -- | $6,082 |
Find assessor info on the county website
Monthly payment
Est. payment
Payment breakdown
Explore the cost of this home by adjusting the details. Changes won't be saved.Climate risks
Neighborhood: Glencoe
Nearby schools
GreatSchools rating
- 8/10Read-Pattillo Elementary SchoolGrades: PK-5Distance: 5.2 mi
- 5/10New Smyrna Beach Middle SchoolGrades: 6-8Distance: 5.1 mi
- 5/10New Smyrna Beach High SchoolGrades: PK,9-12Distance: 4.7 mi
Schools provided by the listing agent
- Elementary: Read Pattillo Elem
- Middle: New Smyrna Beach Middl
- High: New Smyrna Beach High
Source: Stellar MLS. This data may not be complete. We recommend contacting the local school district to confirm school assignments for this home.
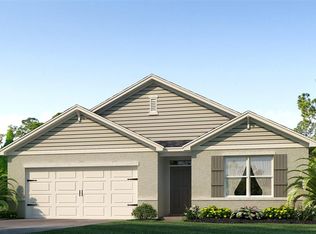
- $389,9904 bd2 ba1.8k sqft2650 Neverland Dr, New Smyrna Beach, FL 32168Sold

- $374,9904 bd2 ba1.8k sqft2652 Neverland Dr, New Smyrna Beach, FL 32168Sold

- $354,9903 bd2 ba1.6k sqft2654 Neverland Dr, New Smyrna Beach, FL 32168Sold

- $438,4904 bd2 ba1.8k sqft2649 Neverland Dr, New Smyrna Beach, FL 32168Sold
- $391,4904 bd2 ba1.8k sqft2651 Neverland Dr, New Smyrna Beach, FL 32168Sold
- $354,4003 bd2 ba1.7k sqft2640 Neverland Dr, New Smyrna Beach, FL 32168Off Market
- $384,0004 bd2 ba1.8k sqft2653 Neverland Dr, New Smyrna Beach, FL 32168Sold
- $384,9904 bd2 ba1.8k sqft2655 Neverland Dr, New Smyrna Beach, FL 32168Sold
A local agent can set up tours, give advice and negotiate with sellers.
A local lender can help you make sure your offer is ready when you are.
Similar homes
- $375,0003 bd2 ba1.6k sqft2624 NEVERLAND DRIVE, NEW SMYRNA BEACH, FL 32168For Sale

 MLS ID #NS1088893, Jamie Mason, LOCAL LIVING REALTY GROUP. Stellar MLS
 - $325,0003 bd2 ba1.6k sqft3004 NEVERLAND DRIVE, NEW SMYRNA BEACH, FL 32168For Sale
 MLS ID #O6429506, Todd Schroth, PA, EXP REALTY LLC. Stellar MLS
 - $369,0003 bd2 ba1.6k sqft548 ARMOYAN WAY, NEW SMYRNA BEACH, FL 32168For Sale
 MLS ID #NS1088652, Franci Davis, COASTAL AND COUNTRY PROPERTIES. Stellar MLS
 - $420,0004 bd4 ba2.3k sqft3446 MEDICI BOULEVARD, NEW SMYRNA BEACH, FL 32168For Sale
 MLS ID #V4947795, Ashley Davis, LOCAL LIVING REALTY GROUP. Stellar MLS
 - $348,5004 bd2 ba1.8k sqft402 PINK CORAL LANE, NEW SMYRNA BEACH, FL 32168For SaleMLS ID #NS1087398, Syndee Yost, THE KEYES COMPANY. Stellar MLS
- $595,0003 bd2 ba1.6k sqft3385 TESORO CIRCLE, NEW SMYRNA BEACH, FL 32168For SaleMLS ID #NS1088915, Paul O'Brien, LOCAL LIVING REALTY GROUP. Stellar MLS
- $369,0003 bd2 ba1.7k sqft2612 STAR CORAL LANE, NEW SMYRNA BEACH, FL 32168For SaleMLS ID #NS1087307, Lori Schmerler, PA, BEACHSIDE REALTY OF VOLUSIA. Stellar MLS
- $349,9993 bd2 ba1.4k sqft2820 TATON TRACE, NEW SMYRNA BEACH, FL 32168For SaleMLS ID #NS1087792, Christie ONeal, ENGEL & VOLKERS NEW SMYRNA. Stellar MLS
- $399,9993 bd3 ba2.1k sqft2266 Hawks Cove Cir, New Smyrna Beach, FL 32168For Sale By Owner
- $325,0004 bd2 ba1.2k sqft240 NEWCOMB STREET, NEW SMYRNA BEACH, FL 32168For SaleMLS ID #NS1087893, Larry Brinson, THE BARNETT GROUP, INC.. Stellar MLS
- $499,0004 bd3 ba1.9k sqft2225 JUANITA DRIVE, NEW SMYRNA BEACH, FL 32168For SaleMLS ID #NS1087672, Paul O'Brien, LOCAL LIVING REALTY GROUP. Stellar MLS
- $350,0003 bd3 ba1.7k sqft2916 Meleto Blvd, New Smyrna Beach, FL 32168For Sale
 MLS ID #1213693, Buzzy Porter, Realty Pros Assured. DBAMLS
 - $355,0003 bd3 ba1.7k sqft2912 MELETO BOULEVARD, NEW SMYRNA BEACH, FL 32168For SaleMLS ID #V4946910, Natalya Falcone, LIVELY REAL ESTATE. Stellar MLS
- $289,9992 bd3 ba1.8k sqft354 N Airport Rd, New Smyrna Beach, FL 32168For SaleMLS ID #1229479, Ernest Somereve, EXIT Real Estate Property Solutions. DBAMLS
- $349,9003 bd3 ba1.8k sqft3621 CASELLO DRIVE, NEW SMYRNA BEACH, FL 32168For SaleMLS ID #NS1087141, Paul O'Brien, LOCAL LIVING REALTY GROUP. Stellar MLS
- $424,9003 bd2 ba1.9k sqft1530 PERIWINKLE AVENUE, DELAND, FL 32724For SaleMLS ID #V4950334, Andrew Comeens, DASH REAL ESTATE COMPANY. Stellar MLS
- $268,0003 bd3 ba1.4k sqft2669 SICILY DRIVE, NEW SMYRNA BEACH, FL 32168For SaleMLS ID #NS1088601, Gina Steger, EXIT REAL ESTATE PROPERTY SOL. Stellar MLS
- $395,0003 bd2 ba1.9k sqft131 MULBERRY BRANCH COURT, DAYTONA BEACH, FL 32124For SaleMLS ID #FC319746, Lori Von Diezelski, CLARION GROUP, INC.. Stellar MLS
- $300,0004 bd2 ba1.4k sqft1703 VICTORY PALM DRIVE, EDGEWATER, FL 32132For SaleMLS ID #O6430424, Thomas Nickley, Jr, KELLER WILLIAMS REALTY AT THE PARKS. Stellar MLS
- $399,9003 bd3 ba1.6k sqft200 28TH STREET, EDGEWATER, FL 32141For SaleMLS ID #NS1087291, Ignacio Barsottelli, BARSOTTELLI PRIME REAL ESTATE. Stellar MLS
