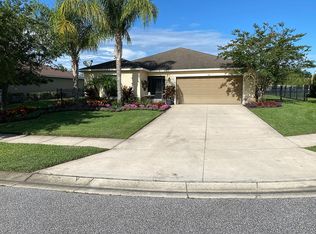
Welcome to this beautiful cul-de-sac home in the desirable Bayberry Lakes community, conveniently located just 10 minutes from the LPGA Boulevard/I-95 interchange. Situated directly on the main Bayberry Lake, this spacious three-bedroom, two-bath home features a three-car garage, soaring 10-foot ceilings, and an expansive great room that opens to a large eat-in kitchen—perfect for everyday living and entertaining. Bedroom 2 & Bedroom 3 have brand new carpet (8/4/26) Relax on the screened lanai while enjoying peaceful lake views. Additional highlights include a bright laundry room and pull-down attic stairs for convenient storage. Residents enjoy access to a private clubhouse, community pool, basketball courts, and two playgrounds. This beautifully manicured community is just a short drive from area attractions, beaches, dining, and shopping—making this a wonderful place to call home. Super motivated seller- make an offer!
For sale
$395,000
131 MULBERRY BRANCH COURT, DAYTONA BEACH, FL 32124
3beds
1,984sqft
Single Family Residence
Built in 2011
0.33 Acres Lot
$-- Zestimate®
$199/sqft
$52/mo HOA
What's special
Screened lanaiPeaceful lake viewsThree-car garageSpacious three-bedroom two-bath homeBright laundry roomExpansive great roomLarge eat-in kitchen
- 25 days |
- 647 |
- 31 |
Likely to sell faster than
Zillow last checked:
Listing updated:
Listed by:
Lori Von Diezelski 386-931-5837,
CLARION GROUP, INC. 386-225-4785
Source: Stellar MLS,MLS#: FC319746 Originating MLS: Flagler
Originating MLS: Flagler
Facts & features
Interior
Bedrooms & bathrooms
- Bedrooms: 3
- Bathrooms: 2
- Full bathrooms: 2
Rooms
- Room types: Dining Room
Primary bedroom
- Features: En Suite Bathroom, Walk-In Closet(s)
- Level: First
- Area: 210 Square Feet
- Dimensions: 15x14
Balcony porch lanai
- Level: First
- Area: 216 Square Feet
- Dimensions: 8x27
Great room
- Features: Ceiling Fan(s)
- Level: First
- Area: 345 Square Feet
- Dimensions: 15x23
Kitchen
- Features: Pantry
- Level: First
Heating
- Central
Cooling
- Central Air
Appliances
- Included: Dishwasher, Disposal, Ice Maker, Range, Range Hood, Refrigerator
- Laundry: Laundry Room
Features
- Ceiling Fan(s), Eating Space In Kitchen, Kitchen/Family Room Combo, Split Bedroom, Thermostat, Tray Ceiling(s)
- Flooring: Carpet, Ceramic Tile, Laminate
- Doors: Sliding Doors
- Windows: Hurricane Shutters
- Has fireplace: No
Interior area
- Total structure area: 2,893
- Total interior livable area: 1,984 sqft
Property
Parking
- Total spaces: 3
- Parking features: Driveway, Garage Door Opener, Off Street
- Attached garage spaces: 3
- Has uncovered spaces: Yes
Features
- Levels: One
- Stories: 1
- Patio & porch: Covered, Rear Porch, Screened
- Exterior features: Fire Pit, Irrigation System, Private Mailbox
- Fencing: Other
- Has view: Yes
- View description: Water, Lake
- Has water view: Yes
- Water view: Water,Lake
- Waterfront features: Lake Front, Lake Privileges
Lot
- Size: 0.33 Acres
- Features: Cul-De-Sac, Irregular Lot, Landscaped, Oversized Lot, Sidewalk
- Residential vegetation: Trees/Landscaped
Details
- Additional structures: Other
- Parcel number: 521704001310
- Zoning: SFR
- Special conditions: None
Construction
Type & style
- Home type: SingleFamily
- Architectural style: Florida
- Property subtype: Single Family Residence
Materials
- Block, Stucco
- Foundation: Slab
- Roof: Shingle
Condition
- Completed
- New construction: No
- Year built: 2011
Utilities & green energy
- Sewer: Public Sewer
- Water: Public
- Utilities for property: BB/HS Internet Available, Cable Available, Cable Connected, Electricity Available, Electricity Connected, Public, Sewer Available, Sewer Connected, Water Available, Water Connected
Community & HOA
Community
- Security: Smoke Detector(s)
- Pet fee: $0 monthly
- Subdivision: BAYBERRY LAKES
HOA
- Has HOA: Yes
- HOA fee: $52 monthly
- HOA name: Bayberry Lakes Homeowners Association, Bill Kamer
- HOA phone: 386-767-5575
Location
- Region: Daytona Beach
Financial & listing details
- Price per square foot: $199/sqft
- Tax assessed value: $351,850
- Date on market: 7/28/2026
- Cumulative days on market: 22 days
- Listing terms: Cash,Conventional,FHA,VA Loan
- Ownership: Fee Simple
- Total actual rent: 0
- Electric utility on property: Yes
- Road surface type: Paved, Asphalt
Estimated market value
Not available
Estimated sales range
Not available
Not available
Price history
| Date | Event | Price |
|---|---|---|
| 7/28/2026 | Listed for sale | $395,000+105.7%$199/sqft |
Source:  Stellar MLS #FC319746 Report a problem Stellar MLS #FC319746 Report a problem | ||
| 11/28/2014 | Sold | $192,000-1.5%$97/sqft |
Source:  DBAMLS #558862 Report a problem DBAMLS #558862 Report a problem | ||
| 7/24/2014 | Price change | $195,000-2%$98/sqft |
Source: Adams, Cameron & Co. REALTORS #558862 Report a problem | ||
| 7/23/2014 | Price change | $199,000+5.3%$100/sqft |
Source: Adams, Cameron & Co. REALTORS #558862 Report a problem | ||
| 7/22/2014 | Pending sale | $189,000$95/sqft |
Source: Adams, Cameron & Co. REALTORS #558862 Report a problem | ||
| 5/16/2014 | Listed for sale | $189,000+8.1%$95/sqft |
Source: Adams, Cameron & Co. REALTORS #558862 Report a problem | ||
| 11/28/2011 | Sold | $174,872$88/sqft |
Source: Public Record Report a problem | ||
Public tax history
| Year | Property taxes | Tax assessment |
|---|---|---|
| 2025 | -- | $265,908 +2.9% |
| 2024 | -- | $258,414 +3% |
| 2023 | -- | $250,888 +3% |
| 2022 | -- | $243,581 +3% |
| 2021 | -- | $236,486 |
Find assessor info on the county website
Monthly payment
Est. payment
Payment breakdown
Explore the cost of this home by adjusting the details. Changes won't be saved.Climate risks
Neighborhood: 32124
Nearby schools
GreatSchools rating
- 4/10Champion Elementary SchoolGrades: PK-5Distance: 0.6 mi
- 5/10David C Hinson Sr Middle SchoolGrades: 6-8Distance: 3.1 mi
- 4/10Mainland High SchoolGrades: 9-12Distance: 4.7 mi
Schools provided by the listing agent
- Elementary: Champion Elementary School
- Middle: David C Hinson Sr Middle
- High: Mainland High School
Source: Stellar MLS. This data may not be complete. We recommend contacting the local school district to confirm school assignments for this home.
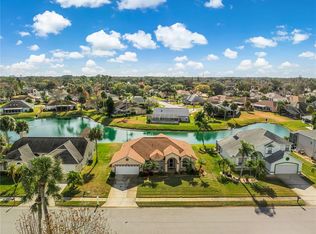
- $368,0003 bd2 ba1.9k sqft127 Mulberry Branch Ct, Daytona Beach, FL 32124Off Market
- $607,4005 bd4 ba4.4k sqft135 Mulberry Branch Ct, Daytona Beach, FL 32124Off Market

- $312,8003 bd2 ba1.5k sqft123 Mulberry Branch Ct, Daytona Beach, FL 32124Off Market
- $327,1003 bd2 ba1.5k sqft272 Thornberry Branch Ln, Daytona Beach, FL 32124Off Market

- $350,1003 bd2 ba1.7k sqft268 Thornberry Branch Ln, Daytona Beach, FL 32124Off Market
- $450,1003 bd2 ba2k sqft136 Mulberry Branch Ct, Daytona Beach, FL 32124Off Market
- $402,7003 bd3 ba2.1k sqft276 Thornberry Branch Ln, Daytona Beach, FL 32124Off Market
- $323,8004 bd2 ba1.5k sqft132 Mulberry Branch Ct, Daytona Beach, FL 32124Off Market
A local agent can set up tours, give advice and negotiate with sellers.
A local lender can help you make sure your offer is ready when you are.
Similar homes
- $399,9004 bd2 ba1.8k sqft5303 Caladesi St, Port Orange, FL 32128For Sale

 MLS ID #1229790, Kelley Desoto, Ocean Properties and Mgmt., Inc.. DBAMLS
 - $349,0003 bd3 ba1.9k sqft254 GLENBRIAR CIRCLE, DAYTONA BEACH, FL 32114For Sale

 MLS ID #FC320056, Terry Walter, MADISON ALLIED LLC. Stellar MLS
 - $384,9003 bd2 ba1.5k sqft343 ALEATHA DRIVE, DAYTONA BEACH, FL 32114For Sale
 MLS ID #O6377487, Andrey Bustamante, BUSTAMANTE REAL ESTATE INC. Stellar MLS
 - $329,0003 bd3 ba2.2k sqft5353 COQUINA SHORES LANE, PORT ORANGE, FL 32128For Sale
 MLS ID #O6434482, Kristin Vogt PLLC, KGV REALTY GROUP. Stellar MLS
 - $320,0003 bd2 ba1.4k sqft1172 BELLE ISLE LANE, DAYTONA BEACH, FL 32124For SaleMLS ID #O6423131, David Bollet, REDFIN CORPORATION. Stellar MLS
- $290,0003 bd2 ba1.8k sqft317 Glenbriar Cir, Daytona Beach, FL 32114For SaleMLS ID #1228860, Dawn Monroe, Realty Pros Assured. DBAMLS
- $376,0003 bd2 ba1.7k sqft2700 CONCORD ROAD, DELAND, FL 32720For SaleMLS ID #O6428624, Kimberly Bartholomew, S & B REALTY. Stellar MLS
- $384,0004 bd3 ba1.8k sqft684 REILLYS ROAD, PORT ORANGE, FL 32127For SaleMLS ID #O6421355, Megan Winslow, WINSLOW HOMES. Stellar MLS
- $399,9003 bd2 ba1.8k sqft1121 GARDENSHIRE LANE, DELAND, FL 32724For SaleMLS ID #O6430004, Eric Hansen, BETTER HOMES AND GARDENS REAL ESTATE MANN GLOBAL P. Stellar MLS
- $409,0004 bd3 ba2.4k sqft1272 BRAMLEY LANE, DELAND, FL 32720For SaleMLS ID #V4950655, Amanda Manning, LPT REALTY LLC. Stellar MLS
- $369,0004 bd2 ba1.6k sqft71 FAIRVIEW AVENUE, ORMOND BEACH, FL 32174For SaleMLS ID #O6412092, Jenna Loyd, MARKET CONNECT REALTY LLC. Stellar MLS
- $399,9003 bd3 ba2.6k sqft38 TREETOP CIRCLE, ORMOND BEACH, FL 32174For SaleMLS ID #O6425032, Kevin Asenjo, COLDWELL BANKER REALTY. Stellar MLS
- $415,0004 bd2 ba2.2k sqft16 SEVEN CHAMPIONS PATH N, PALM COAST, FL 32164For SaleMLS ID #FC320501, Maria Tilton, BERKSHIRE HATHAWAY HOMESERVICE (FLORIDA PARK). Stellar MLS
- $410,0004 bd2 ba2.2k sqft603 BRITTLE FERN AVENUE, DELAND, FL 32720For SaleMLS ID #O6417112, Juliana Garcia Moraes, PRISTINE INTERNATIONAL REALTY LLC. Stellar MLS
- $339,0004 bd2 ba2.1k sqft25 KATHRYN PLACE, PALM COAST, FL 32164For SaleMLS ID #FC320620, Nicholas Michael, TRADEMARK REALTY GROUP LLC. Stellar MLS
- $362,9993 bd2 ba1.8k sqft9 BRIDGET TERRACE, ORMOND BEACH, FL 32174For SaleMLS ID #FC319563, Vlad Zhelezoglo, REALTY EXCHANGE, LLC. Stellar MLS
- $394,0004 bd3 ba2.6k sqft1995 5TH AVENUE, DELAND, FL 32724For SaleMLS ID #O6423587, Vonda Fields, CHARLES RUTENBERG REALTY ORLANDO. Stellar MLS
- $405,0004 bd3 ba2k sqft217 W CHERRY PLACE, DELAND, FL 32724For SaleMLS ID #O6428661, Val Boldt, CHARLES RUTENBERG REALTY ORLANDO. Stellar MLS
- $365,9003 bd2 ba1.6k sqft535 LAND O LAKES COURT, DELAND, FL 32724For SaleMLS ID #V4949899, Terry Bailey, CHARLES RUTENBERG REALTY ORLANDO. Stellar MLS
- $385,0004 bd2 ba1.9k sqft665 CARYA COURT, DELAND, FL 32724For SaleMLS ID #S5152434, Kevin Oliveras, COLDWELL BANKER SOLOMON. Stellar MLS
