Beautifully updated and move-in ready, this exceptional home offers peaceful lake views, outstanding privacy, and a versatile floor plan designed for comfortable Florida living. Perfectly situated on a premium homesite backing to the pond and a protected greenbelt that cannot be built on, you'll enjoy a serene setting with no rear neighbors and an abundance of natural beauty. Step inside to an open, light-filled interior featuring soaring vaulted ceilings and luxury vinyl plank flooring throughout the main living areas. The beautifully remodeled kitchen is the heart of the home, showcasing granite countertops, updated cabinetry, stainless steel appliances, and modern finishes that blend style with functionality. Both bathrooms have been tastefully renovated with contemporary fixtures and finishes, making this home truly move-in ready. Furniture is negotiable. The spacious primary suite offers a peaceful retreat complete with a generous walk-in closet and an updated en-suite bath that has views of the spa. Upstairs, the private loft with its own closet and full en-suite bathroom provides outstanding flexibility. Whether used as a third bedroom, guest suite, home office, media room, or bonus living space, this area adapts to your lifestyle. One of the home's standout features is the glass-enclosed, climate-controlled Florida room, providing additional year-round living space with panoramic views of the lake and lush greenbelt. It's the perfect place to enjoy your morning coffee, read a book, or entertain guests while taking in the peaceful surroundings. Step outside to the beautifully landscaped backyard featuring paver patios, a private hot tub, and an incredible sense of seclusion. The combination of the tranquil lake and the protected greenbelt behind the property creates tons of privacy, ensuring your peaceful backyard views will remain unobstructed for years to come. The oversized garage includes a dedicated work area, ideal for hobbies, storage, or a workshop. Lawn maintenance is included, allowing you to spend more time enjoying your home and less time maintaining it. The HOA offers exceptional value by including lawn and landscape maintenance, exterior painting of the home every 10 years, and cable service, making homeownership even more convenient. Additional updates include newer windows and numerous interior improvements that enhance both comfort and energy efficiency. Conveniently located in Daytona Beach, this beautifully refreshed home is just minutes from shopping, dining, golf, medical facilities, entertainment, and the area's beautiful beaches.
For sale
$349,000
254 GLENBRIAR CIRCLE, DAYTONA BEACH, FL 32114
3beds
1,947sqft
Single Family Residence
Built in 1989
6,600 Square Feet Lot
$333,600 Zestimate®
$179/sqft
$208/mo HOA
What's special
Peaceful lake viewsBeautifully remodeled kitchenGranite countertopsIncredible sense of seclusionSoaring vaulted ceilingsOpen light-filled interiorNewer windows
- 25 days |
- 783 |
- 58 |
Zillow last checked:
Listing updated:
Listed by:
Terry Walter 303-349-8665,
MADISON ALLIED LLC 914-817-5842
Source: Stellar MLS,MLS#: FC320056 Originating MLS: Orlando Regional
Originating MLS: Orlando Regional
Facts & features
Interior
Bedrooms & bathrooms
- Bedrooms: 3
- Bathrooms: 3
- Full bathrooms: 3
Rooms
- Room types: Bonus Room, Breakfast Room Separate, Family Room, Florida Room, Great Room, Loft, Storage Rooms
Primary bedroom
- Features: Bar, Built-in Closet
- Level: First
Great room
- Features: Bar, No Closet
- Level: First
- Area: 1100 Square Feet
- Dimensions: 20x55
Kitchen
- Level: First
Heating
- Central
Cooling
- Central Air
Appliances
- Included: Oven, Cooktop, Dishwasher, Disposal, Dryer, Electric Water Heater, Microwave, Range, Refrigerator, Washer
- Laundry: Laundry Closet, Washer Hookup
Features
- Built-in Features, Cathedral Ceiling(s), Ceiling Fan(s), Eating Space In Kitchen, High Ceilings, Living Room/Dining Room Combo, Open Floorplan, Primary Bedroom Main Floor, Solid Surface Counters, Split Bedroom, Thermostat, Vaulted Ceiling(s), Wet Bar
- Flooring: Carpet, Luxury Vinyl, Hardwood
- Windows: Window Treatments
- Has fireplace: No
Interior area
- Total structure area: 3,248
- Total interior livable area: 1,947 sqft
Video & virtual tour
Property
Parking
- Total spaces: 2
- Parking features: Workshop in Garage
- Attached garage spaces: 2
Features
- Levels: Two
- Stories: 2
- Patio & porch: Enclosed, Front Porch, Patio, Porch, Side Porch
- Exterior features: Garden, Irrigation System, Private Mailbox, Private Yard, Sidewalk, Storage
- Has spa: Yes
- Spa features: Above Ground, Heated
- Has view: Yes
- View description: Trees/Woods, Water, Pond
- Has water view: Yes
- Water view: Water,Pond
- Waterfront features: Waterfront, Pond
Lot
- Size: 6,600 Square Feet
- Features: Conservation Area, Cul-De-Sac, Greenbelt, Landscaped, Private
- Residential vegetation: Mature Landscaping, Trees/Landscaped, Wooded
Details
- Parcel number: 521512000200
- Zoning: RESI
- Special conditions: None
Construction
Type & style
- Home type: SingleFamily
- Property subtype: Single Family Residence
Materials
- Stucco
- Foundation: Block
- Roof: Shingle
Condition
- New construction: No
- Year built: 1989
Utilities & green energy
- Sewer: Public Sewer
- Water: Public
- Utilities for property: Cable Connected, Electricity Connected, Public, Sewer Connected
Green energy
- Water conservation: Drip Irrigation
Community & HOA
Community
- Features: Waterfront
- Security: Smoke Detector(s)
- Pet fee: $0 monthly
- Subdivision: INDIGO UNIT 08 PUD
HOA
- Has HOA: Yes
- Services included: Cable TV, Maintenance Structure, Maintenance Grounds
- HOA fee: $208 monthly
- HOA name: Selina Ahmadzadeh
- HOA phone: 386-767-5575
Location
- Region: Daytona Beach
Financial & listing details
- Price per square foot: $179/sqft
- Tax assessed value: $267,393
- Annual tax amount: $1,830
- Date on market: 7/24/2026
- Cumulative days on market: 25 days
- Listing terms: Cash,Conventional,FHA,VA Loan
- Ownership: Fee Simple
- Total actual rent: 0
- Electric utility on property: Yes
- Road surface type: Paved, Asphalt
Estimated market value
$333,600
$317,000 - $350,000
$2,393/mo
Price history
| Date | Event | Price |
|---|---|---|
| 7/24/2026 | Listed for sale | $349,000+132.7%$179/sqft |
Source:  Stellar MLS #FC320056 Report a problem Stellar MLS #FC320056 Report a problem | ||
| 7/9/2014 | Sold | $150,000+14.6%$77/sqft |
Source: Public Record Report a problem | ||
| 6/2/1994 | Sold | $130,900$67/sqft |
Source: Public Record Report a problem | ||
Public tax history
| Year | Property taxes | Tax assessment |
|---|---|---|
| 2025 | $1,830 +3.2% | $144,579 +2.9% |
| 2024 | $1,773 +5.3% | $140,505 +3% |
| 2023 | $1,684 +3% | $136,413 +3% |
| 2022 | $1,635 | $132,440 +3% |
| 2021 | -- | $128,583 +1.4% |
| 2020 | $1,634 | $126,808 +2.3% |
| 2019 | $1,634 +1.7% | $123,957 +1.9% |
| 2018 | $1,607 -0.6% | $121,646 +2.1% |
| 2017 | $1,616 -0.8% | $119,144 +2.1% |
| 2016 | $1,629 -1.6% | $116,693 +0.7% |
| 2015 | $1,656 +21.1% | $115,882 +15.6% |
| 2014 | $1,368 | $100,210 +1.5% |
| 2013 | -- | $98,729 +1.7% |
| 2012 | -- | $97,079 -13.4% |
| 2011 | -- | $112,092 -1.5% |
| 2010 | -- | $113,789 +2.7% |
| 2009 | -- | $110,797 +3.1% |
| 2007 | -- | $107,462 -0.5% |
| 2006 | -- | $107,986 +6.1% |
| 2005 | -- | $101,787 +3% |
| 2004 | -- | $98,822 +1.9% |
| 2003 | -- | $96,979 +2.4% |
| 2002 | -- | $94,706 +1.6% |
| 2001 | -- | $93,215 +3% |
| 2000 | -- | $90,500 |
Find assessor info on the county website
Monthly payment
Est. payment
Payment breakdown
Explore the cost of this home by adjusting the details. Changes won't be saved.Climate risks
Neighborhood: 32114
Nearby schools
GreatSchools rating
- 3/10Palm Terrace Elementary SchoolGrades: PK-5Distance: 1 mi
- 4/10Campbell Middle SchoolGrades: 6-8Distance: 3.7 mi
- 4/10Mainland High SchoolGrades: 9-12Distance: 2.4 mi
- $293,2002 bd2 ba2.1k sqft258 Glenbriar Cir, Daytona Beach, FL 32114Off Market
- $284,4002 bd2 ba2.4k sqft250 Glenbriar Cir, Daytona Beach, FL 32114Off Market
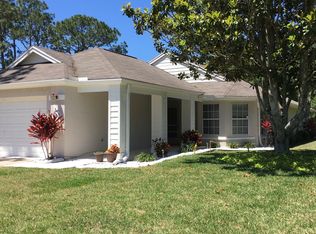
- $317,1003 bd3 ba2.1k sqft262 Glenbriar Cir, Daytona Beach, FL 32114Off Market
- $303,0002 bd3 ba2.1k sqft266 Glenbriar Cir, Daytona Beach, FL 32114Off Market
- $339,7003 bd3 ba2.1k sqft253 Glenbriar Cir, Daytona Beach, FL 32114Off Market
- $329,0003 bd3 ba2.6k sqft257 Glenbriar Cir, Daytona Beach, FL 32114Off Market
- $300,8002 bd2 ba1.5k sqft249 Glenbriar Cir, Daytona Beach, FL 32114Off Market
- $281,6002 bd2 ba1.5k sqft261 Glenbriar Cir, Daytona Beach, FL 32114Off Market
A local agent can set up tours, give advice and negotiate with sellers.
A local lender can help you make sure your offer is ready when you are.
Similar homes
- $384,9003 bd2 ba1.5k sqft343 ALEATHA DRIVE, DAYTONA BEACH, FL 32114For Sale
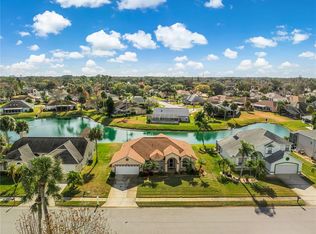
 MLS ID #O6377487, Andrey Bustamante, BUSTAMANTE REAL ESTATE INC. Stellar MLS
 - $395,0003 bd2 ba1.9k sqft131 MULBERRY BRANCH COURT, DAYTONA BEACH, FL 32124For Sale
 MLS ID #FC319746, Lori Von Diezelski, CLARION GROUP, INC.. Stellar MLS
 - $379,0003 bd2 ba1.7k sqft504 RIVERSIDE DRIVE, HOLLY HILL, FL 32117For Sale
 MLS ID #FC320266, Cathy Horrocks, BETTER HMS & GARDENS RE SYNERG. Stellar MLS
 - $369,9003 bd3 ba1.7k sqft944 BENTWOOD LANE, PORT ORANGE, FL 32127For Sale
 MLS ID #V4950369, Tanya Donohoe, LOKATION. Stellar MLS
 - $344,0002 bd2 ba1.6k sqft8 MIMOSA TRAIL, ORMOND BEACH, FL 32174For SaleMLS ID #V4950215, Shondra Dooley, EXP REALTY LLC. Stellar MLS
- $310,0003 bd2 ba1.7k sqft254 OLEANDER PLACE, ORMOND BEACH, FL 32174For SaleMLS ID #O6428622, Antonella Martino, EPIQUE REALTY INC.. Stellar MLS
- $335,0003 bd2 ba1.7k sqft2354 GREEN STREET, SOUTH DAYTONA, FL 32119For SaleMLS ID #O6408489, Chelsea Bailey, KELLER WILLIAMS LEGACY REALTY. Stellar MLS
- $319,0003 bd2 ba1.1k sqft38 LAUREL OAKS CIRCLE, ORMOND BEACH, FL 32174For SaleMLS ID #FC320155, Tamara Di Maio, MIAMI HOMESTEAD REALTY, INC.. Stellar MLS
- $344,9003 bd2 ba1.5k sqft485 MERRIMAC DRIVE, PORT ORANGE, FL 32127For SaleMLS ID #V4949936, Cheryl Gray, OCEANS LUXURY REALTY FULL SVC. Stellar MLS
- $334,9003 bd2 ba1.2k sqft1420 N GRANDVIEW AVENUE, DAYTONA BEACH, FL 32118For SaleMLS ID #V4947010, Shawna Lewis, COLDWELL BANKER COAST REALTY. Stellar MLS
- $374,9003 bd3 ba1.8k sqft1197 SOUTHFORK COURT, PORT ORANGE, FL 32129For SaleMLS ID #O6418674, Cynde Velez, APERTURE GLOBAL REAL ESTATE. Stellar MLS
- $362,9993 bd2 ba1.8k sqft9 BRIDGET TERRACE, ORMOND BEACH, FL 32174For SaleMLS ID #FC319563, Vlad Zhelezoglo, REALTY EXCHANGE, LLC. Stellar MLS
- $349,0003 bd2 ba1.2k sqft5410 CORDGRASS BEND LANE, PORT ORANGE, FL 32128For SaleMLS ID #NS1087430, Christie ONeal, ENGEL & VOLKERS NEW SMYRNA. Stellar MLS
- $369,0004 bd2 ba1.6k sqft71 FAIRVIEW AVENUE, ORMOND BEACH, FL 32174For SaleMLS ID #O6412092, Jenna Loyd, MARKET CONNECT REALTY LLC. Stellar MLS
- $350,0003 bd2 ba1.2k sqft218 CANTERBURY CIRCLE, NEW SMYRNA BEACH, FL 32168For SaleMLS ID #NS1088824, Lainy McKain, WATSON REALTY CORP. Stellar MLS
- $384,0004 bd3 ba1.8k sqft684 REILLYS ROAD, PORT ORANGE, FL 32127For SaleMLS ID #O6421355, Megan Winslow, WINSLOW HOMES. Stellar MLS
- $379,9003 bd2 ba1.9k sqft9 SHERRINGTON DRIVE, ORMOND BEACH, FL 32174For SaleMLS ID #FC315560, Julie Sabine, REALTY EXCHANGE, LLC. Stellar MLS
- $320,0003 bd3 ba1k sqft400 S RIDGEWOOD AVENUE, ORMOND BEACH, FL 32174For SaleMLS ID #V4950005, Greg Roberts, LLC, LPT REALTY LLC. Stellar MLS
- $365,9003 bd2 ba1.6k sqft535 LAND O LAKES COURT, DELAND, FL 32724For SaleMLS ID #V4949899, Terry Bailey, CHARLES RUTENBERG REALTY ORLANDO. Stellar MLS
- $339,0004 bd2 ba1.7k sqft2420 HAZEL BISHOP DRIVE, NEW SMYRNA BEACH, FL 32168For SaleMLS ID #NS1088809, Mark Valerien, BEACH TOWNE REALTORS. Stellar MLS
